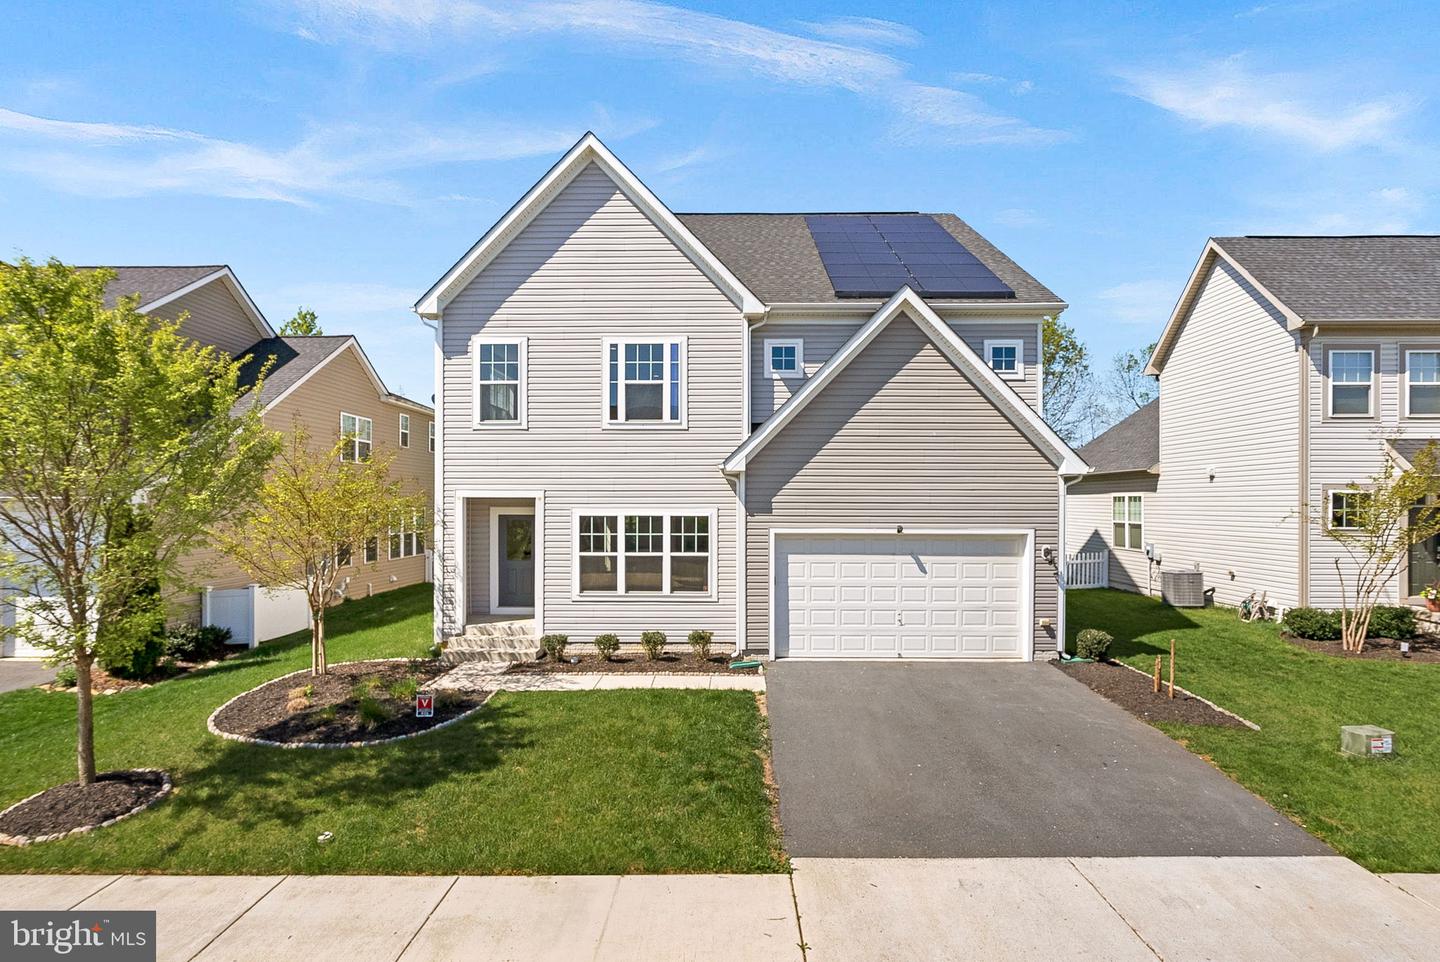


Two-story gray house with rooftop solar panels, an attached garage, and a landscaped front lawn.
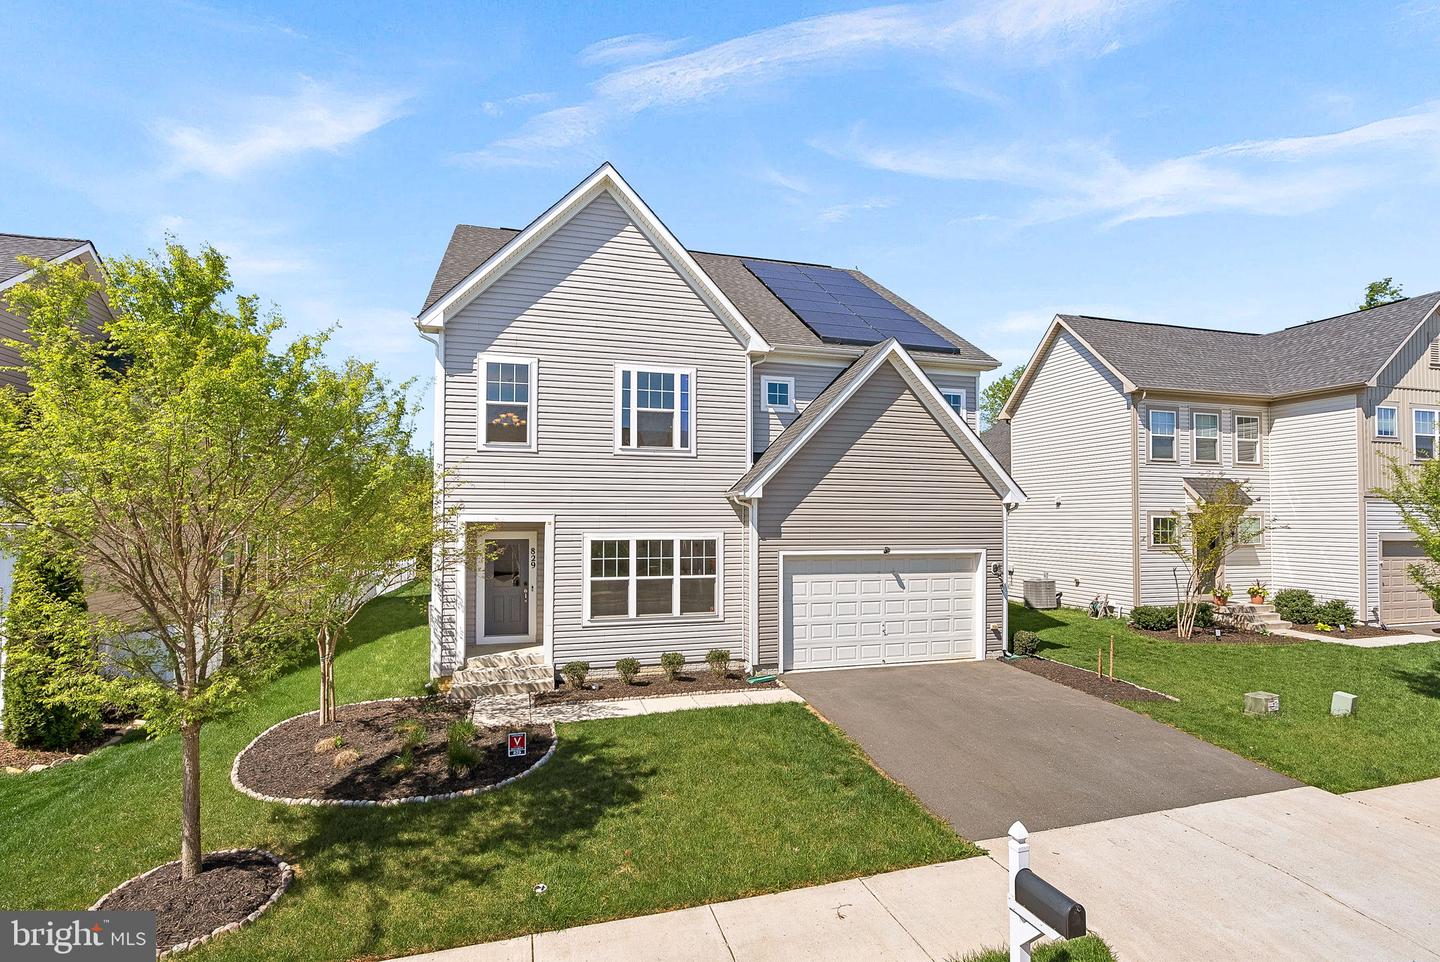
Two-story gray-sided house with solar panels, a two-car garage, and a landscaped front lawn.
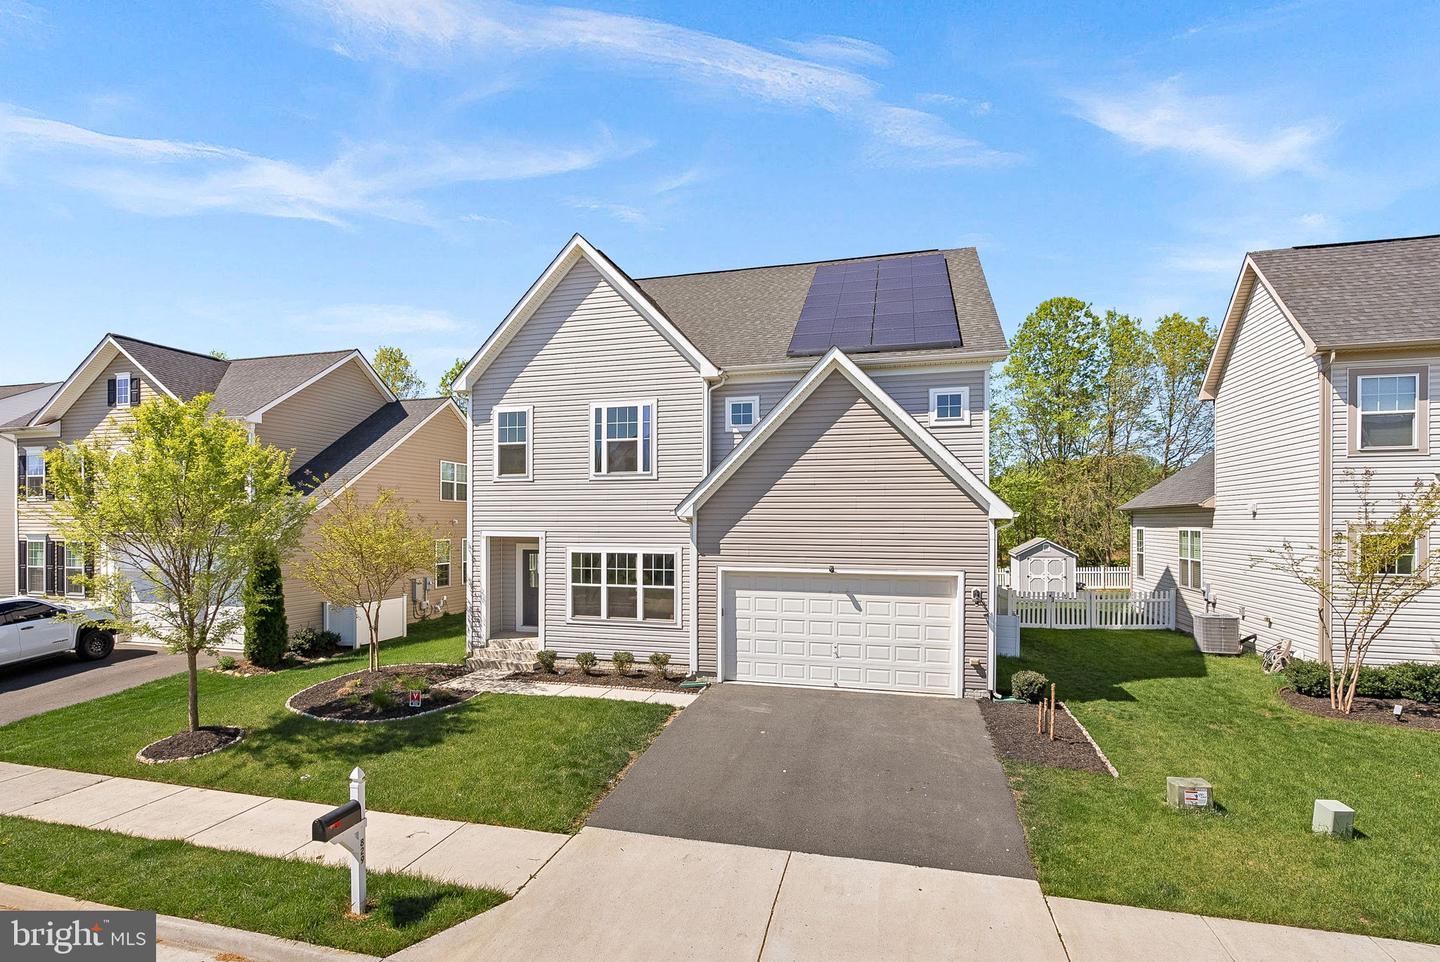
Two-story beige house with rooftop solar panels, a two-car garage, and a broad front lawn.
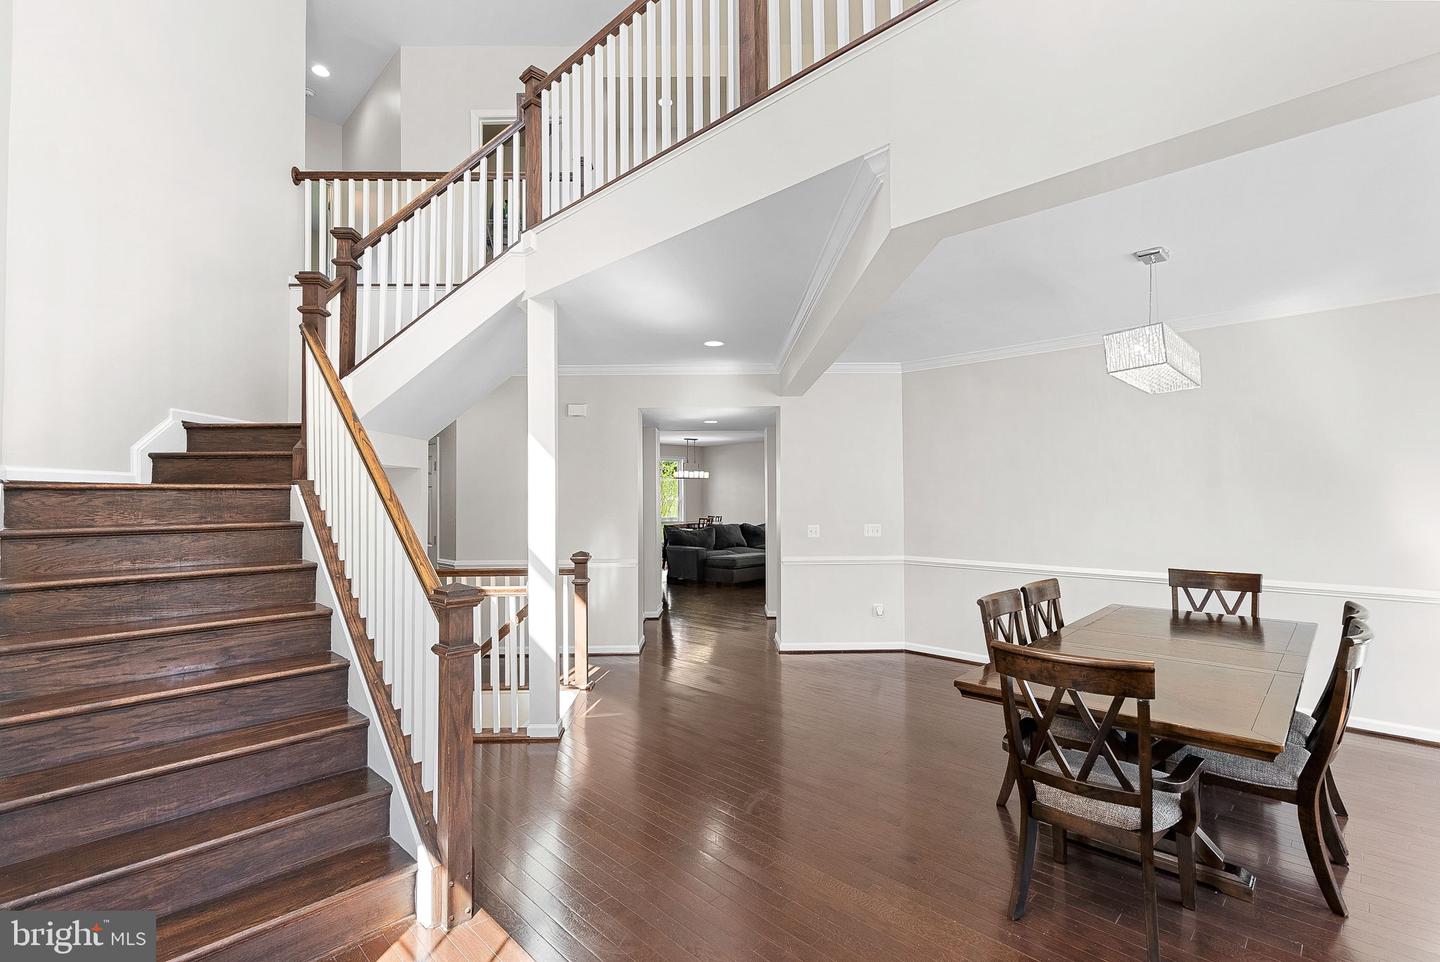
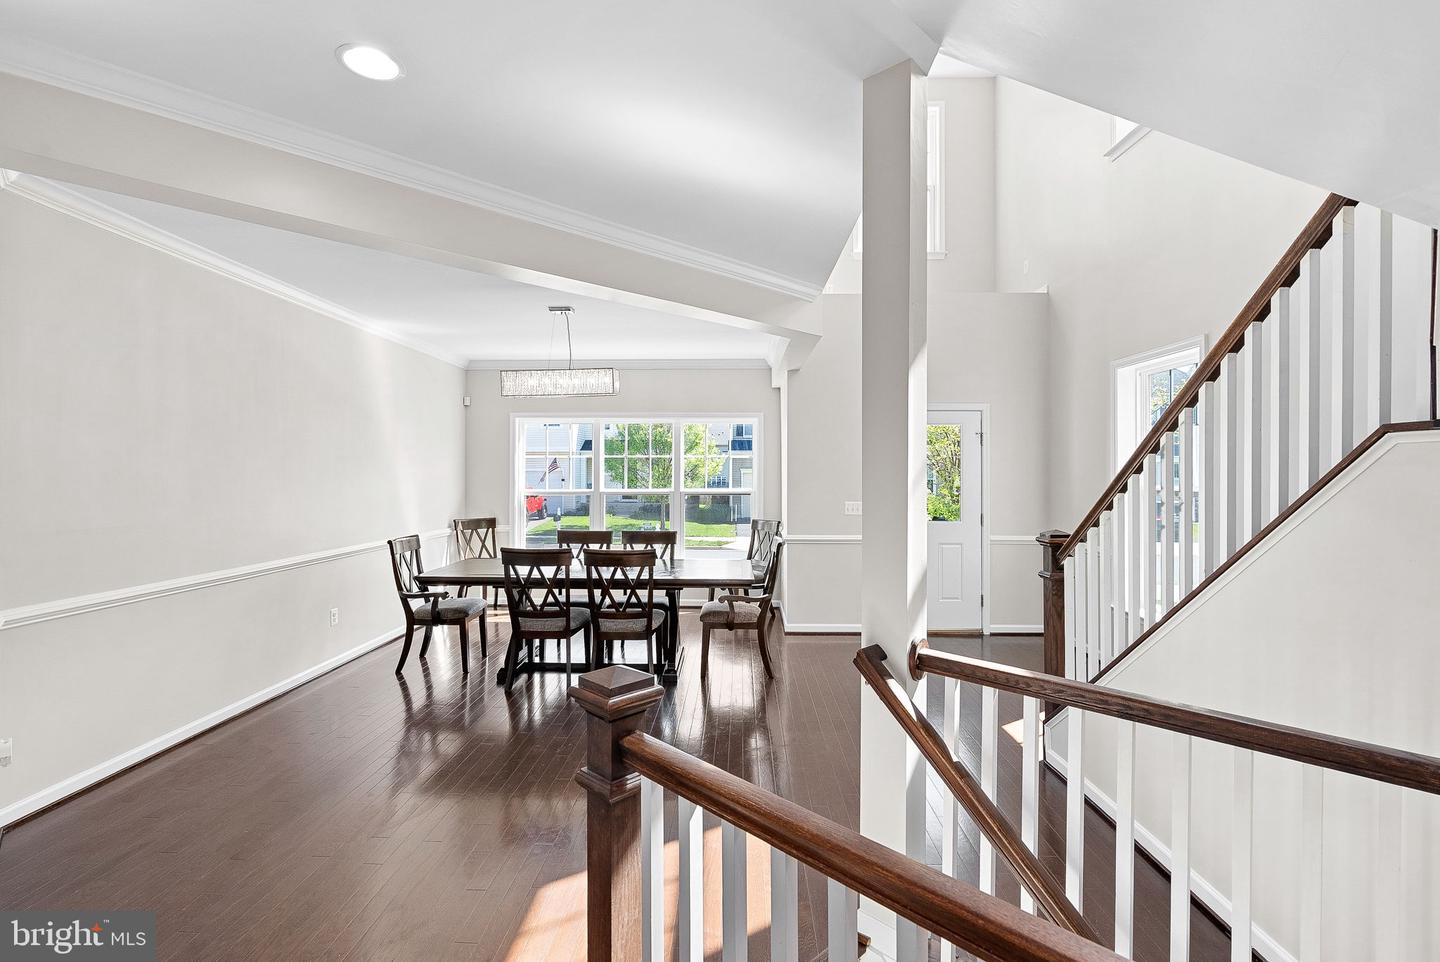
Open foyer with a dark wood staircase, hardwood floors, and a dining table.
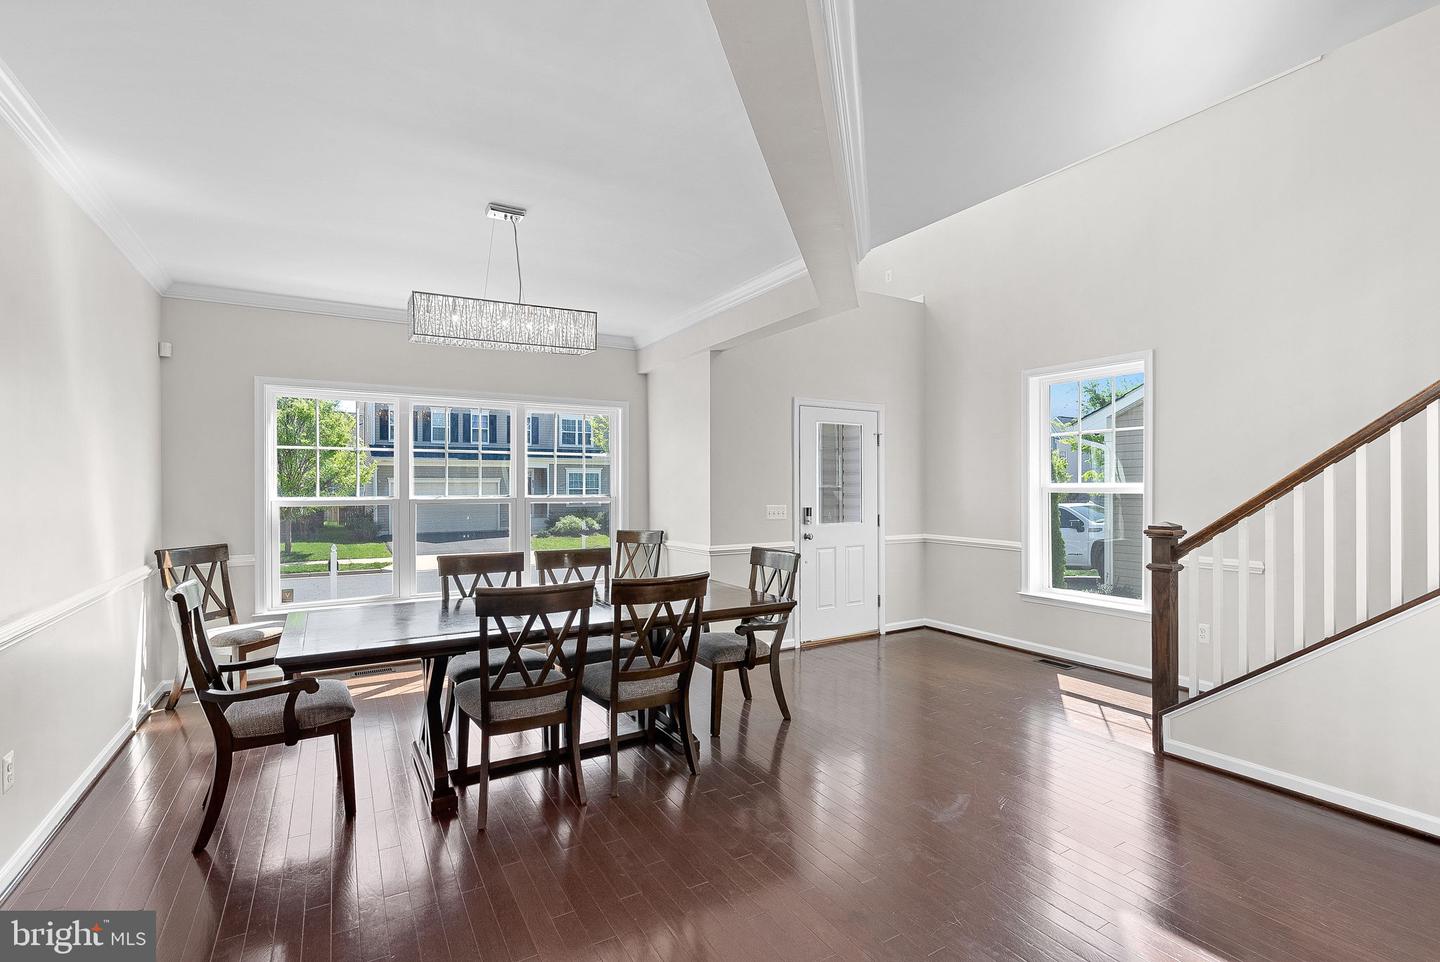
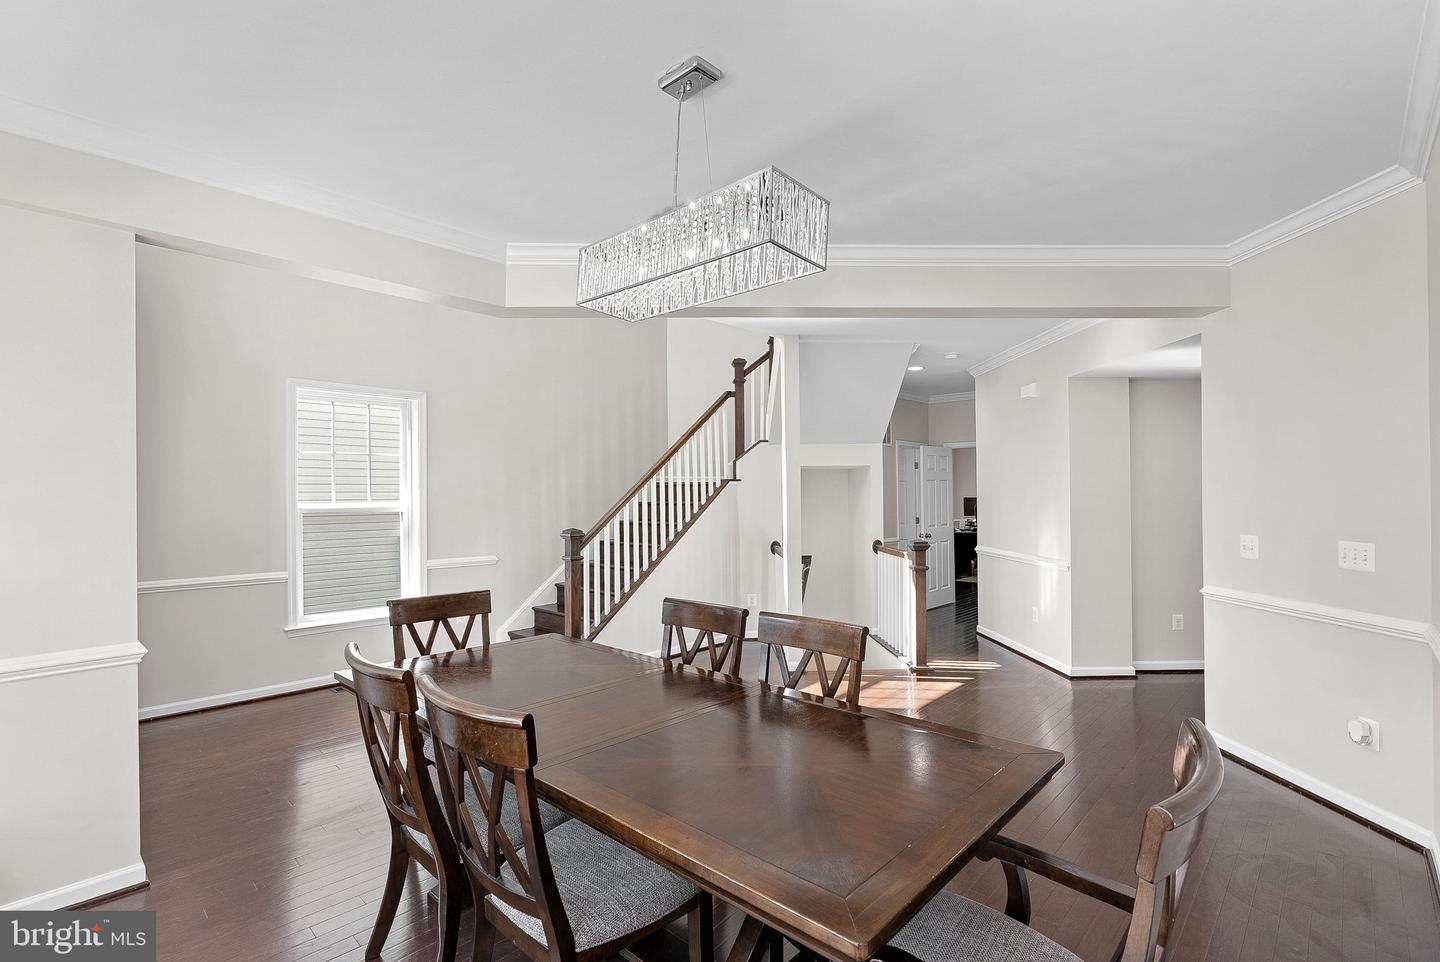
Dining room with a dark wood table, large windows, hardwood floors, and a staircase.
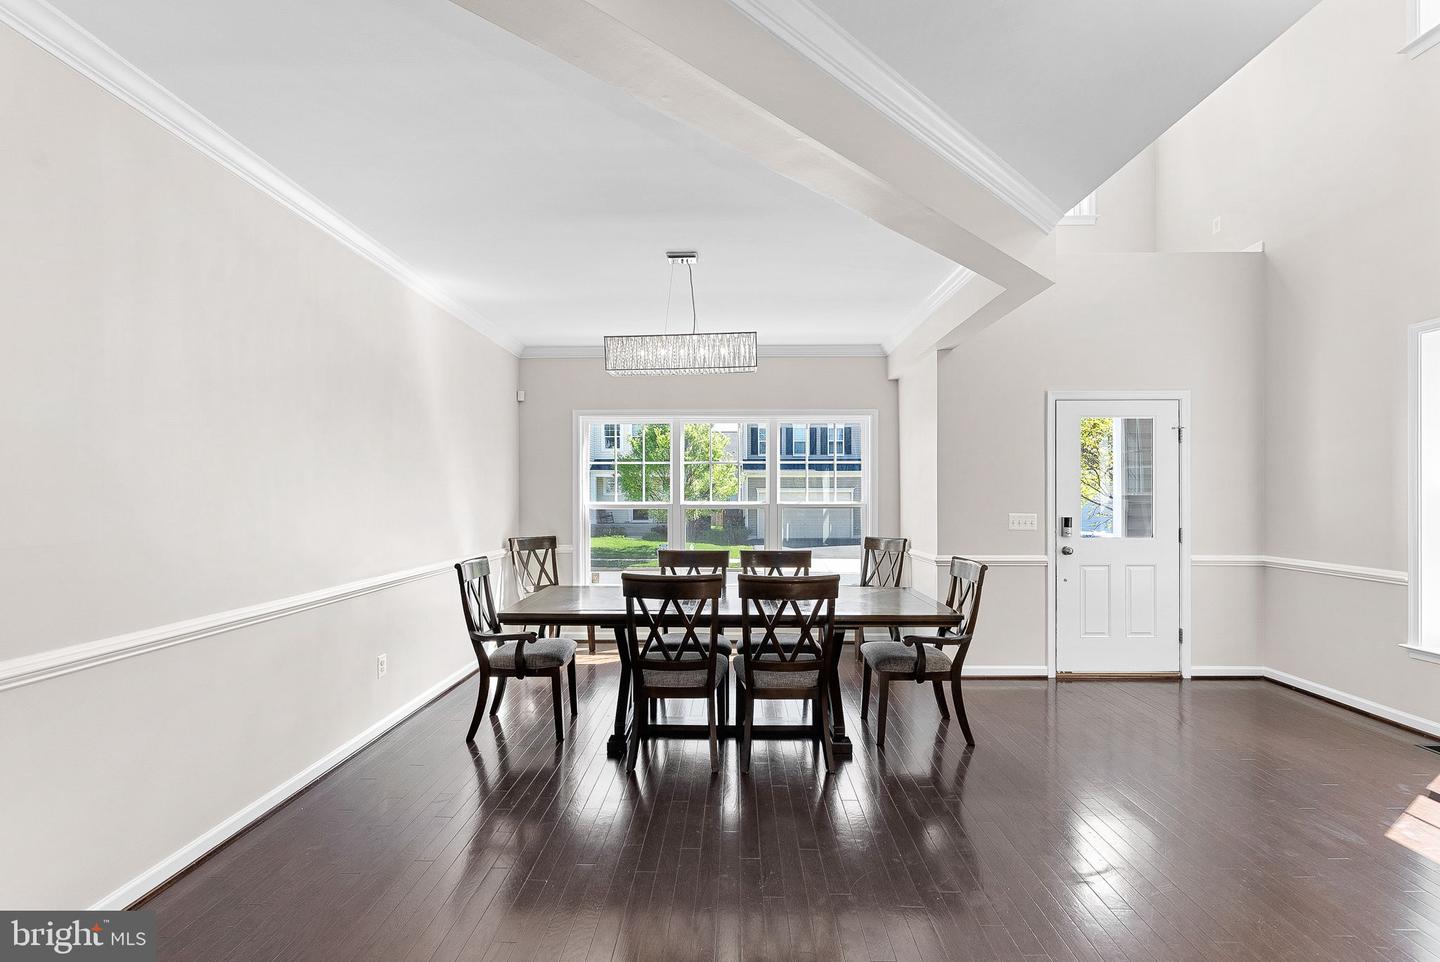
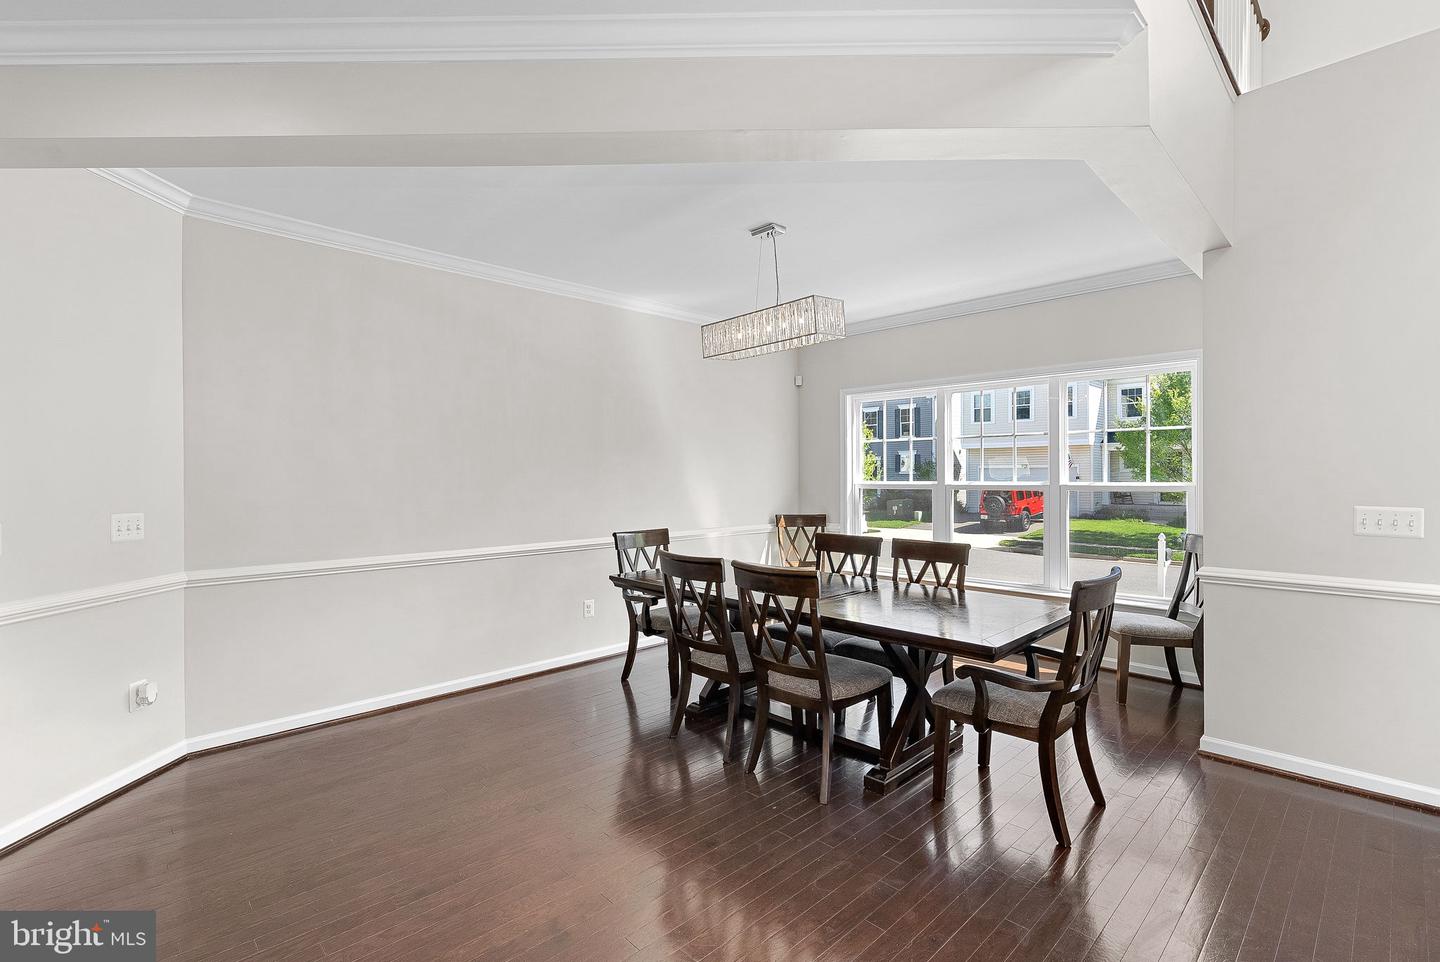
Dining room with dark hardwood floors, a dark wood table, and large windows.
Dining room with a dark wood table, cross-back chairs, hardwood floors, and large windows.
Dining room with dark wood table and chairs beside a tall open staircase.
Dining room with a dark wood table, crystal chandelier, hardwood floors, and staircase.
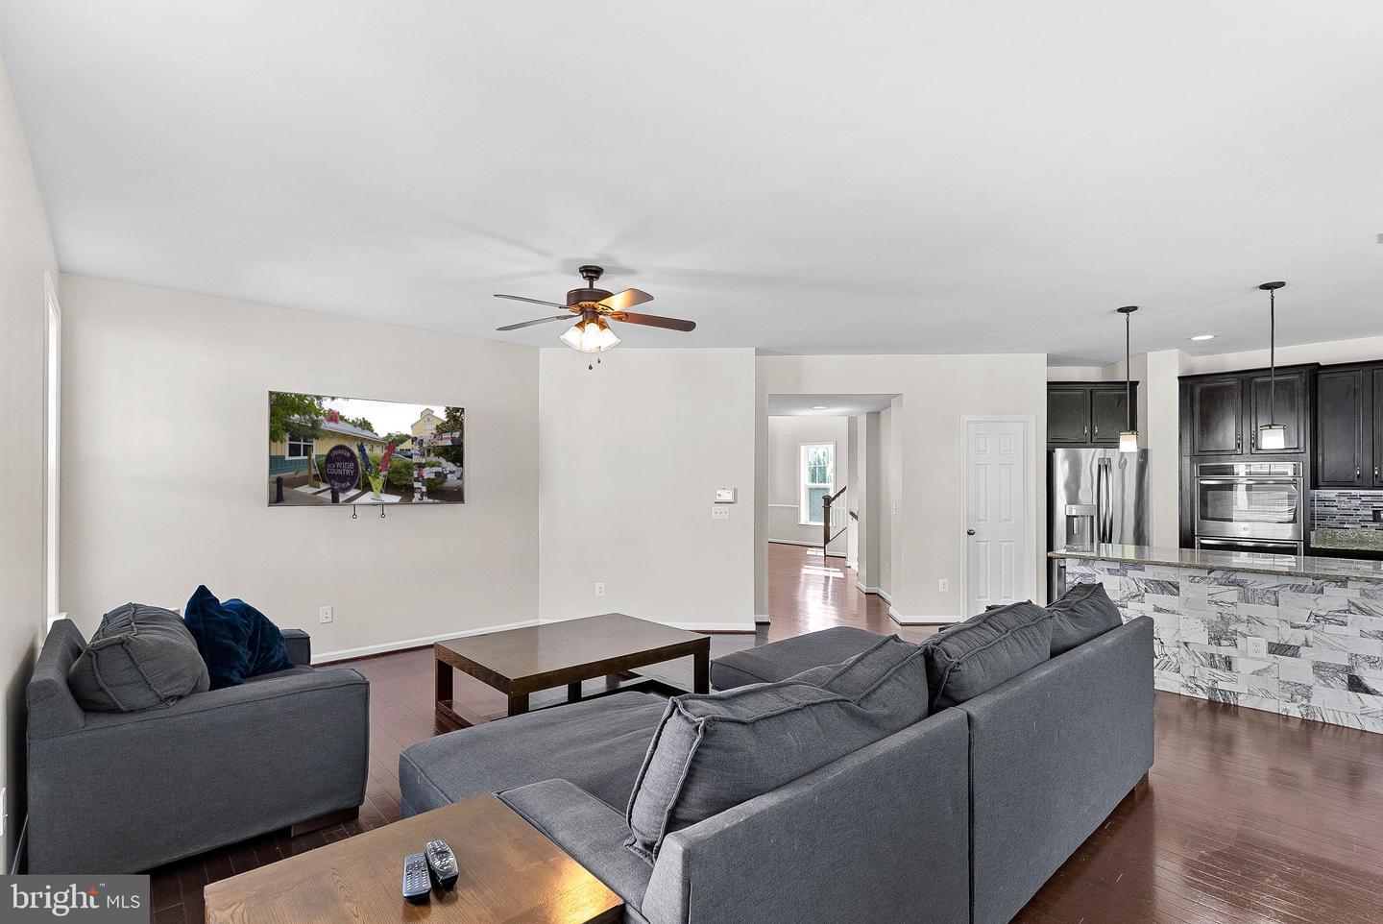
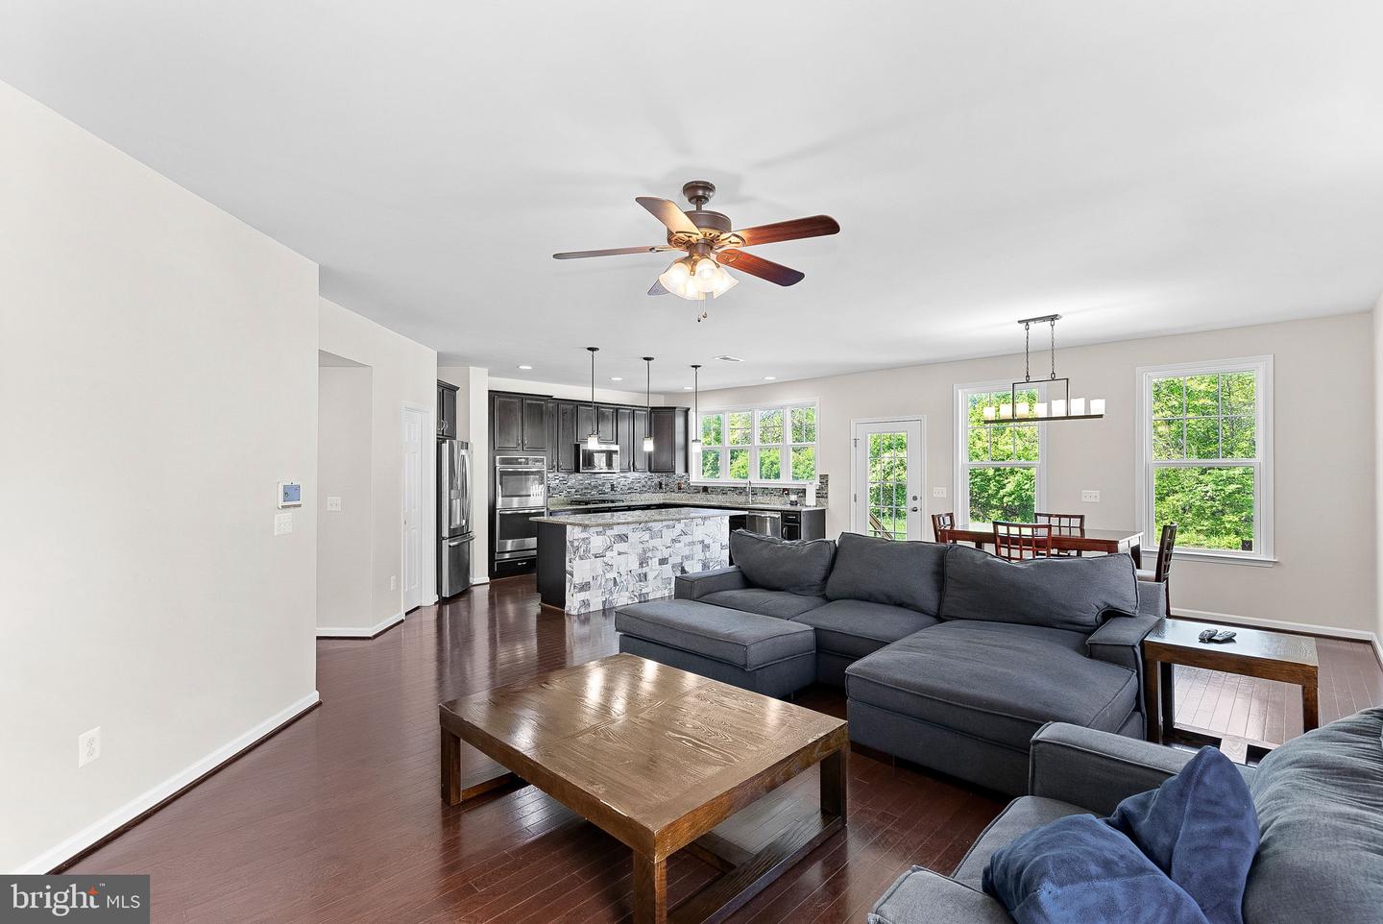
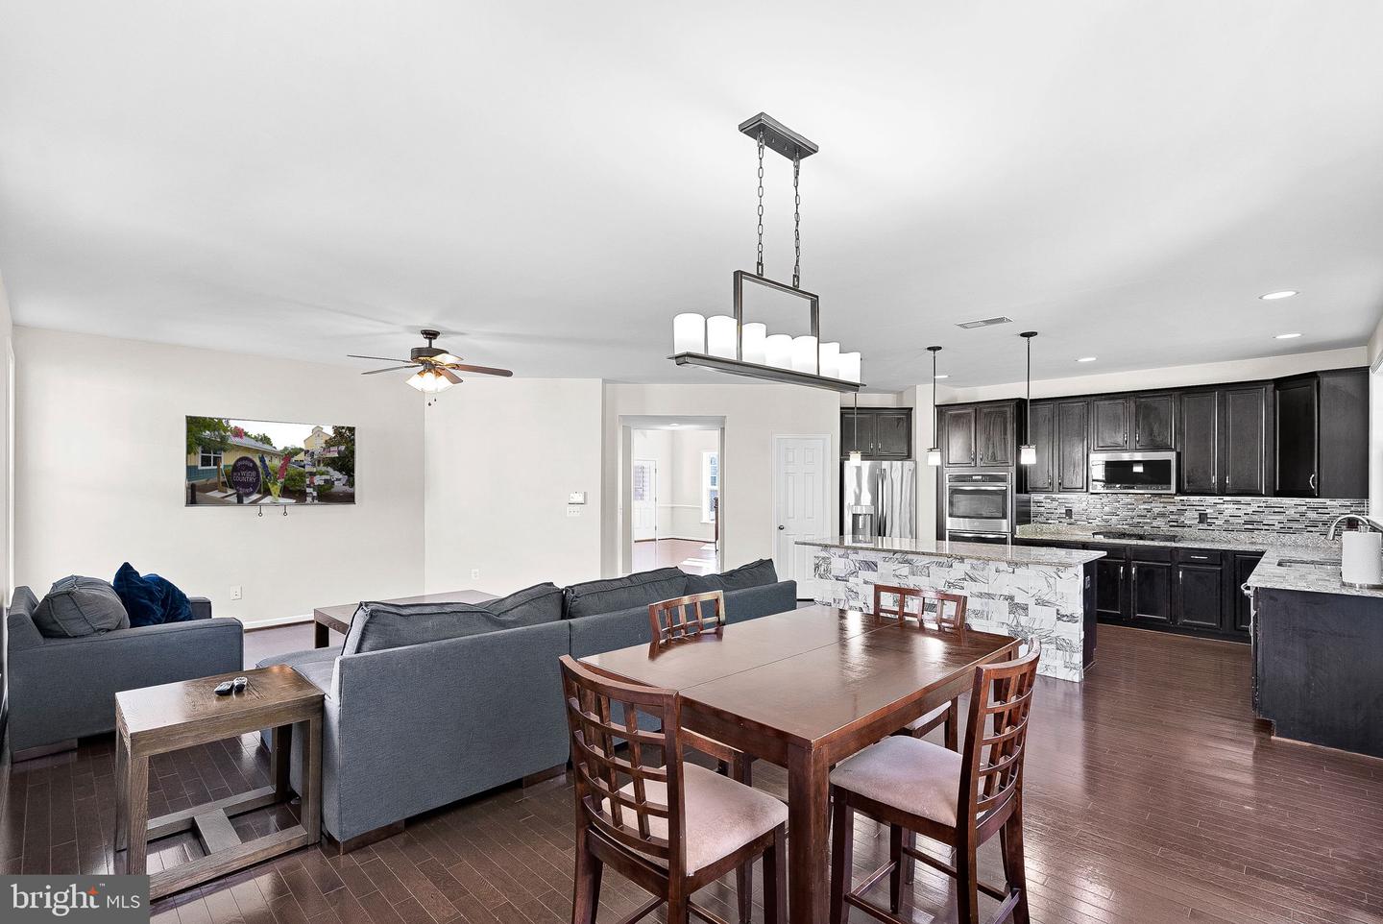
Living room with gray sectional sofas, dark wood floors, and an open kitchen with a marble-patterned island.
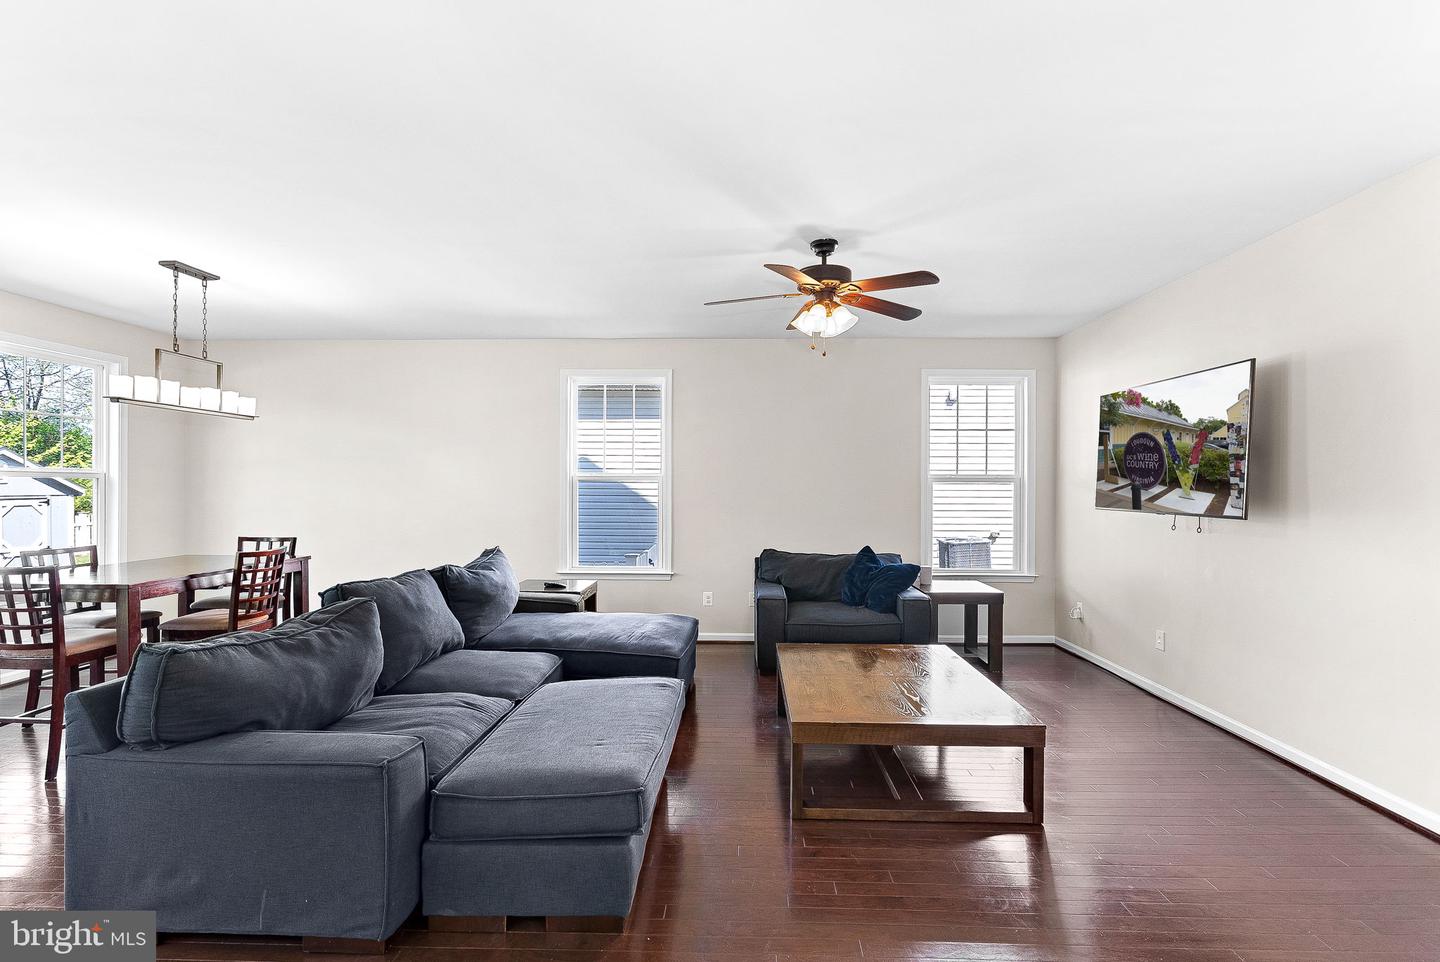
Living room with a charcoal sectional, dark wood floors, and a dining area by the windows.
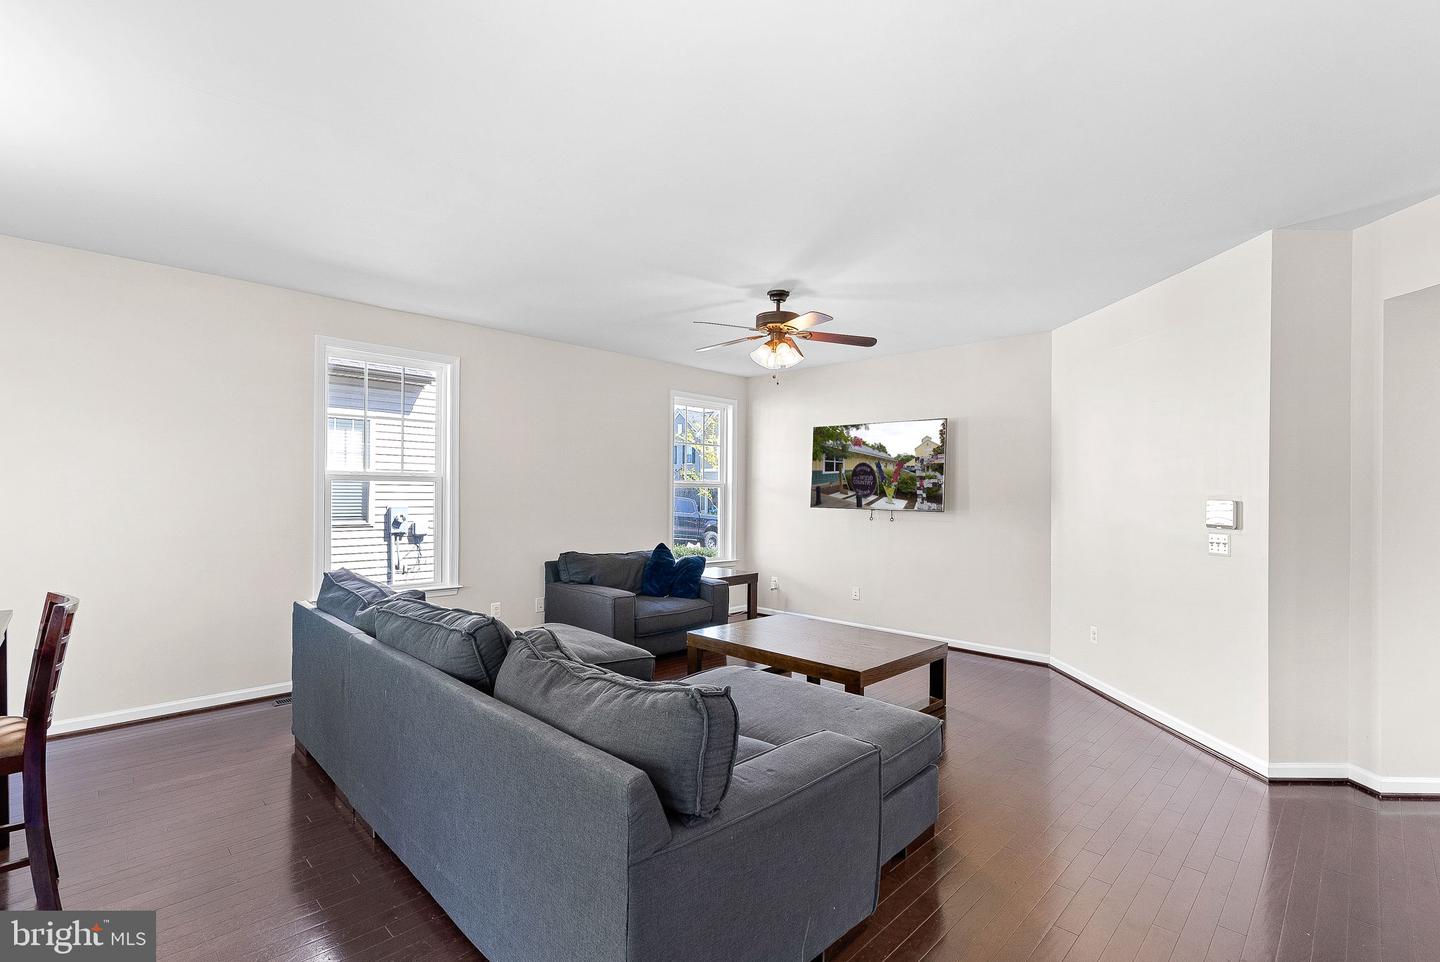
Living room with gray sectional sofas, dark hardwood floors, and a ceiling fan.
Open-plan living room with charcoal sectional, dining area, and marble-patterned kitchen island.
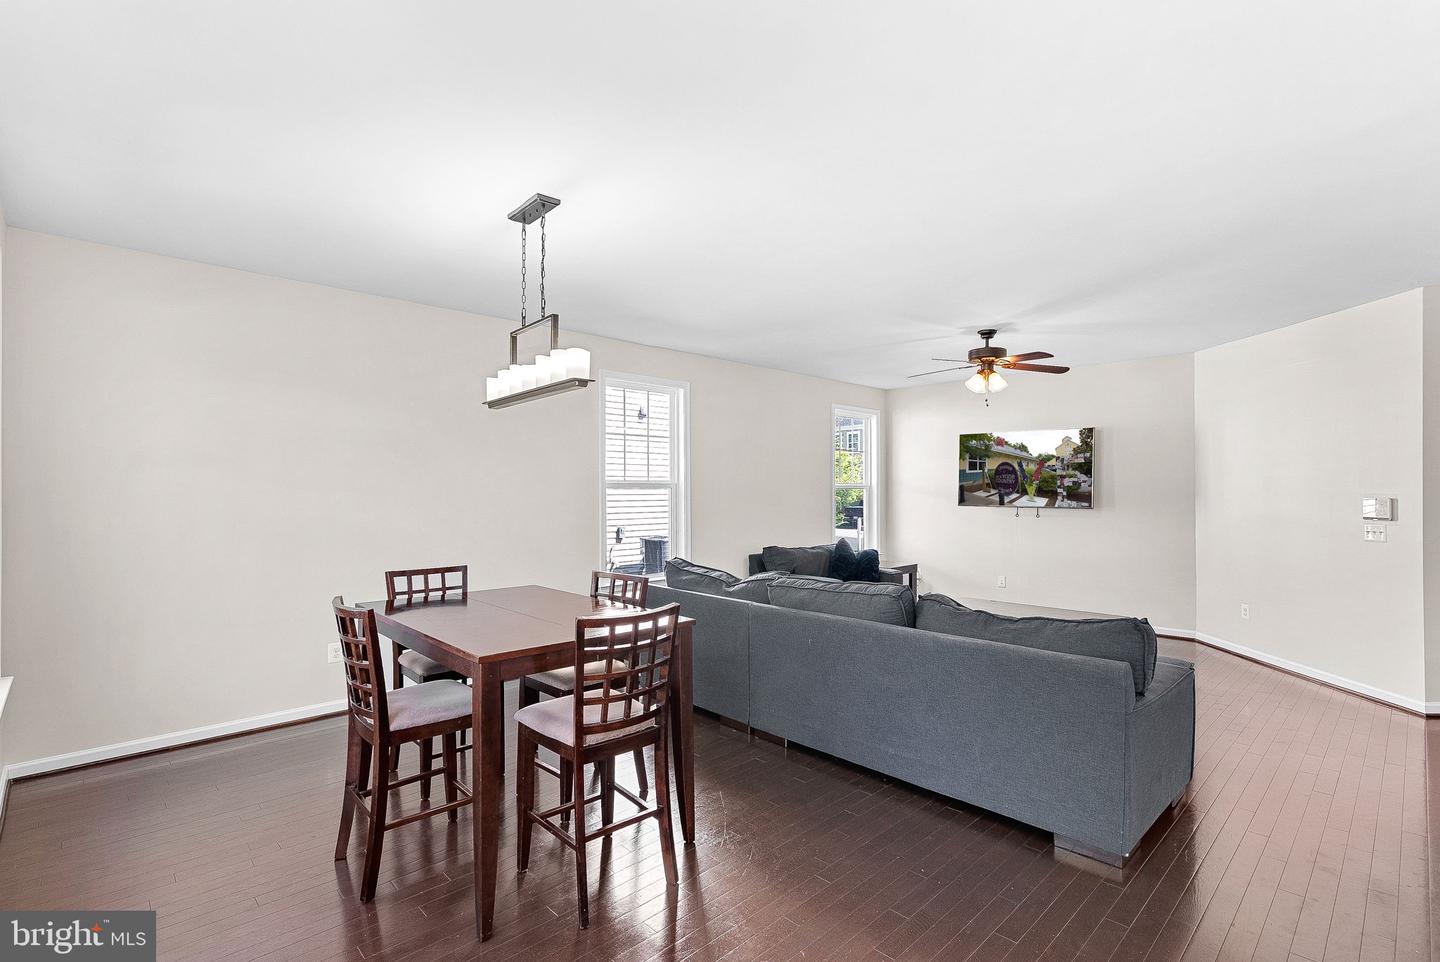
Open-plan living and dining room with a gray sectional, dark wood dining set, and hardwood floors.
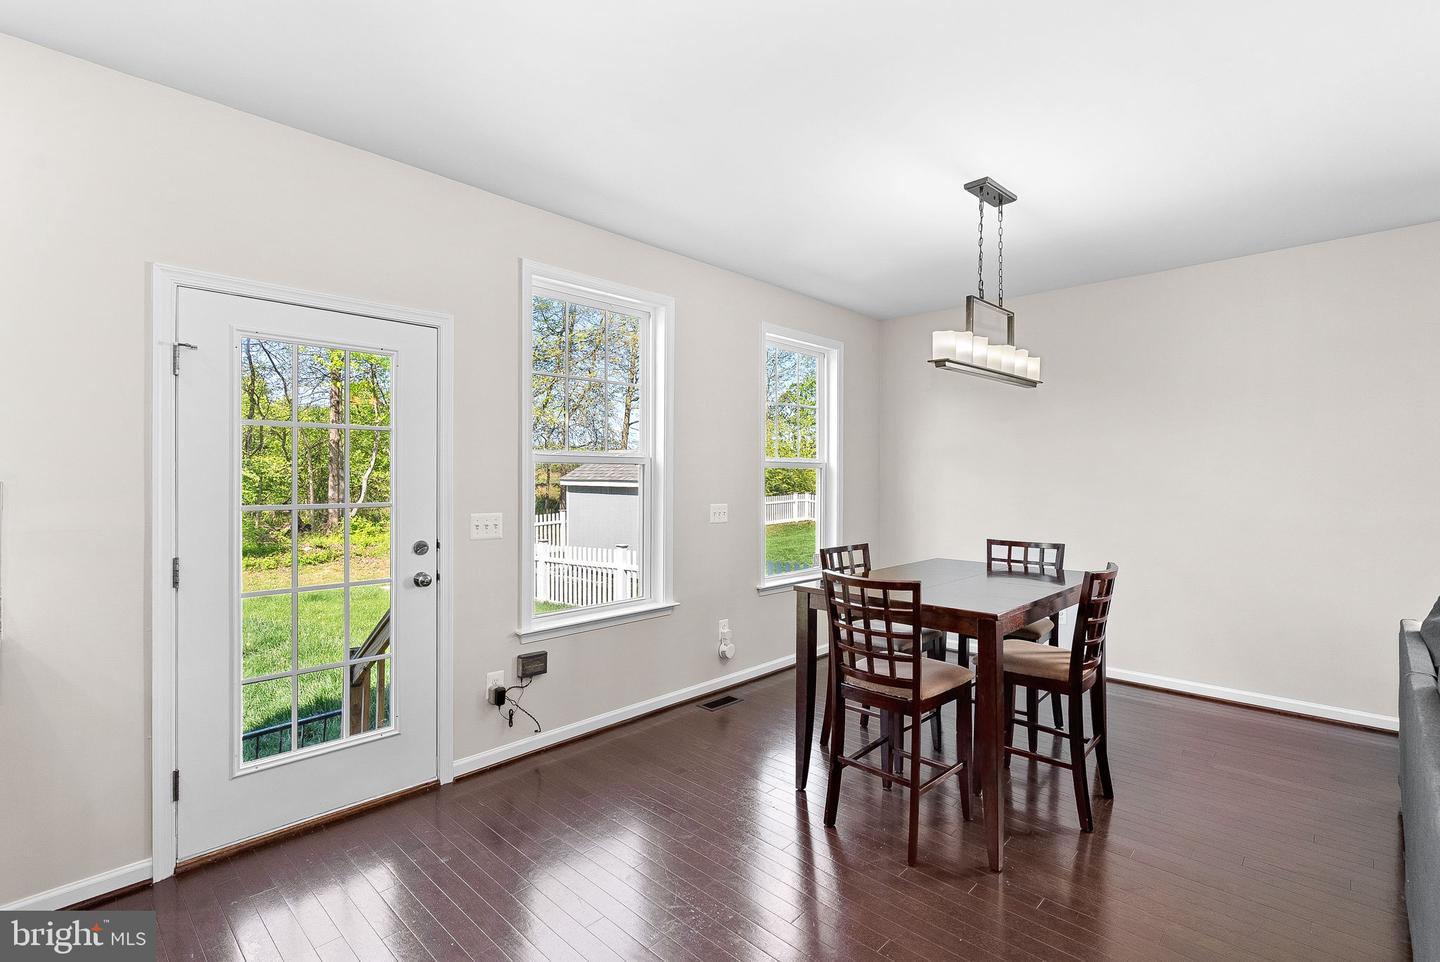
Dining area with a dark wood table and chairs beside a glass-paneled door and windows.
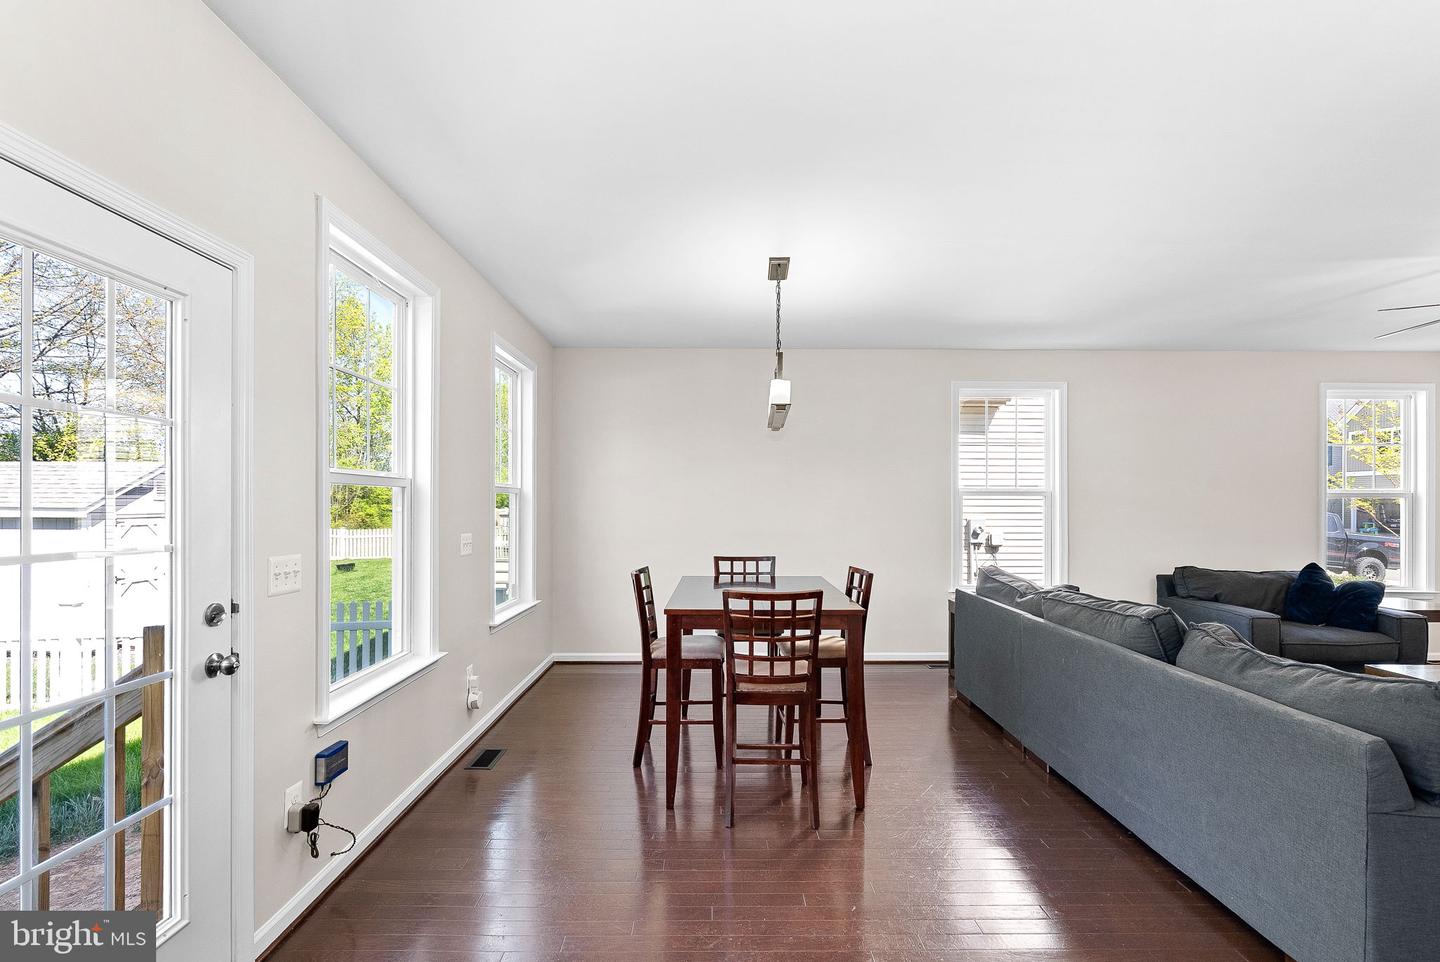
Open dining and living area with dark hardwood floors, a wooden dining set, and gray sofas.
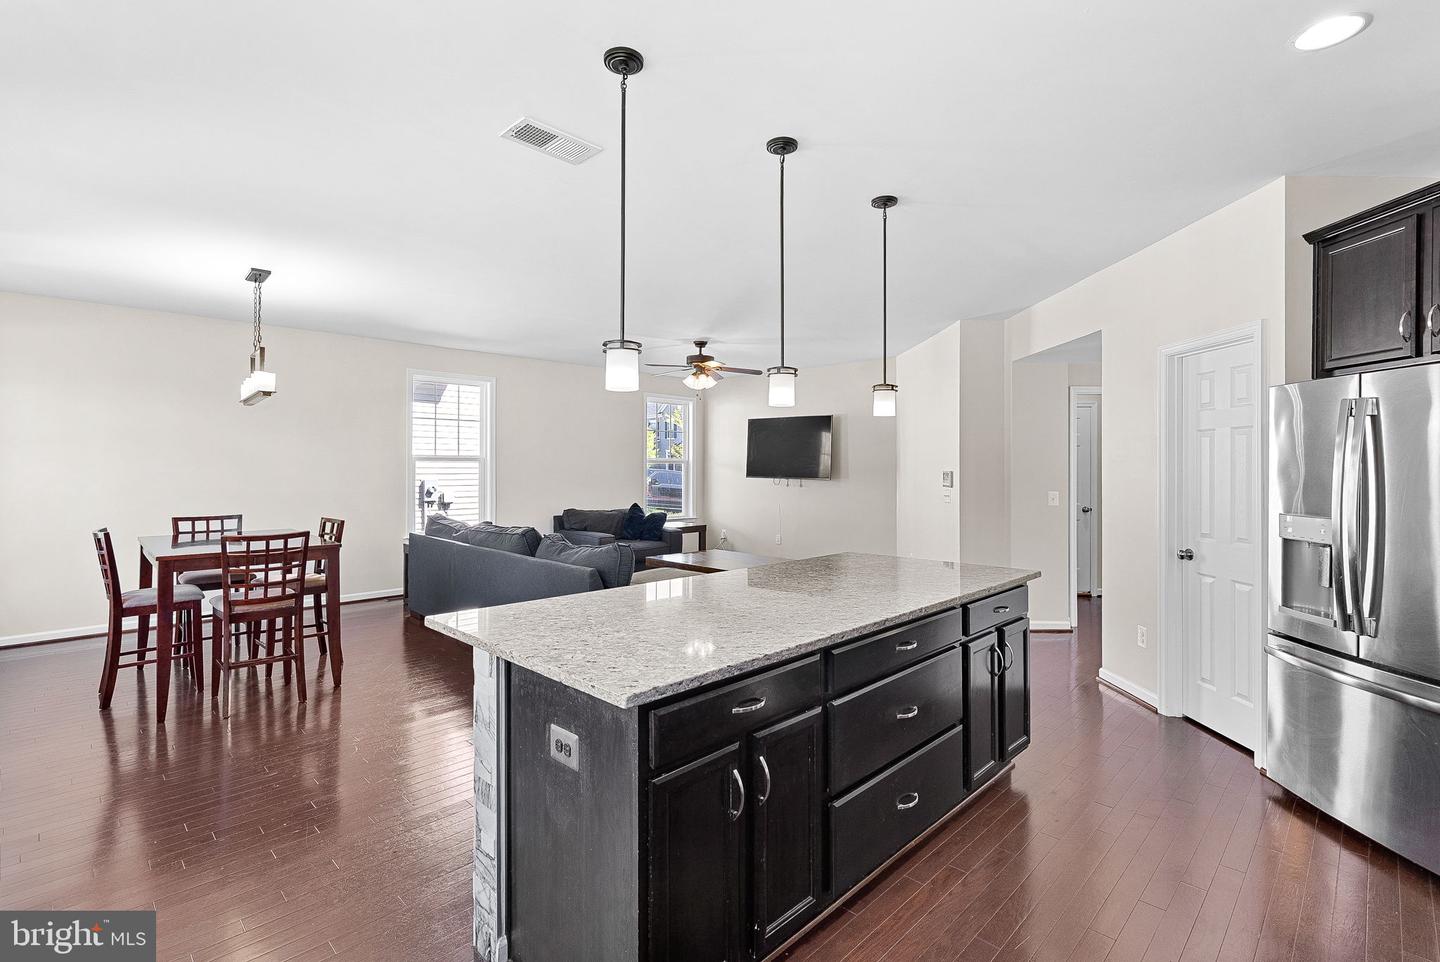
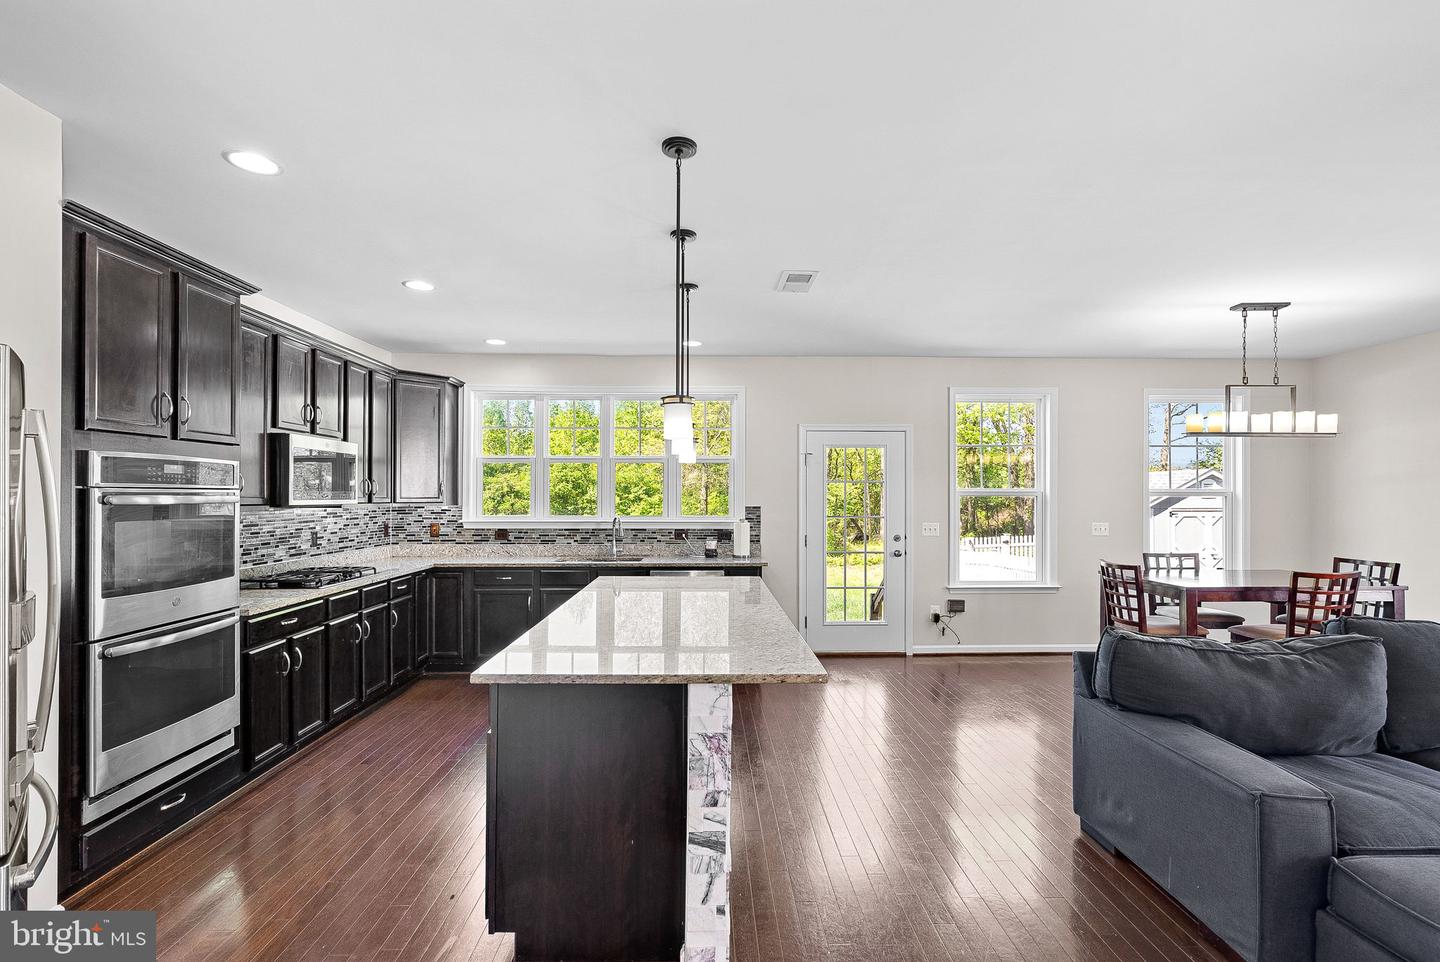
Open-plan living and dining area beside a dark-cabinet kitchen with a marble-patterned island.
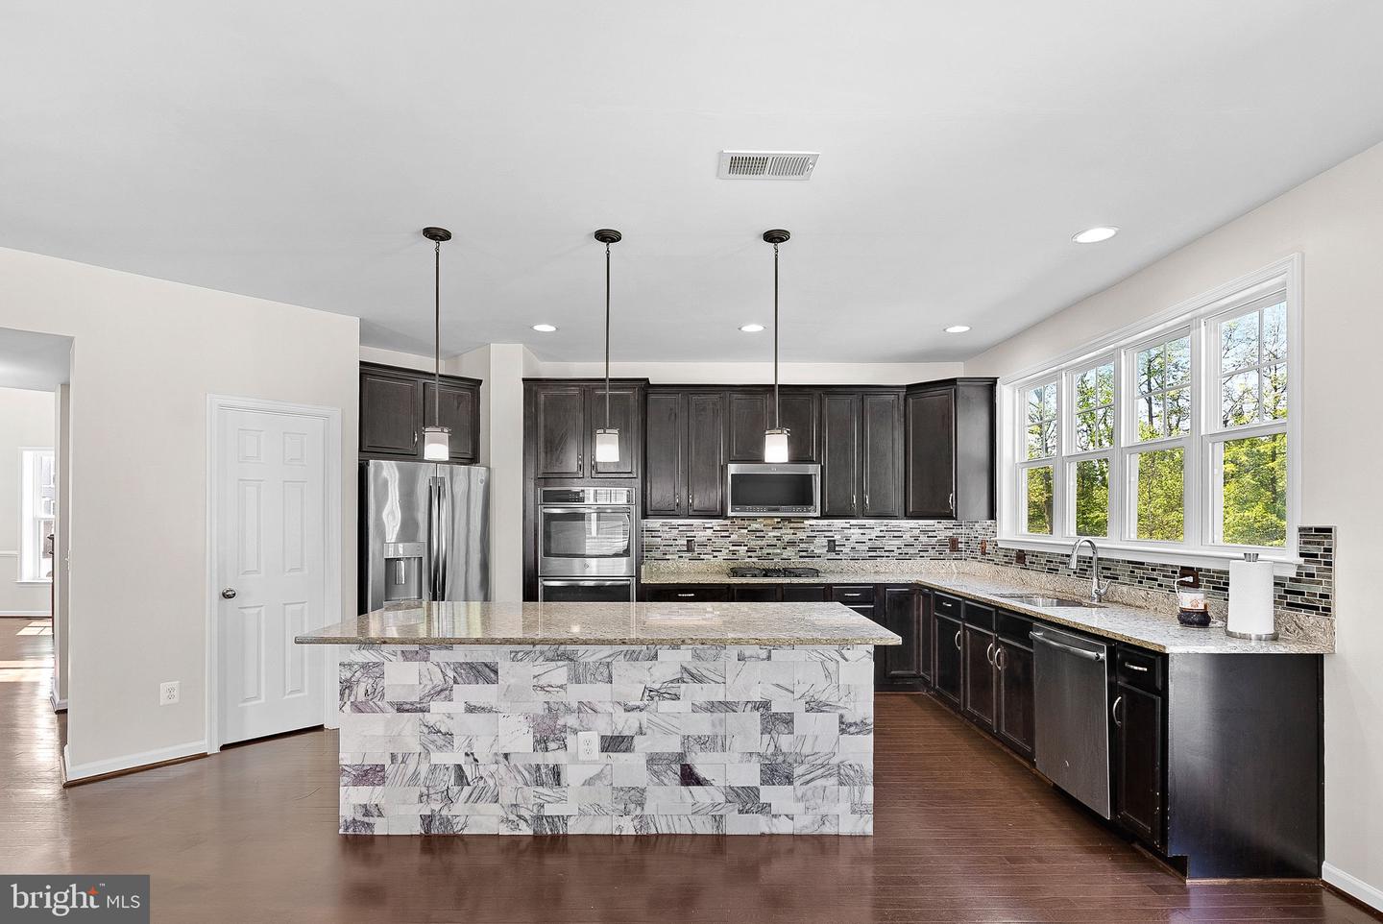
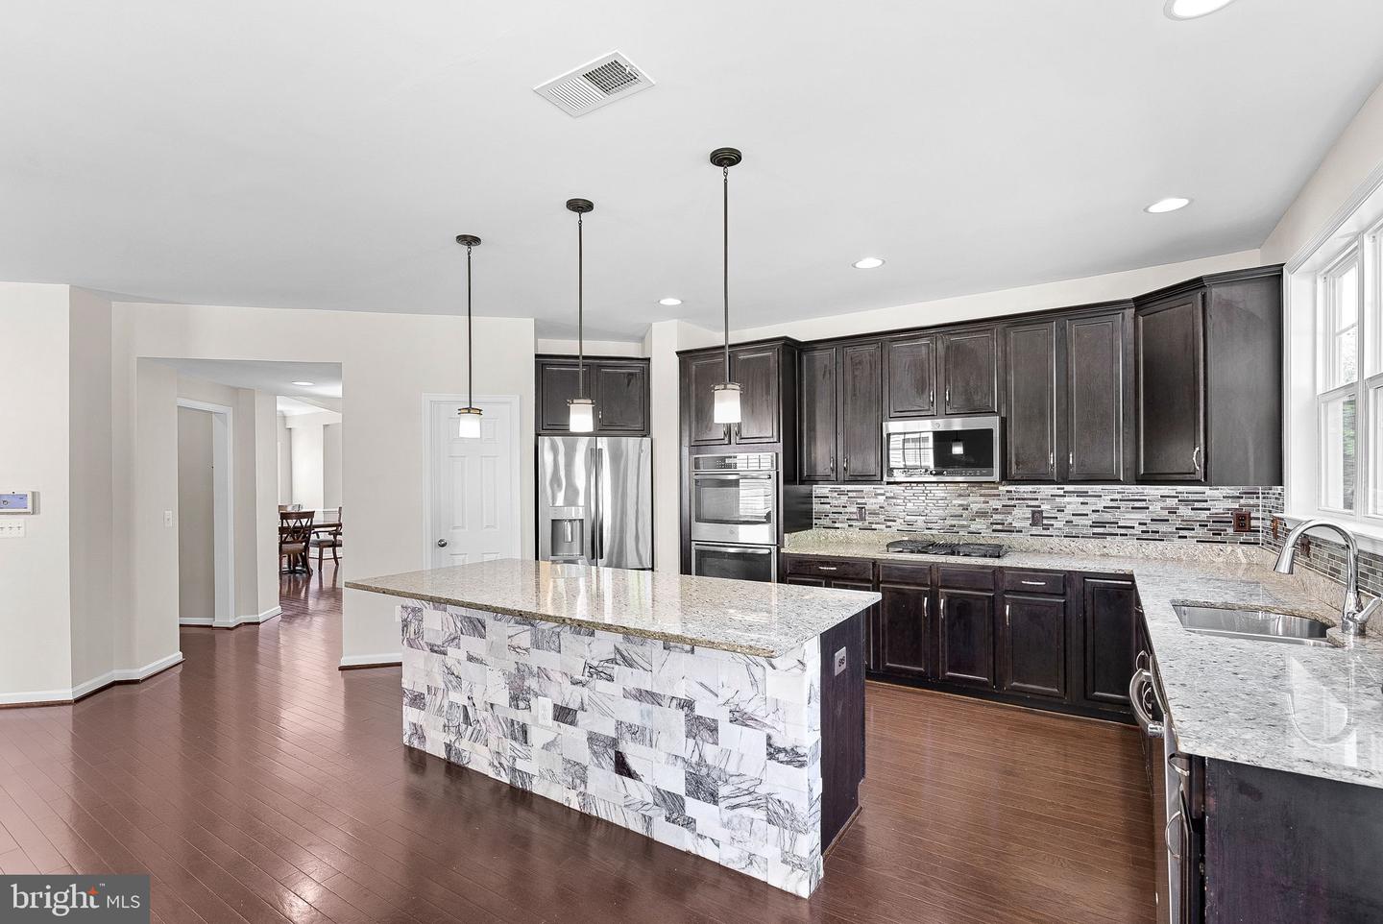
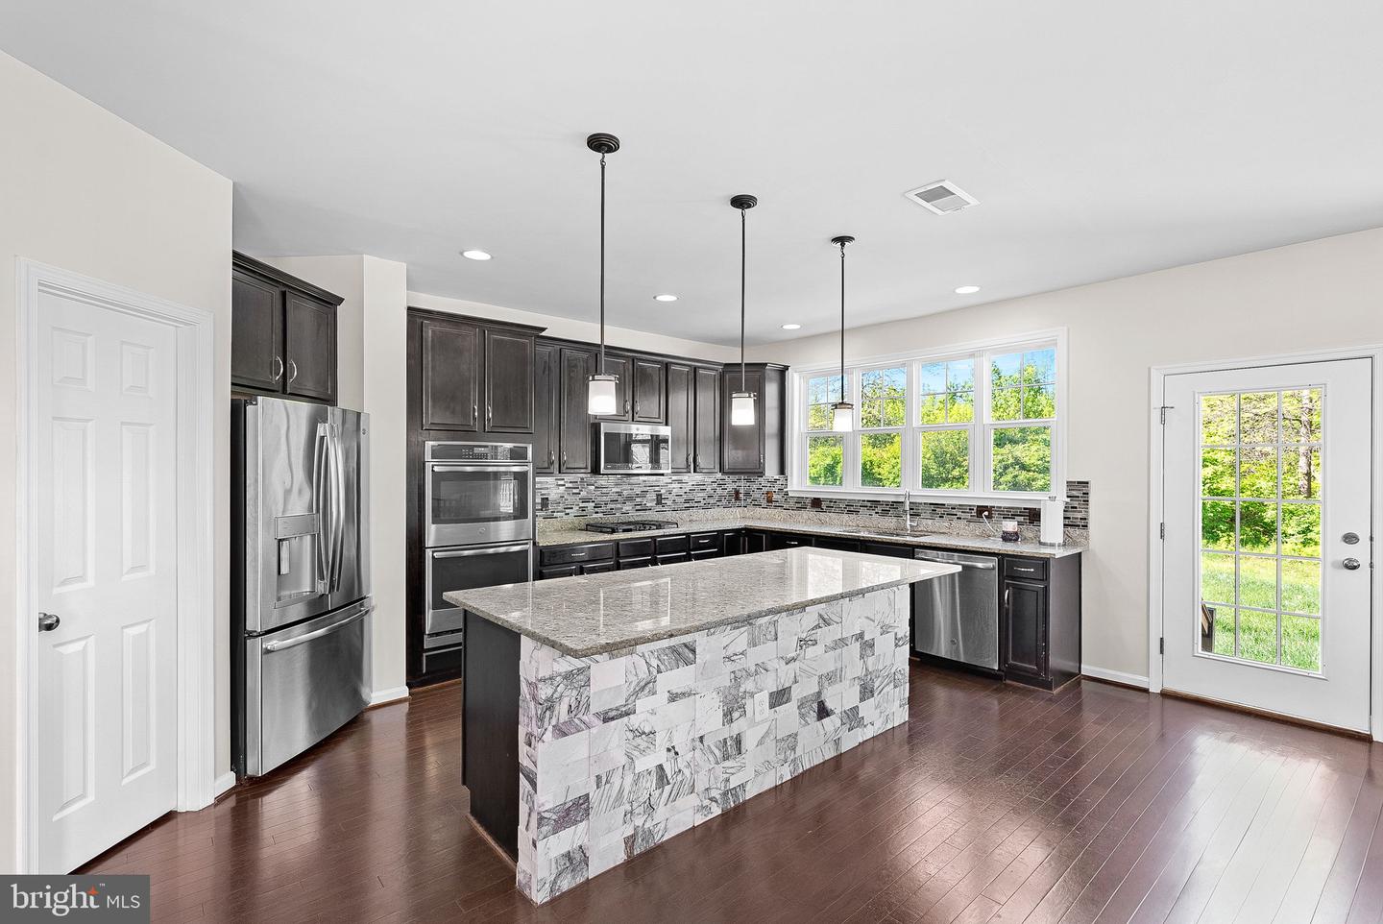
Kitchen with dark cabinets, stainless steel appliances, a marble-patterned island, and large windows.
Kitchen with dark cabinets, stainless appliances, and a large marble-patterned island.
Open-plan kitchen with a large dark island, stone countertop, and stainless steel refrigerator.
Kitchen with dark cabinets, stainless appliances, and a large marble-patterned island.
Open kitchen with a large stone island, dark cabinets, stainless appliances, and adjoining dining area.
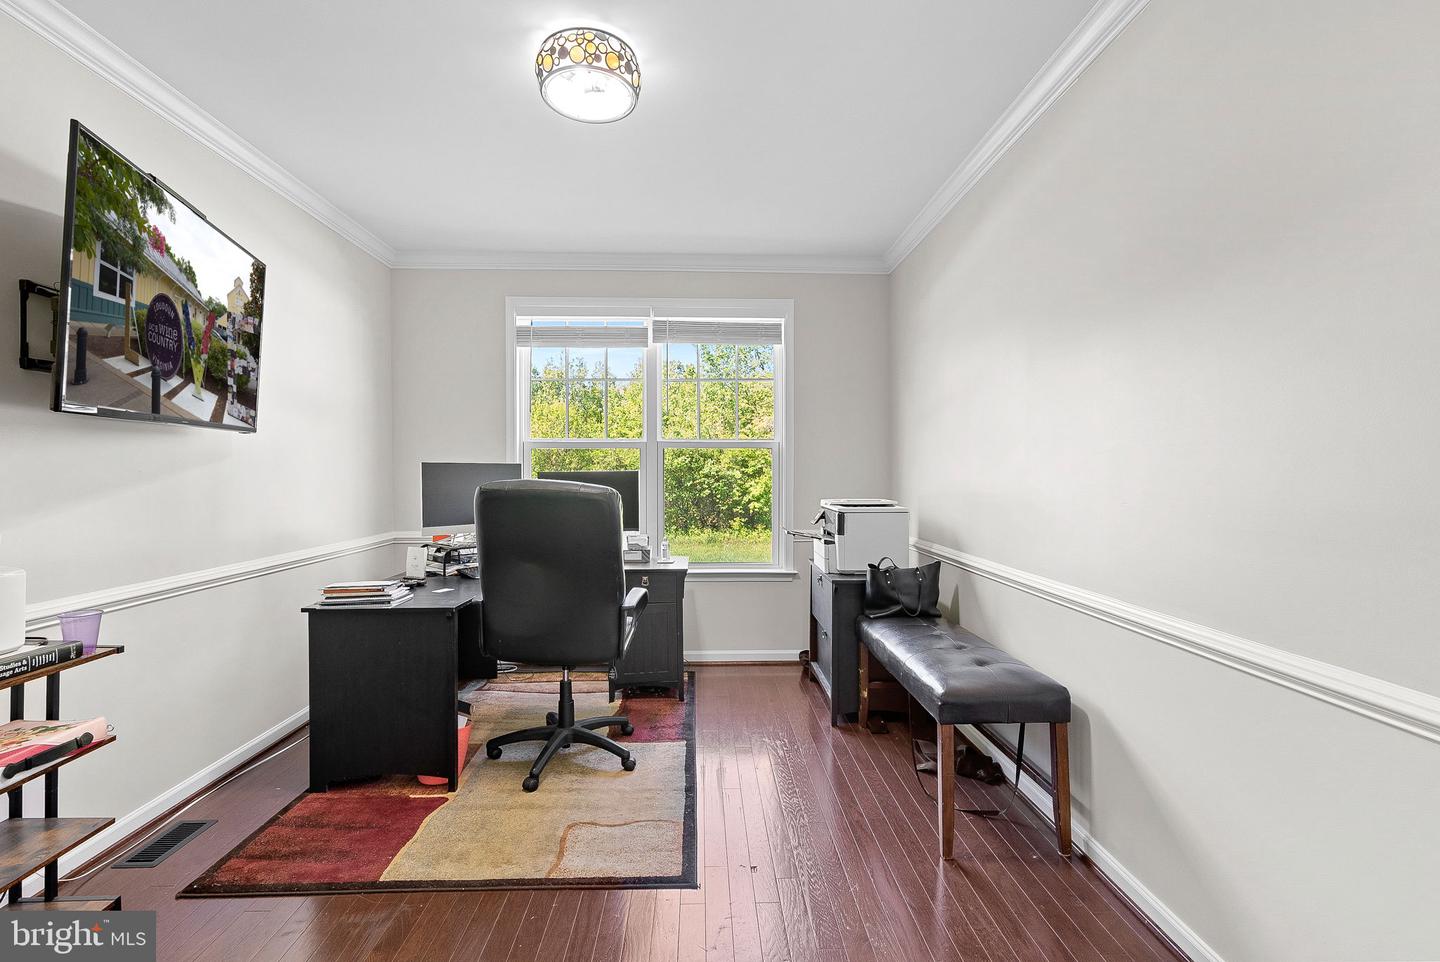
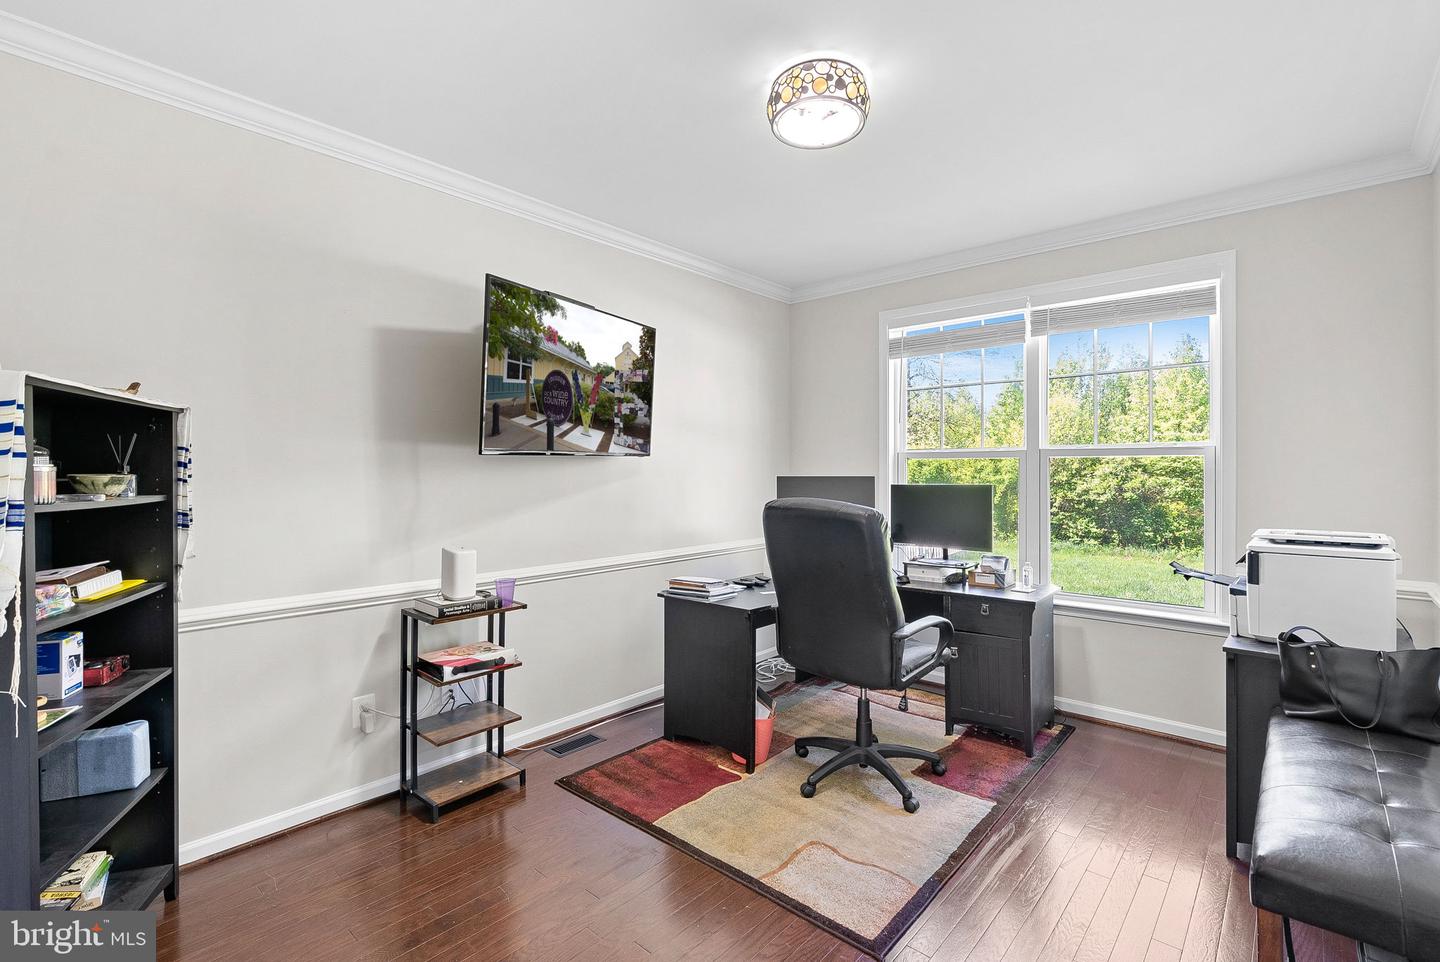
Home office with a black desk, window overlooking greenery, hardwood floors, and a leather bench.
Home office with a desk and black chair beside large windows overlooking greenery.
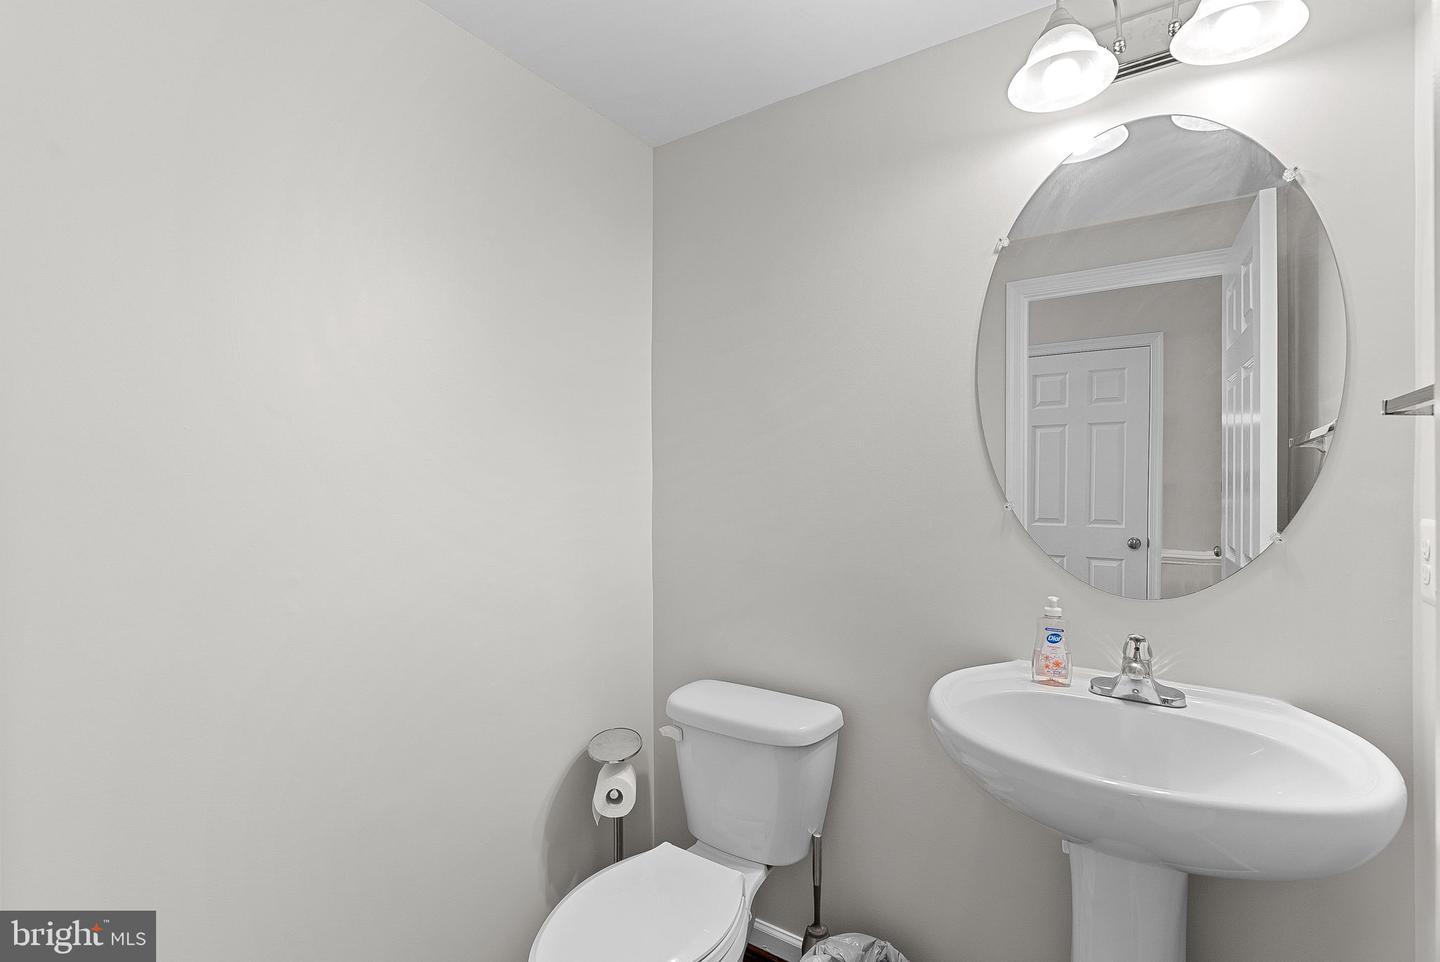
Bathroom with a white pedestal sink, toilet, and large oval mirror.
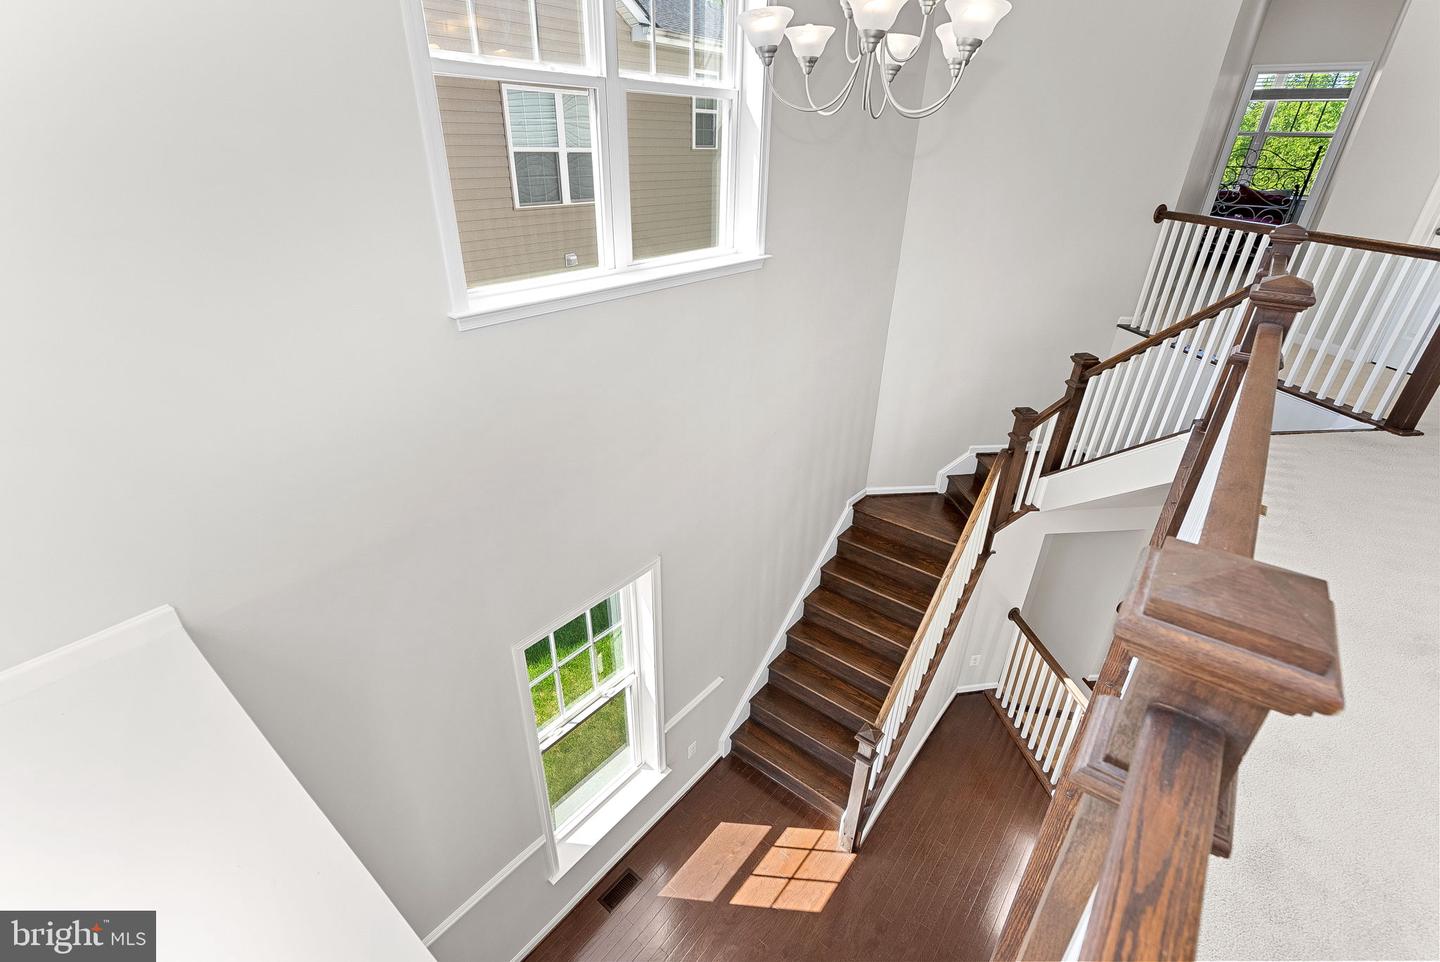
Two-story stairwell with dark wood stairs, white balusters, large windows, and a chandelier.
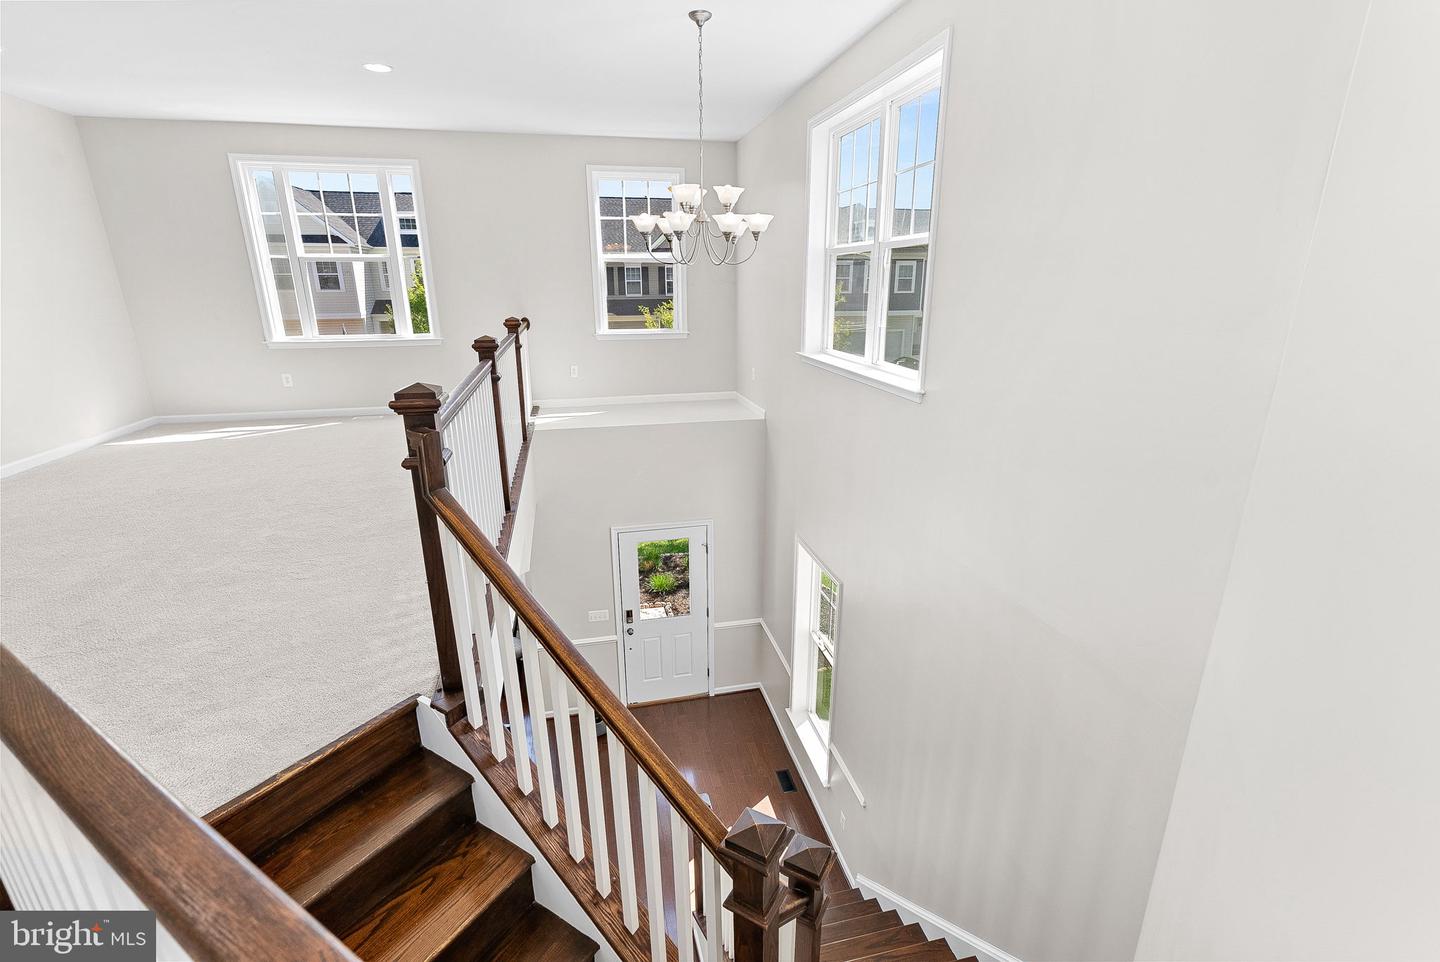
Two-story foyer with a dark wood staircase, white balusters, tall windows, and a chandelier.
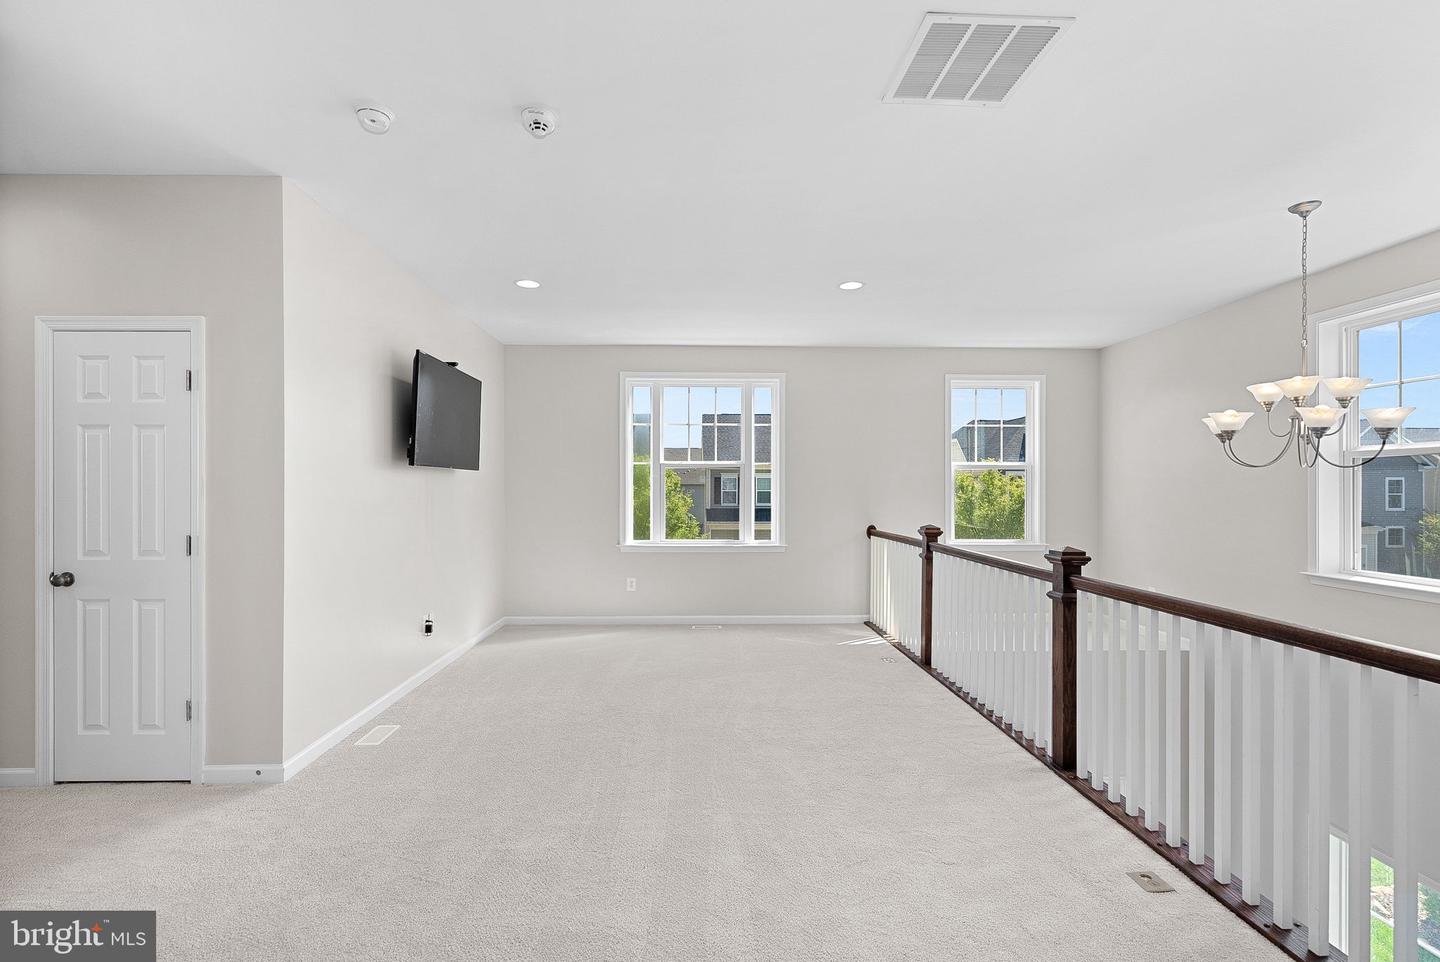
Carpeted upstairs loft with a dark wood railing, several windows, and a wall-mounted television.
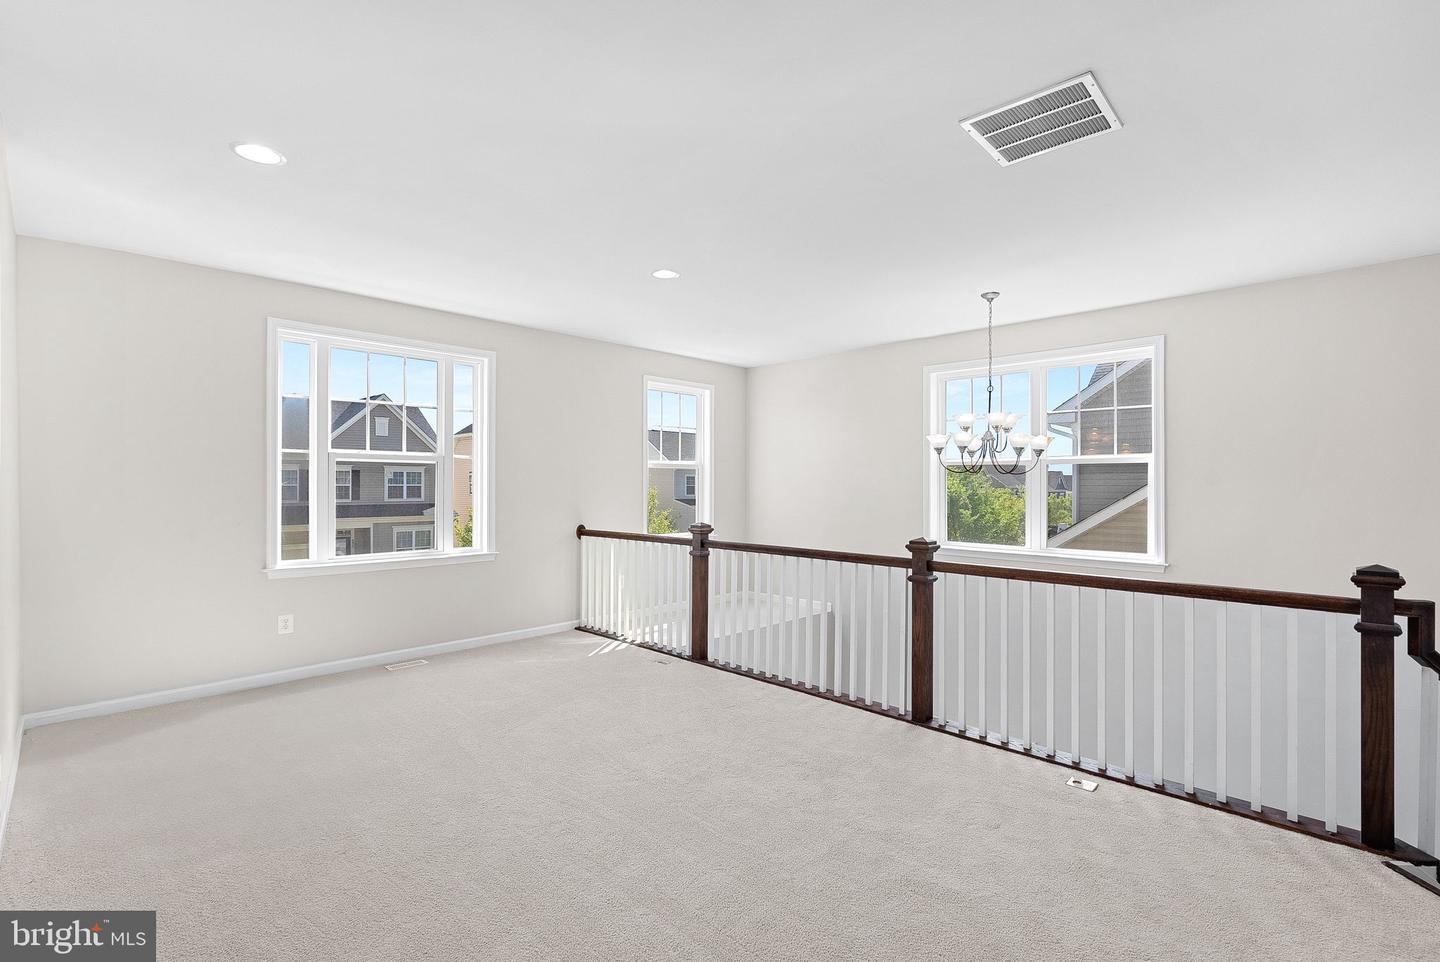
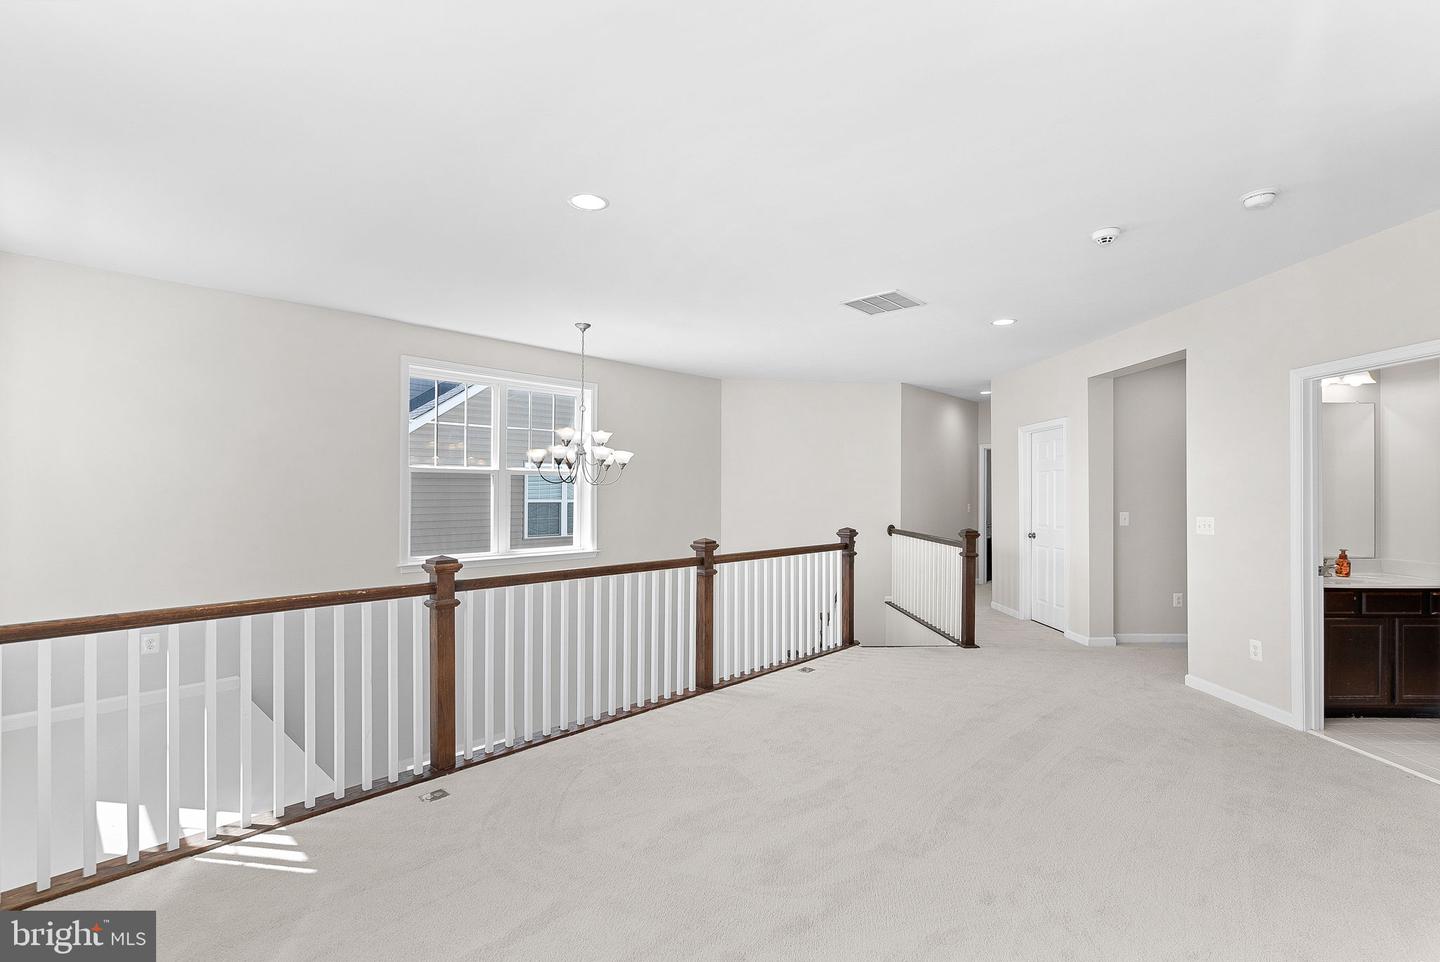
Carpeted upstairs loft with three windows, a chandelier, and a dark wood and white stair railing.
Upstairs landing with carpeted floor, wood-and-white stair railing, windows, and chandelier.
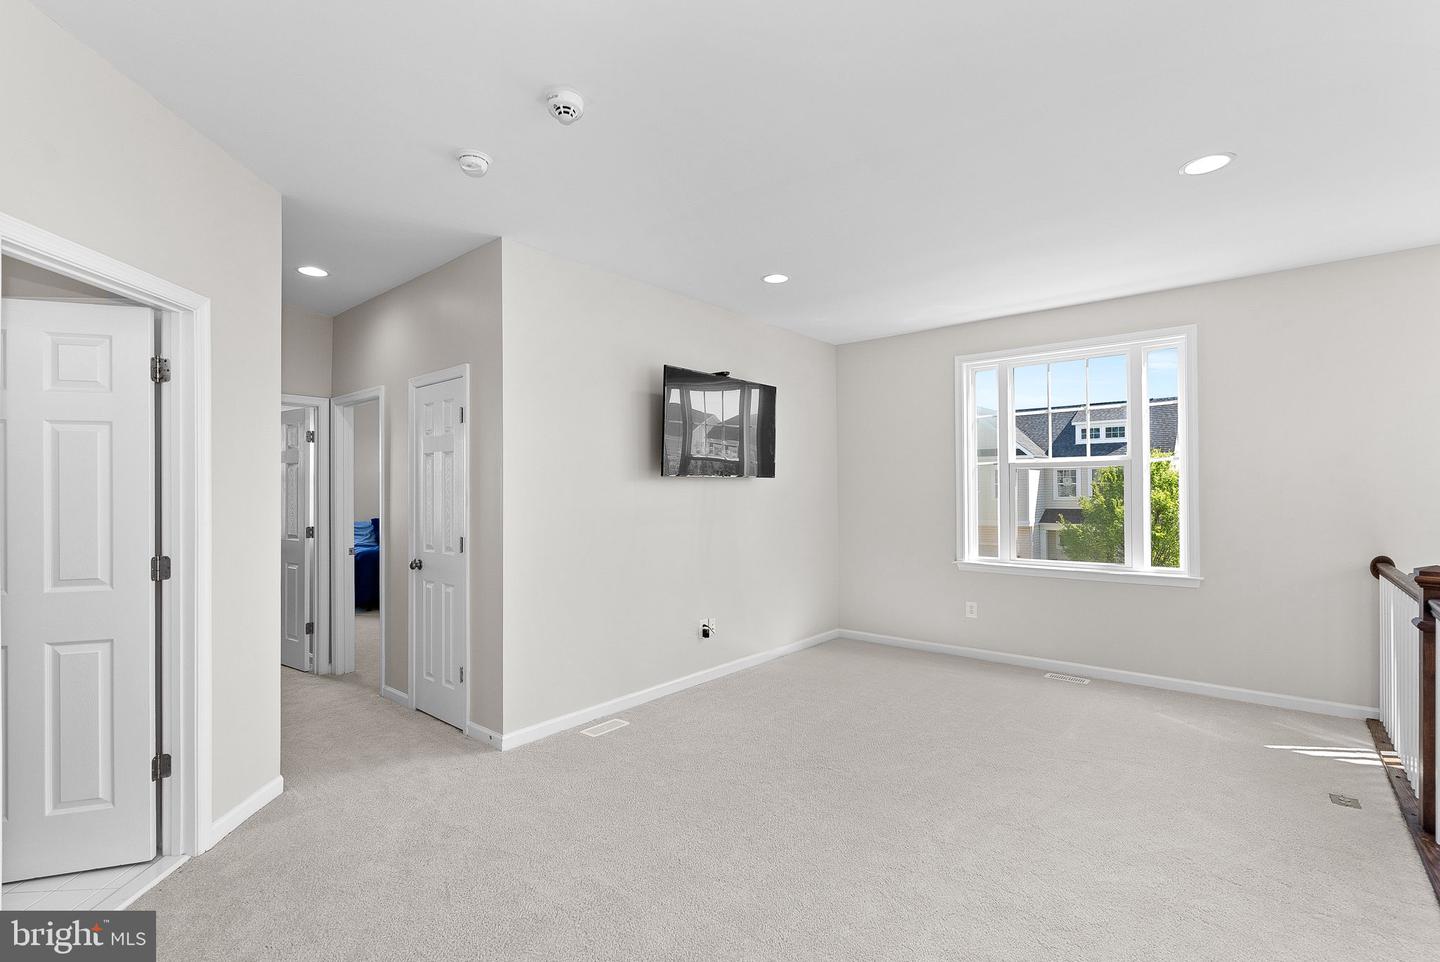
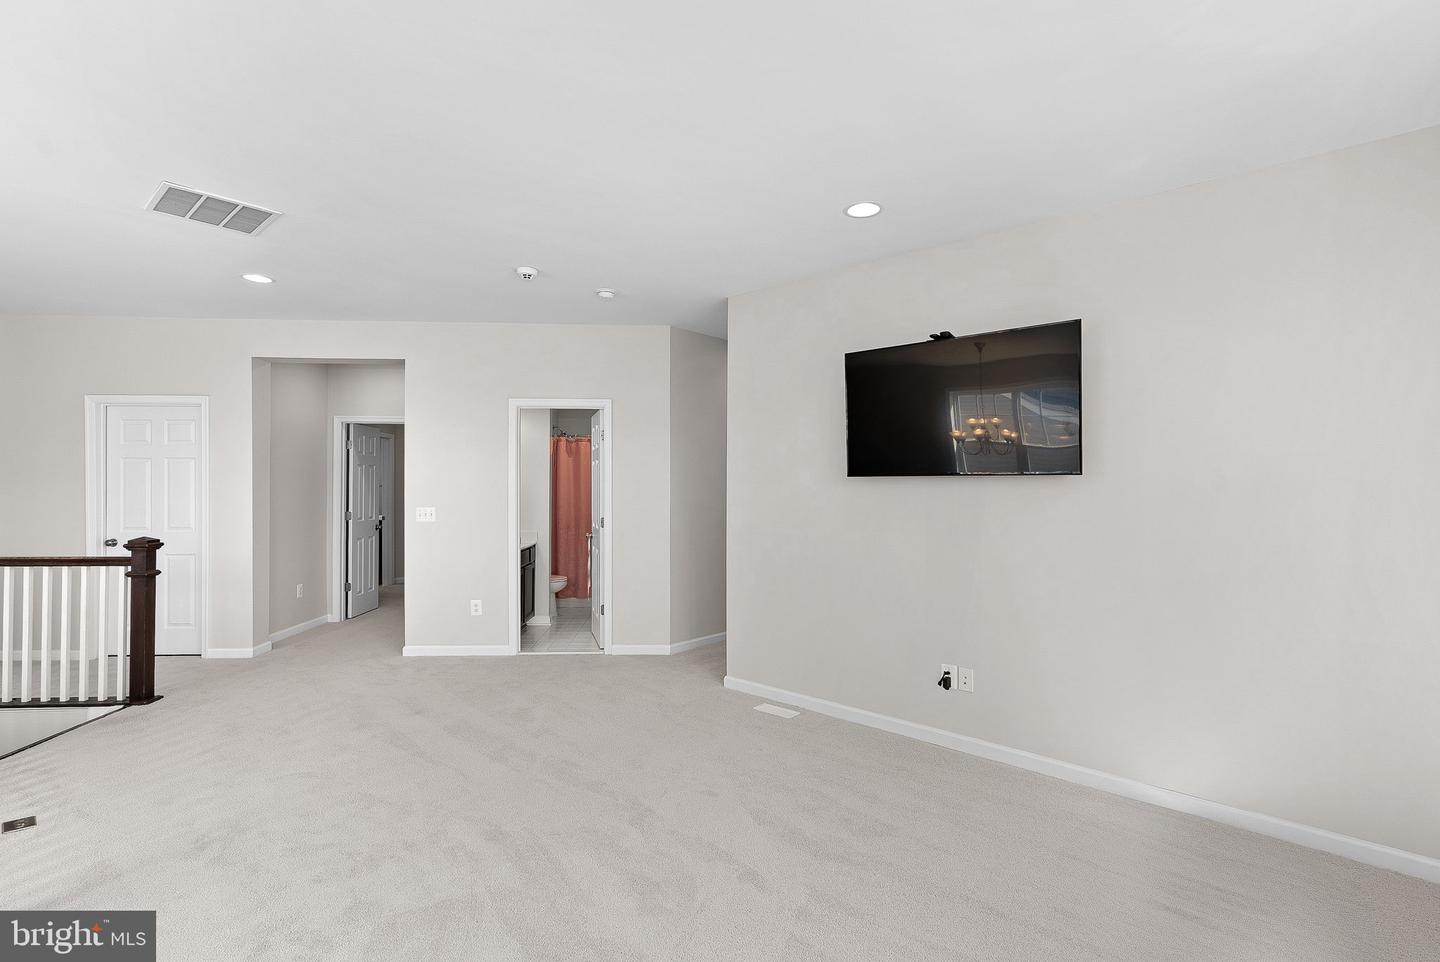
Empty carpeted upstairs room with a wall-mounted TV, bright window, and staircase railing.
Carpeted upstairs living area with a wall-mounted TV and railing beside the stair opening.
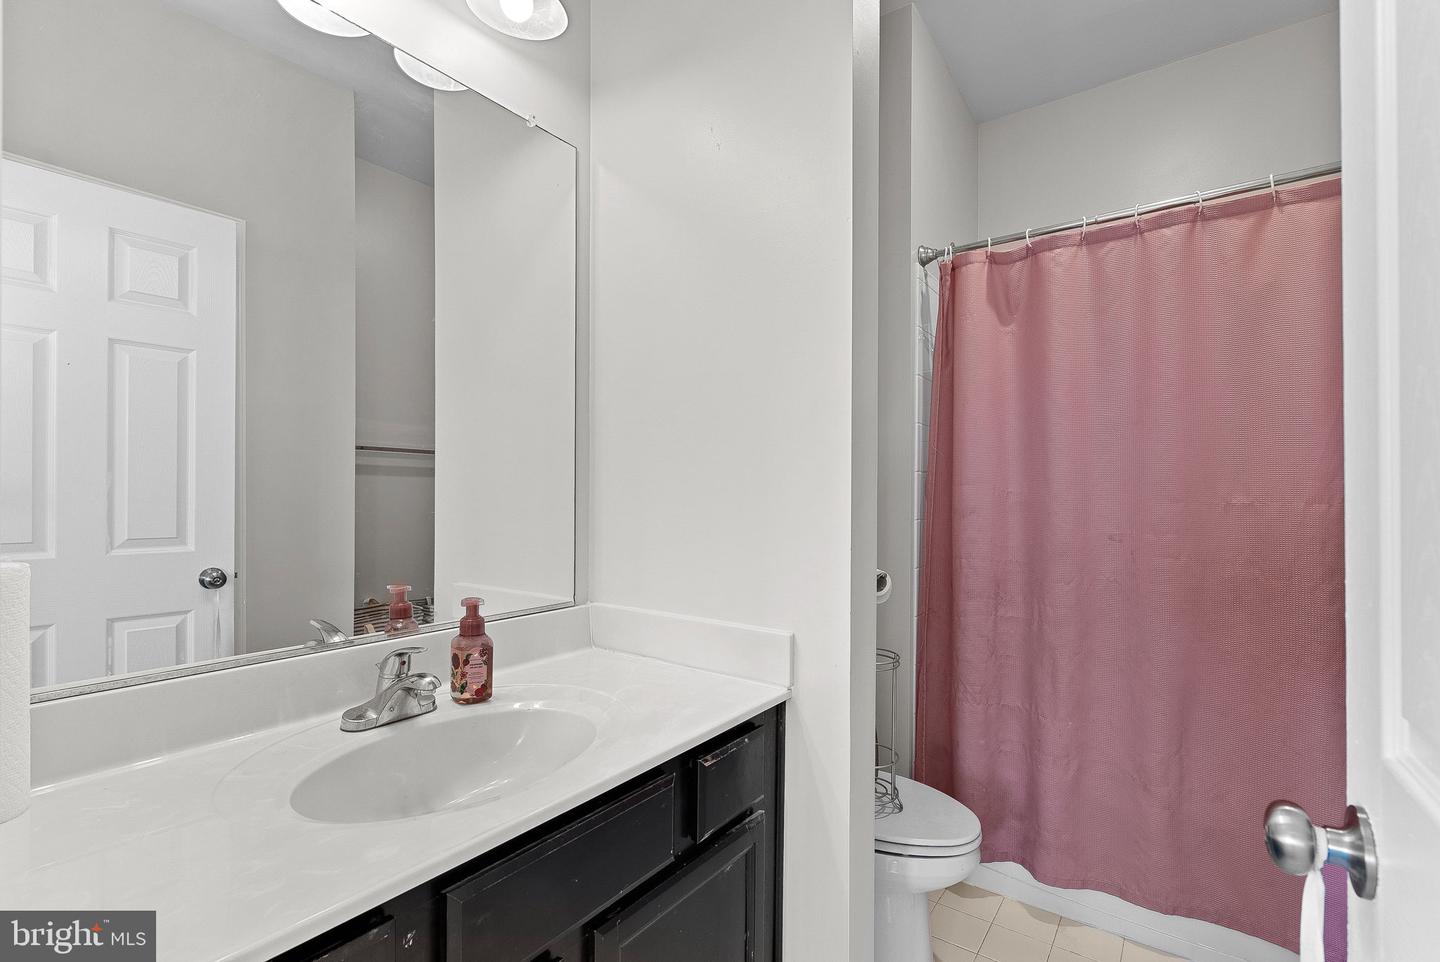
Bathroom vanity and mirror beside a toilet and shower with a pink curtain.
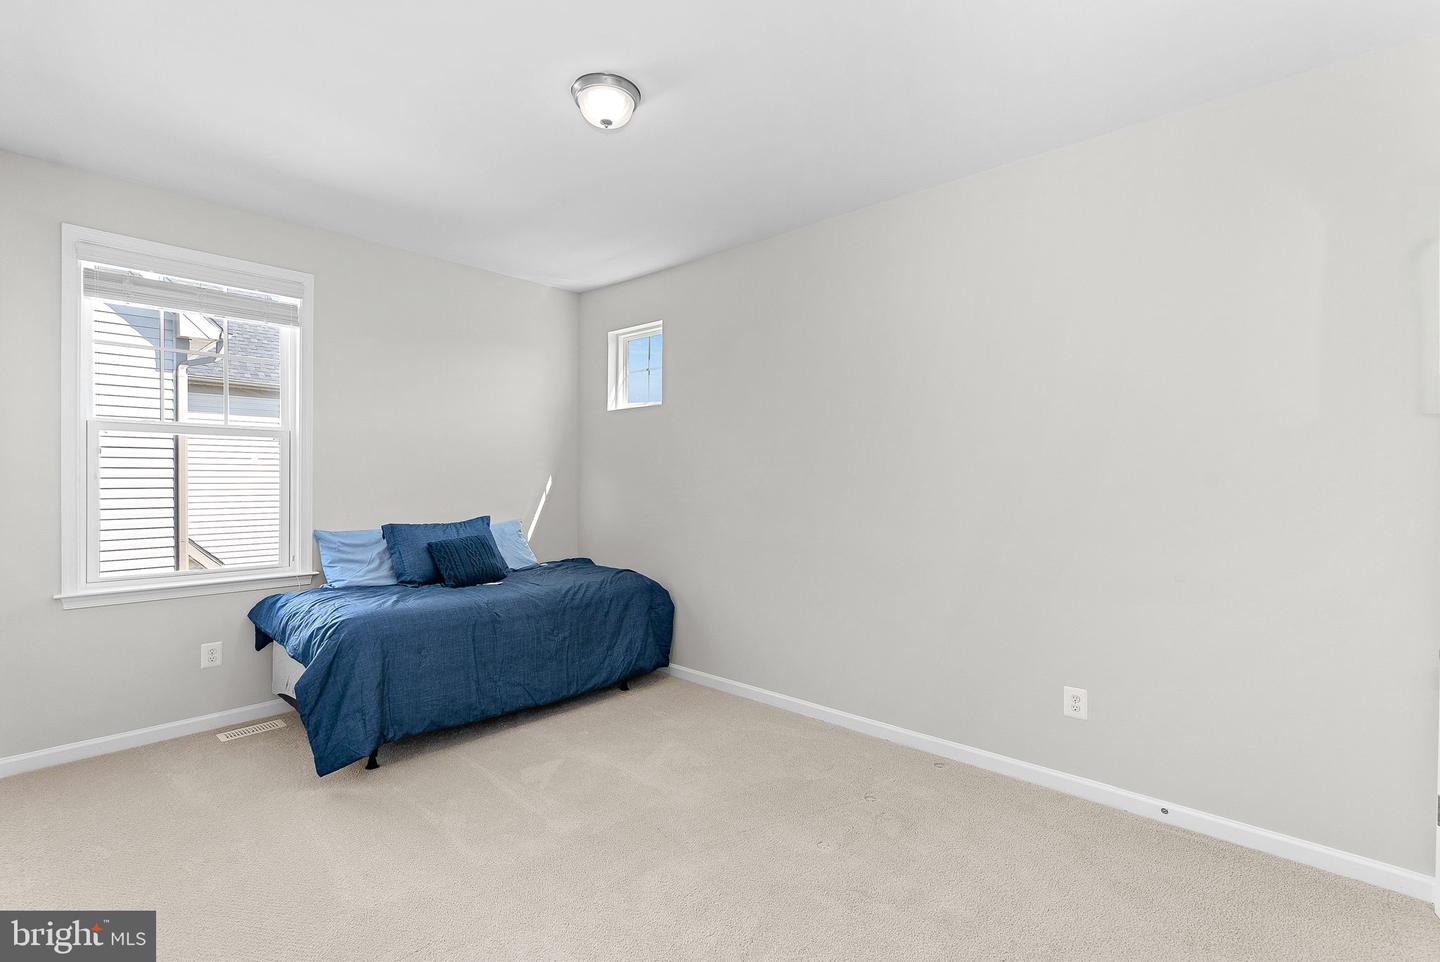
Bedroom with a blue-covered bed, beige carpet, and two windows.
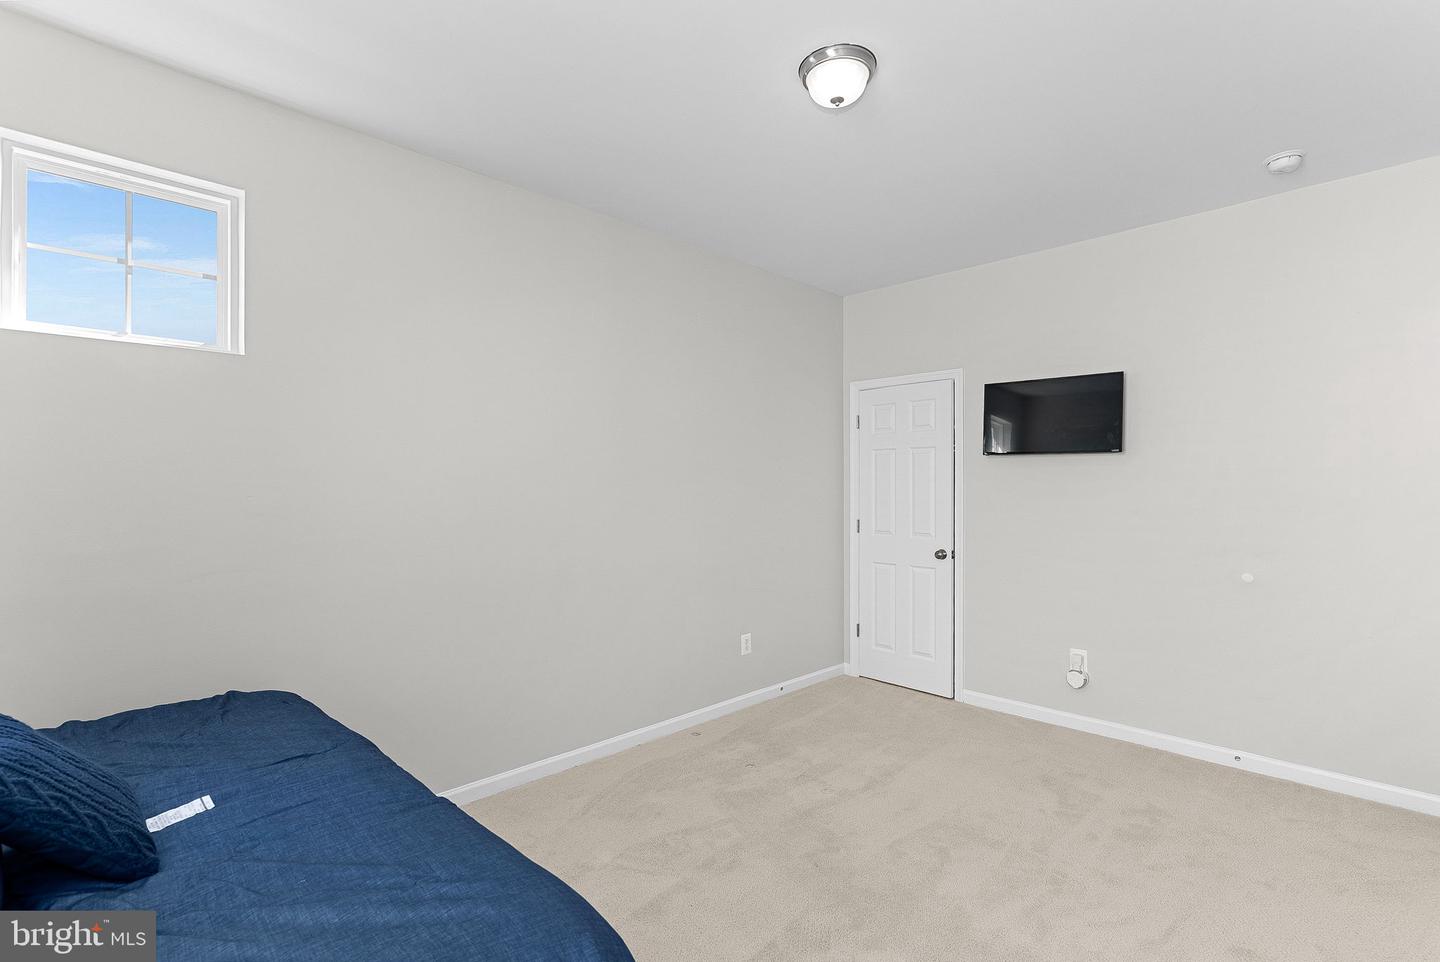
Bedroom with beige carpet, a high window, wall-mounted TV, and a blue bed partly in view.
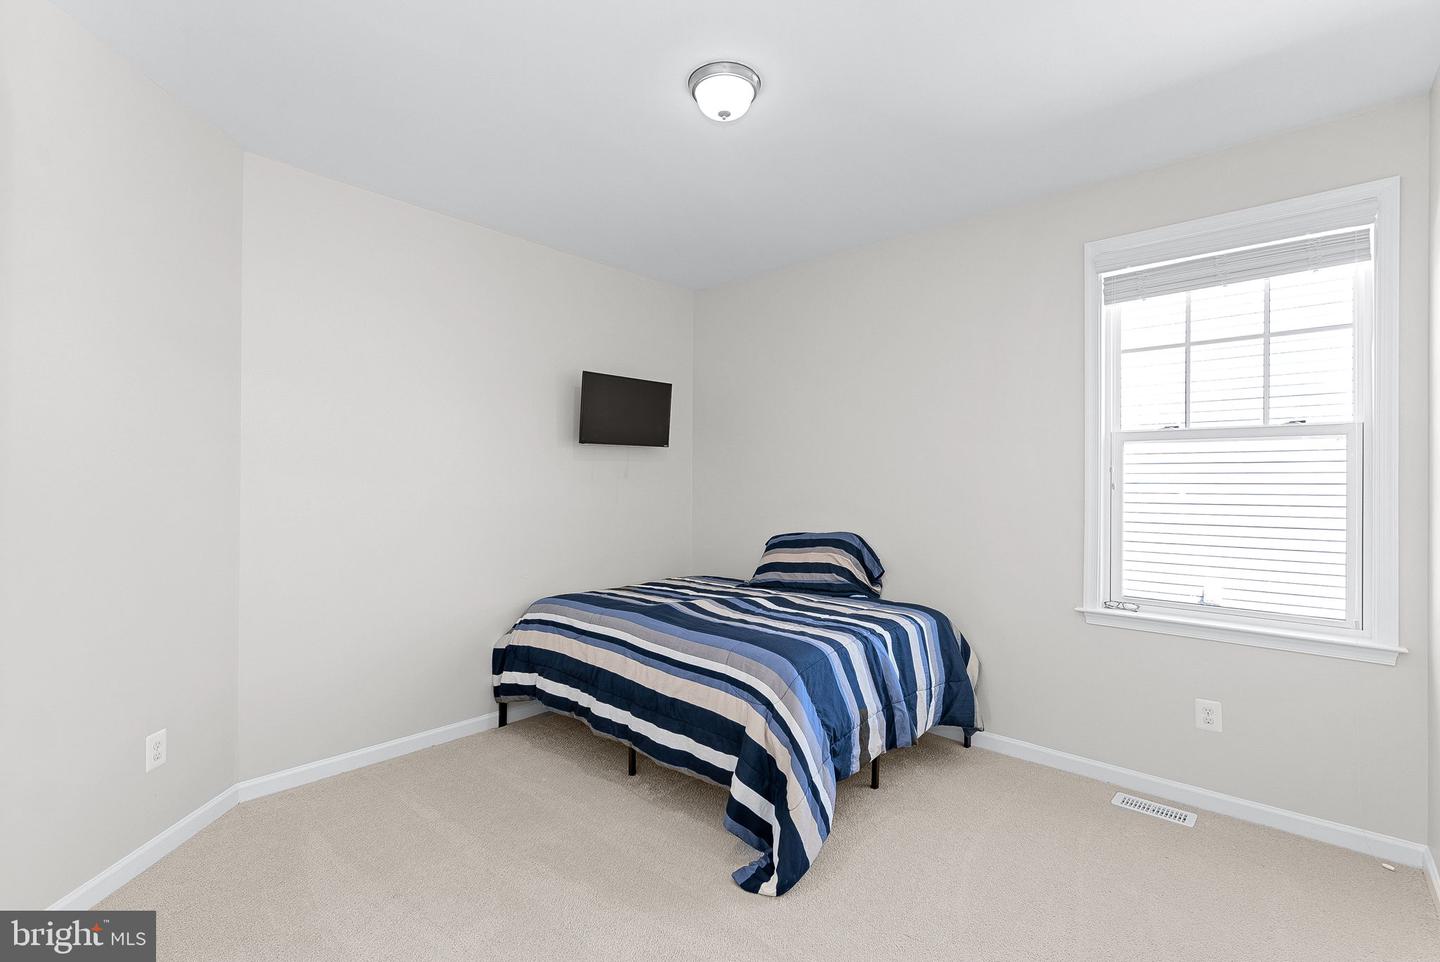
Bedroom with a striped bedspread, beige carpet, and a window with white blinds.
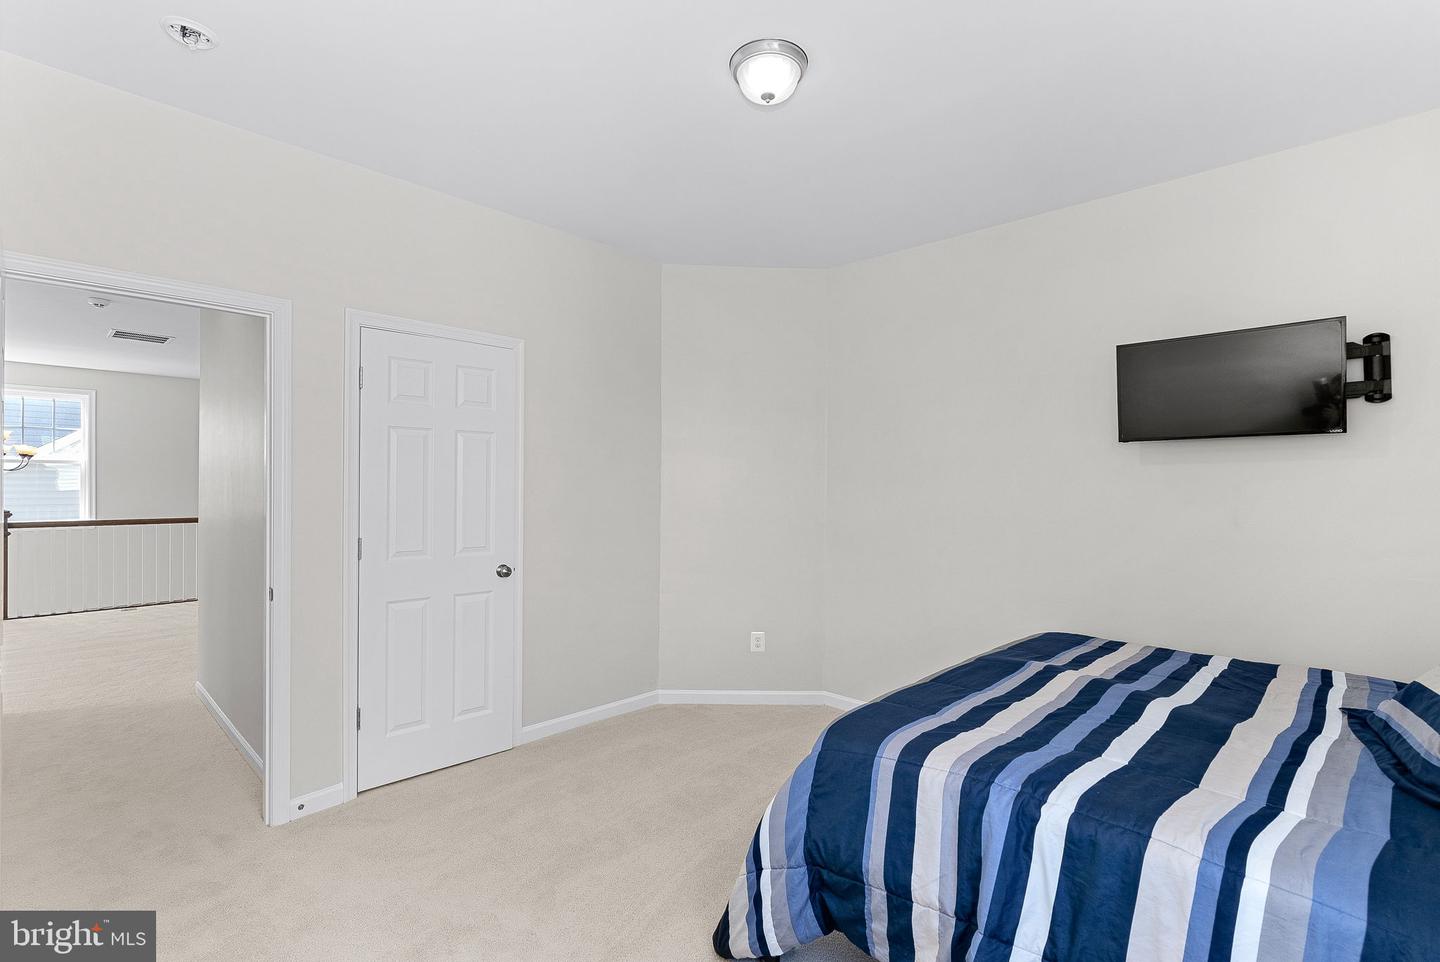
Bedroom with a striped blue comforter, wall-mounted TV, and doorway to a landing.
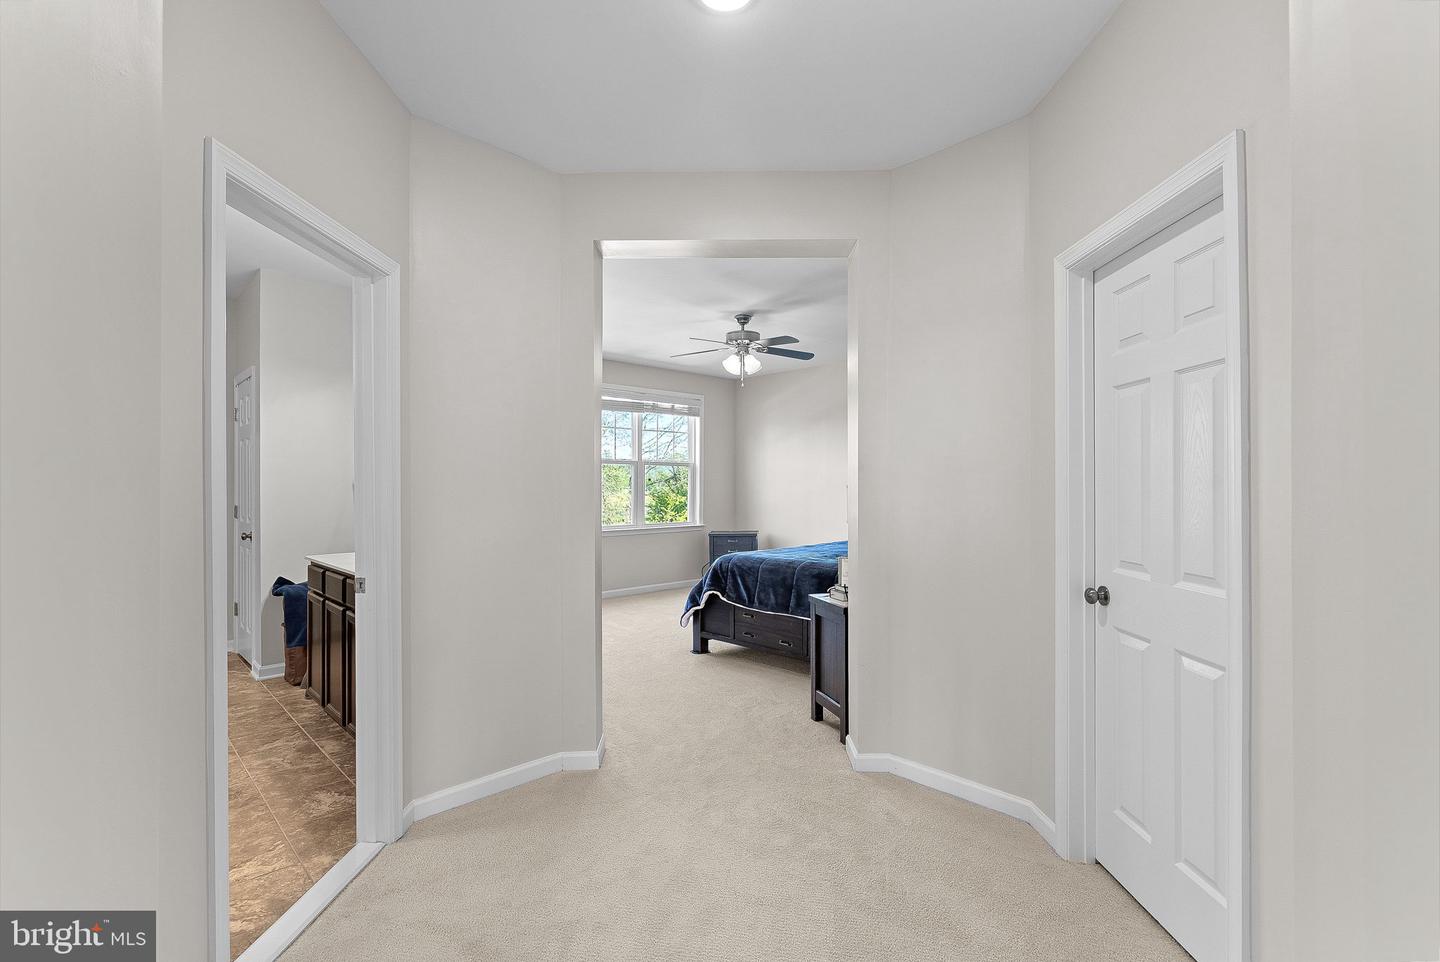
Carpeted hallway opening onto a bedroom with a blue bed and a tiled bathroom vanity to the left.
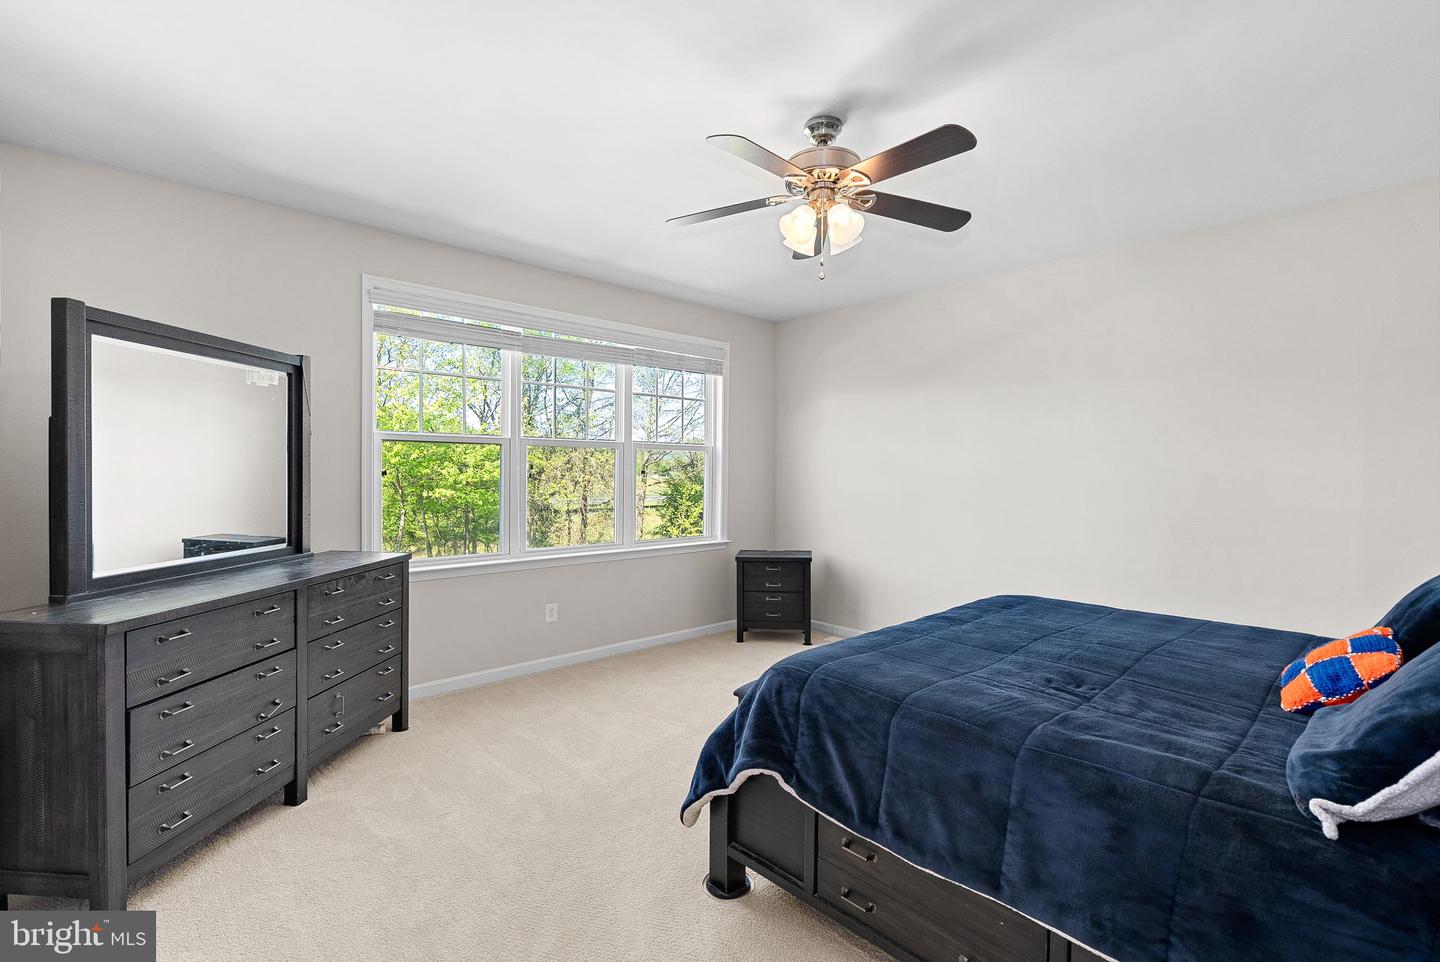
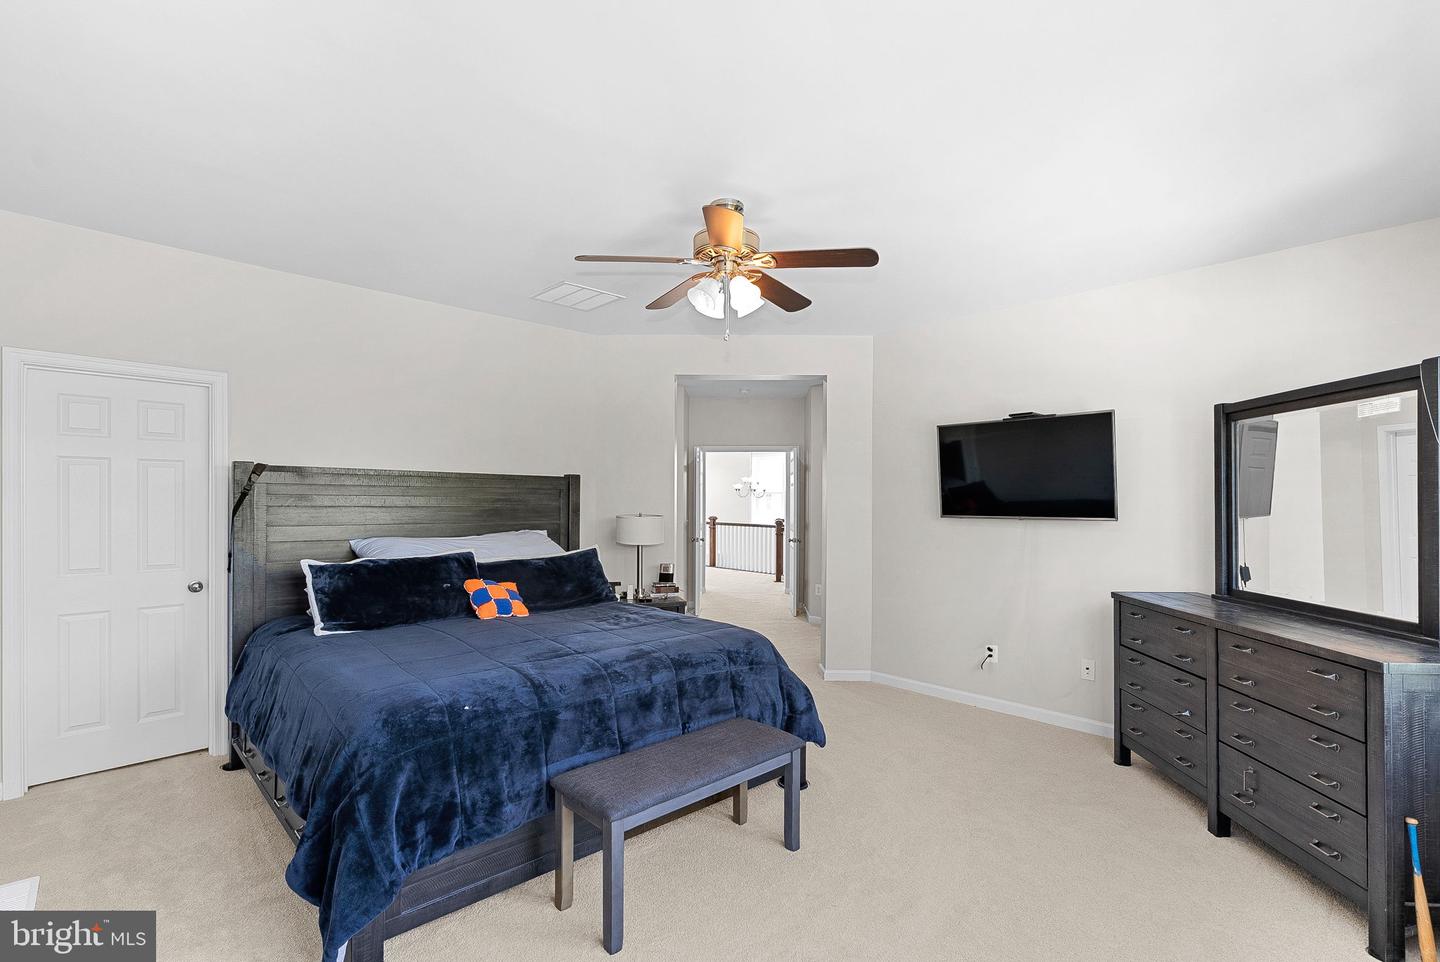
Bedroom with a navy bed, dark wood dresser, and wide window overlooking trees.
Furnished bedroom with navy bedding, a ceiling fan, and a wide window overlooking trees.
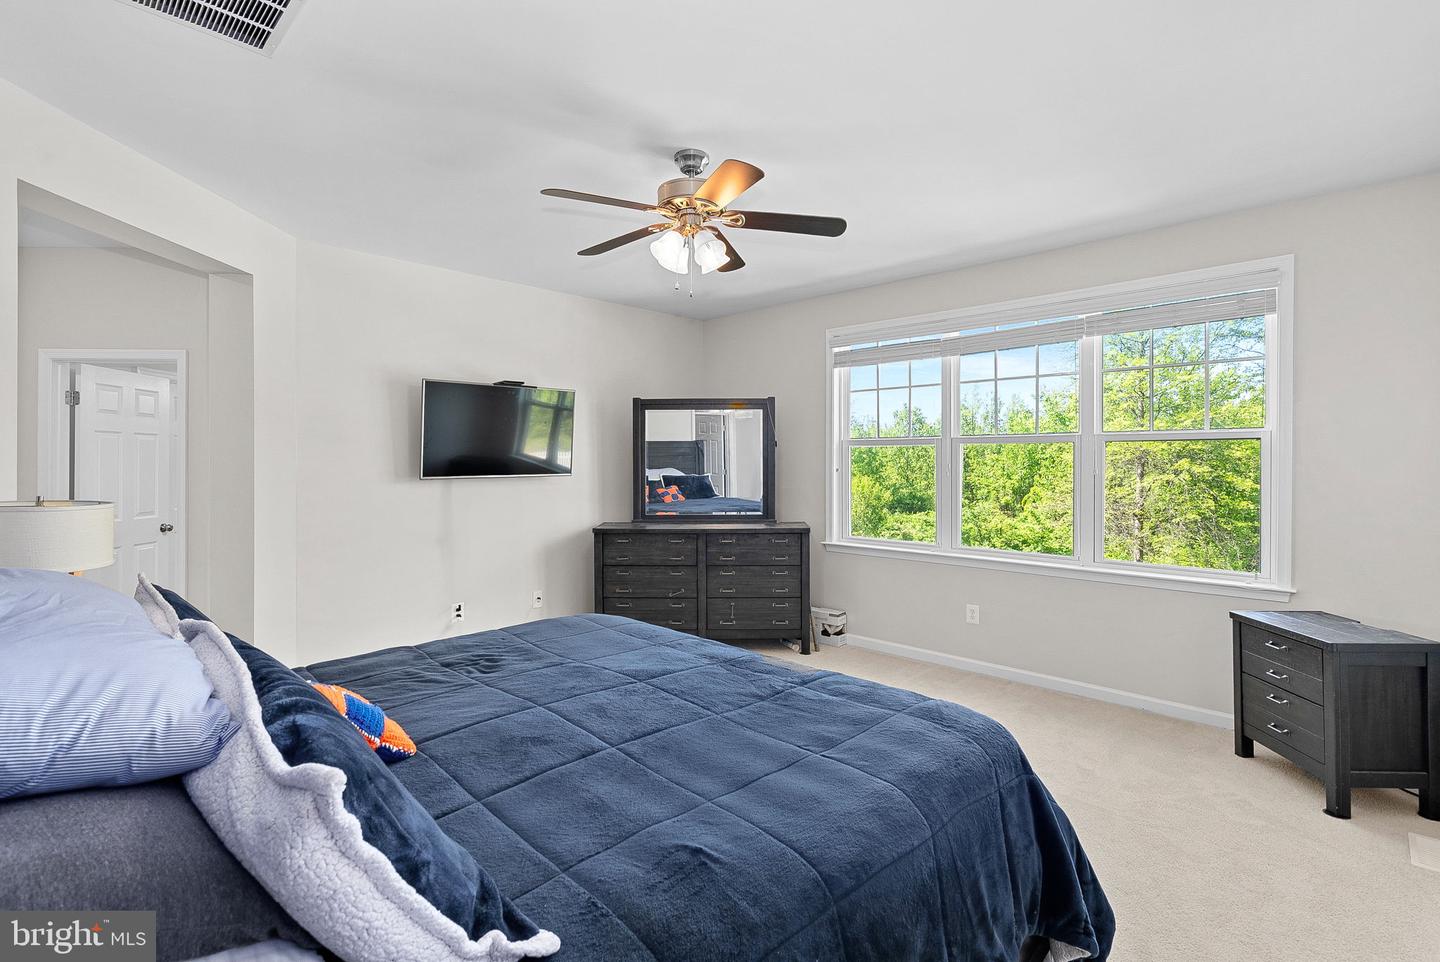
Bedroom with navy bedding, dark wood furniture, a ceiling fan, and a wall-mounted television.
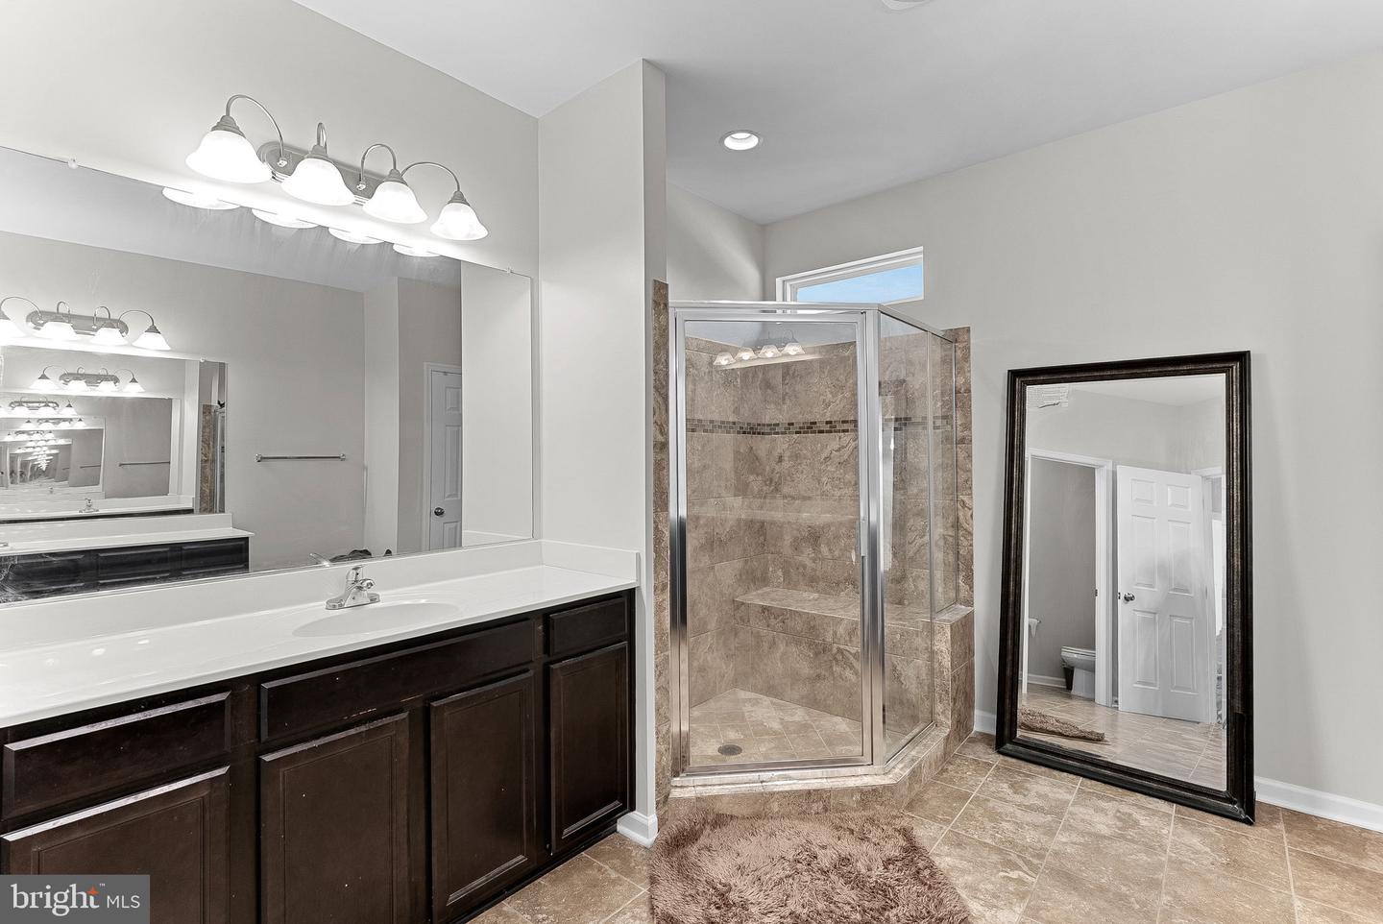
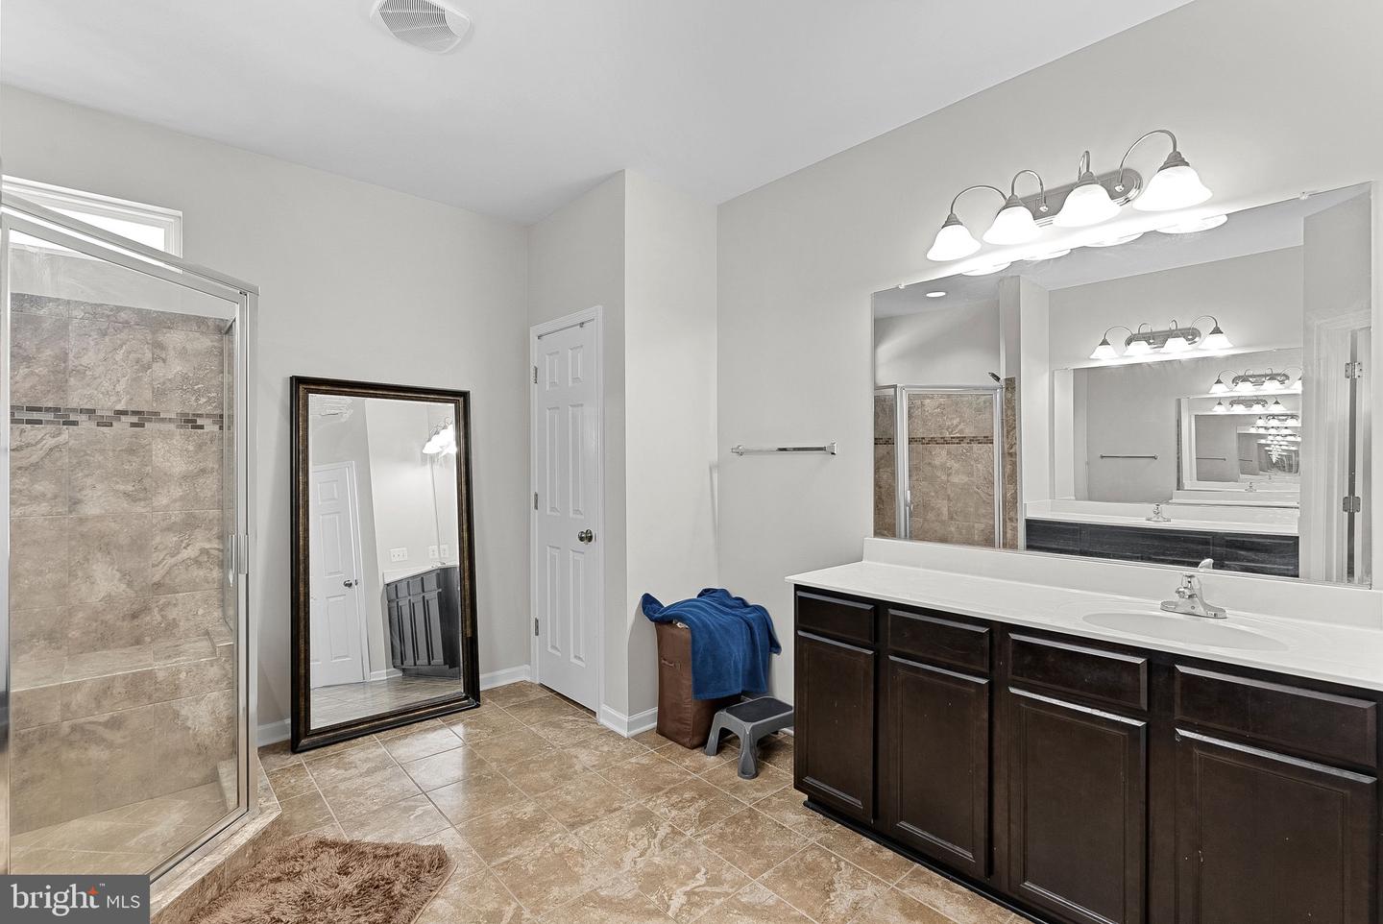
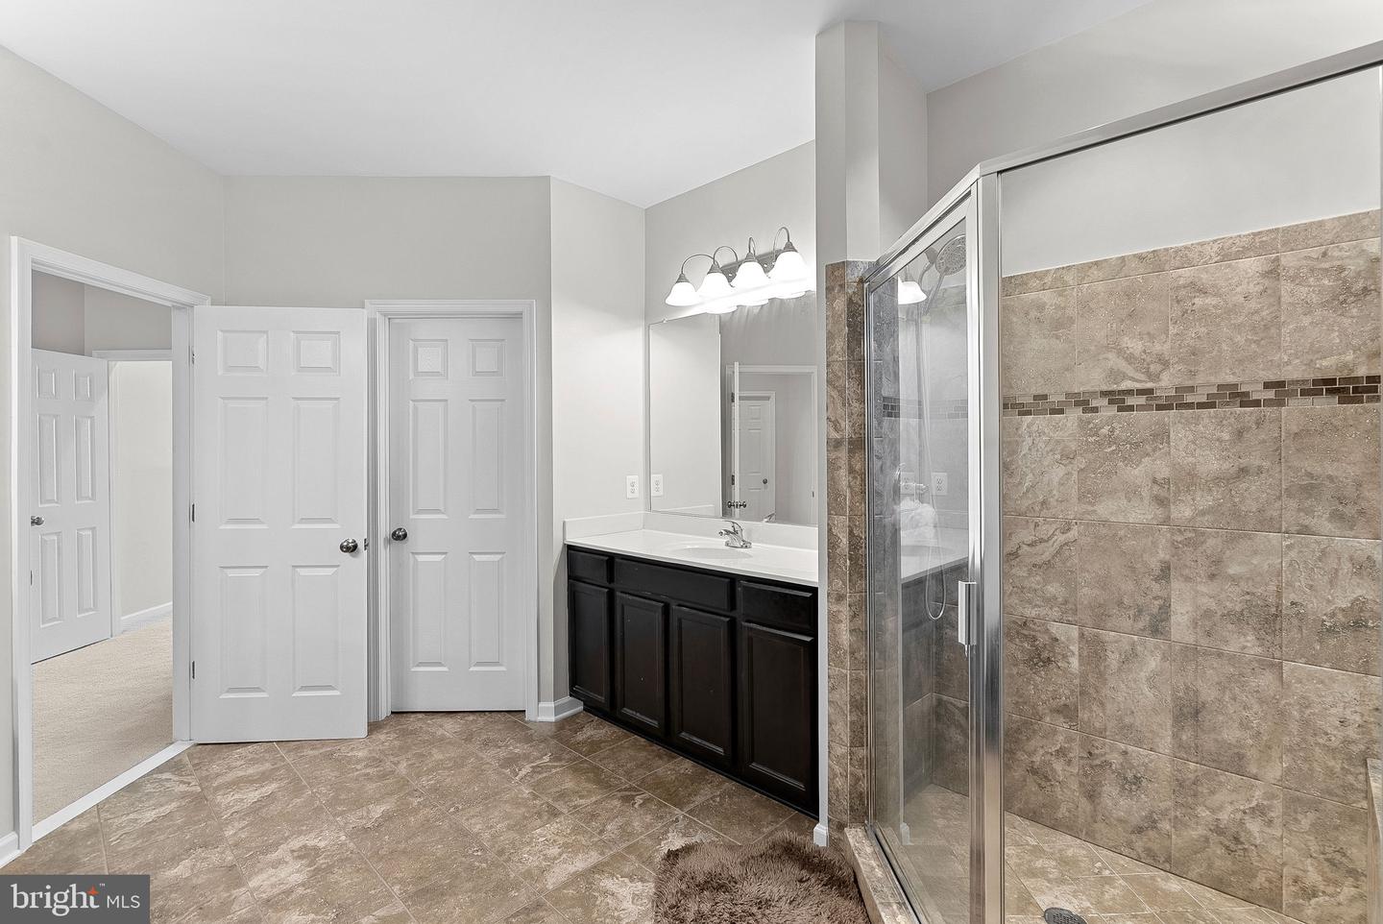
Bathroom with a dark wood vanity and tiled glass shower with a built-in bench.
Bathroom with a tiled glass shower and dark double vanity beneath large mirrors.
Bathroom with a glass-enclosed tiled shower and dark vanity.
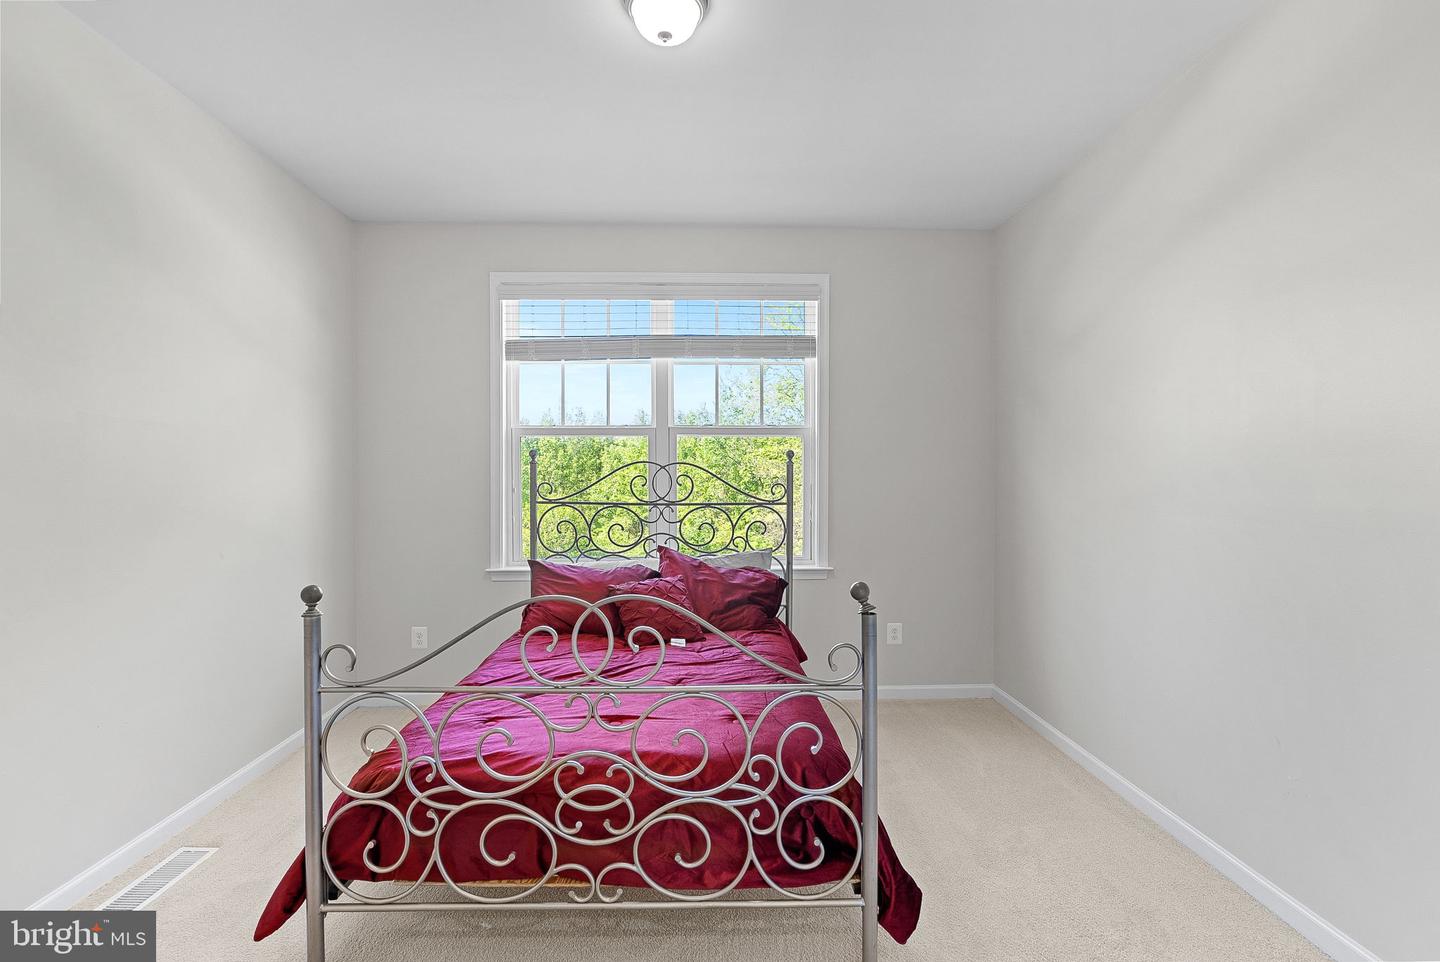
Bedroom with magenta bedding on an ornate metal bed beneath a large window.
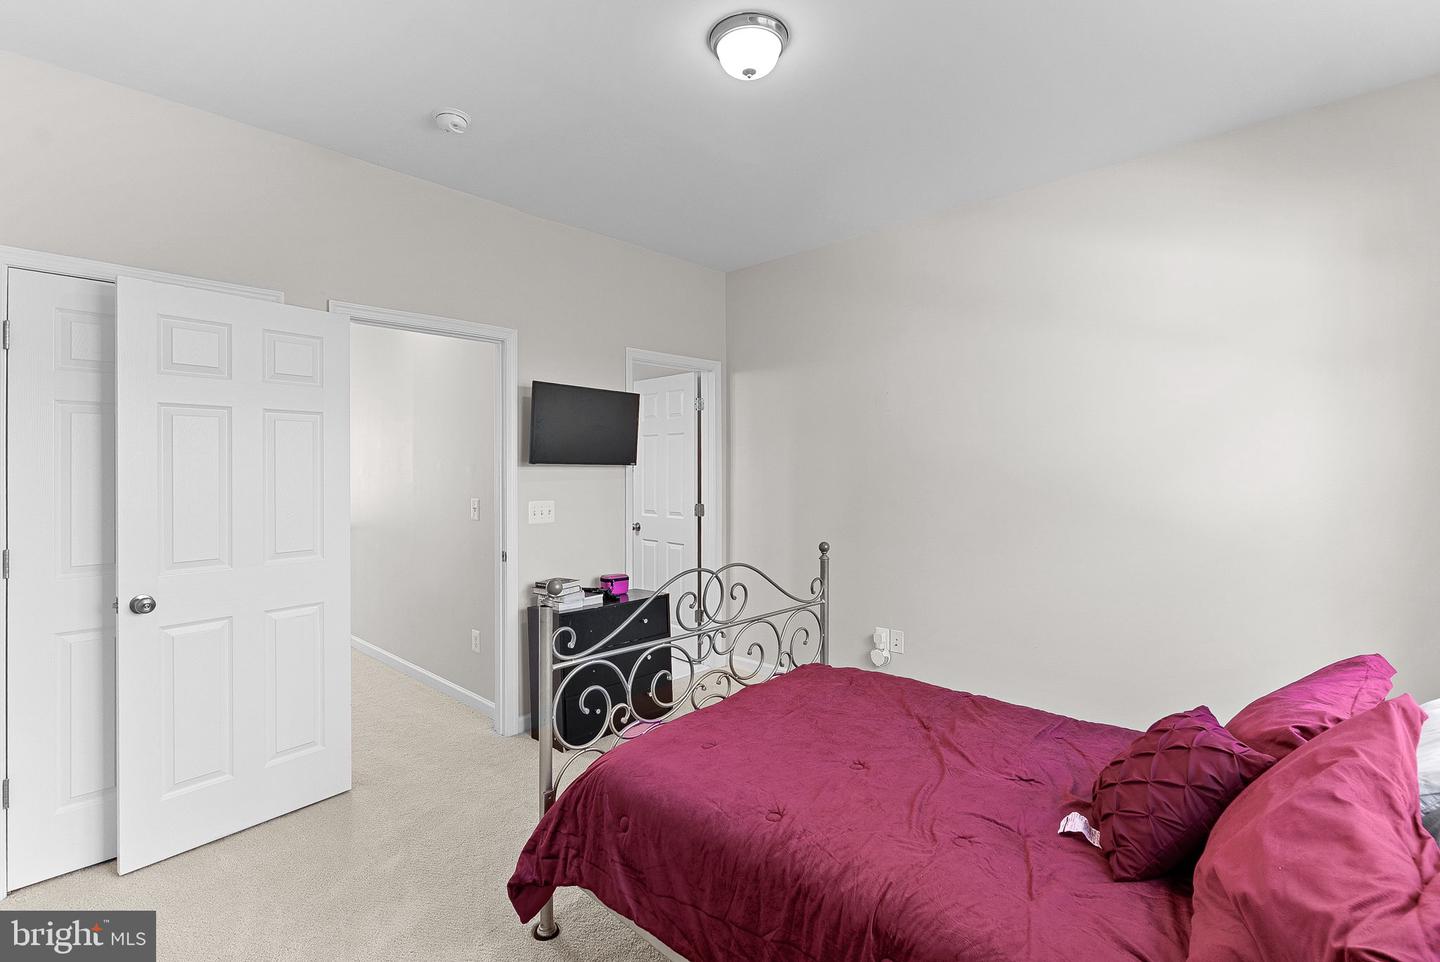
Bedroom with a magenta bedspread, scrollwork metal bed frame, and wall-mounted television.
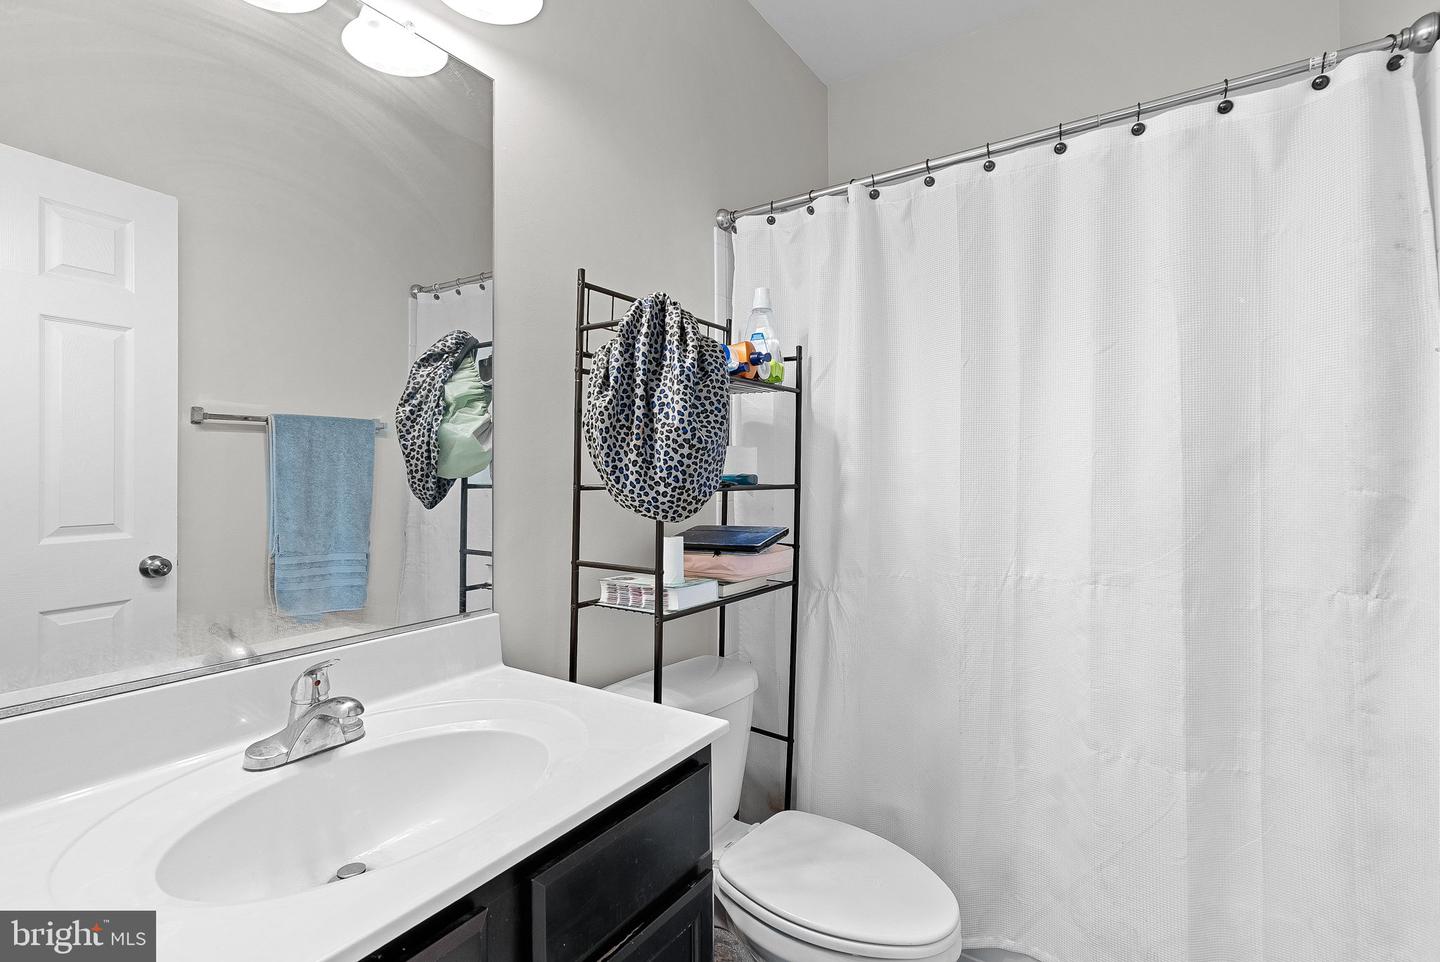
Bathroom with a white sink, dark vanity, toilet, and white shower curtain.
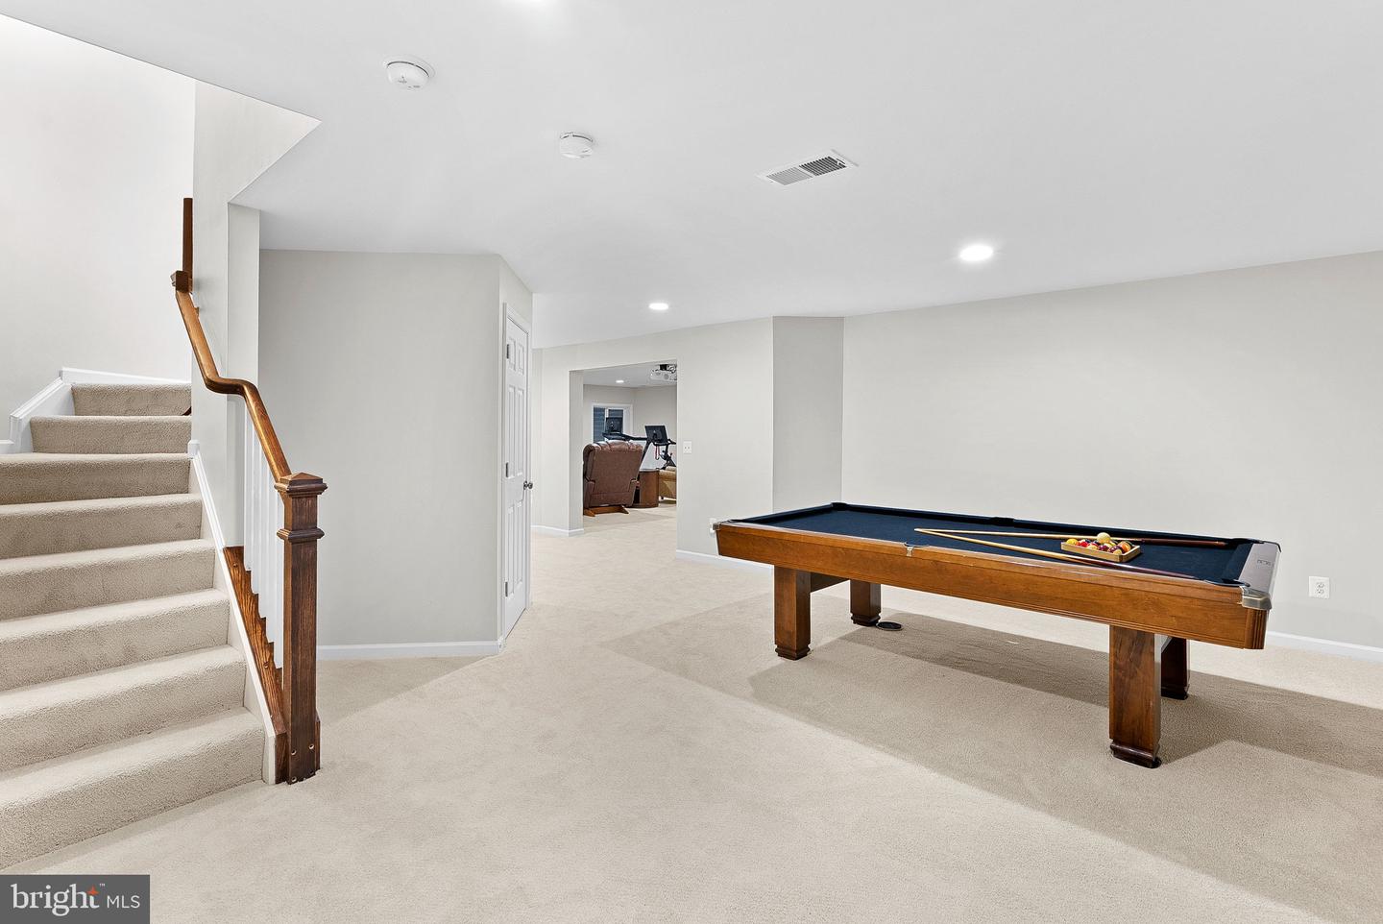
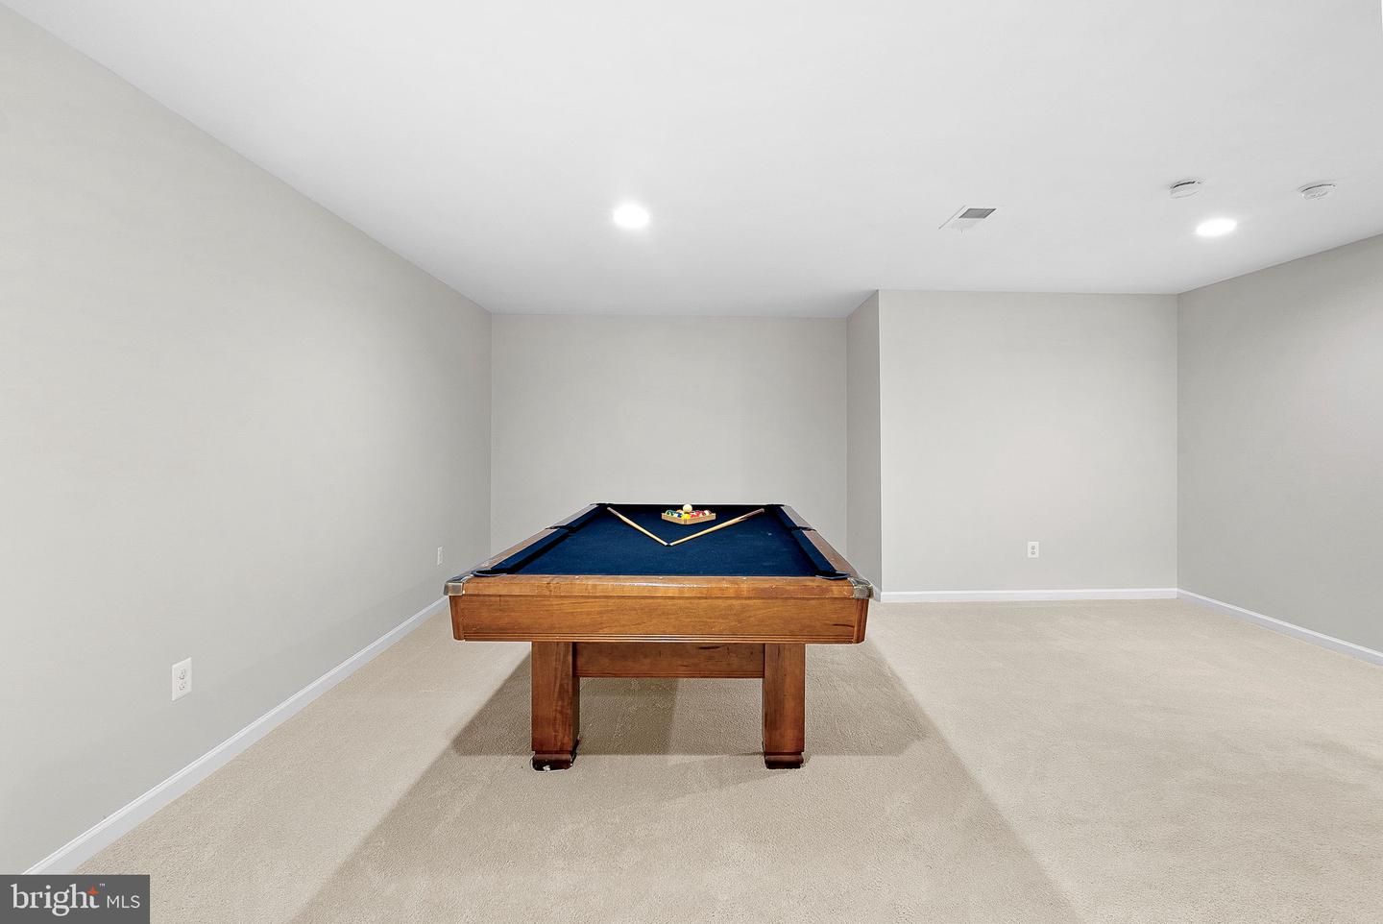
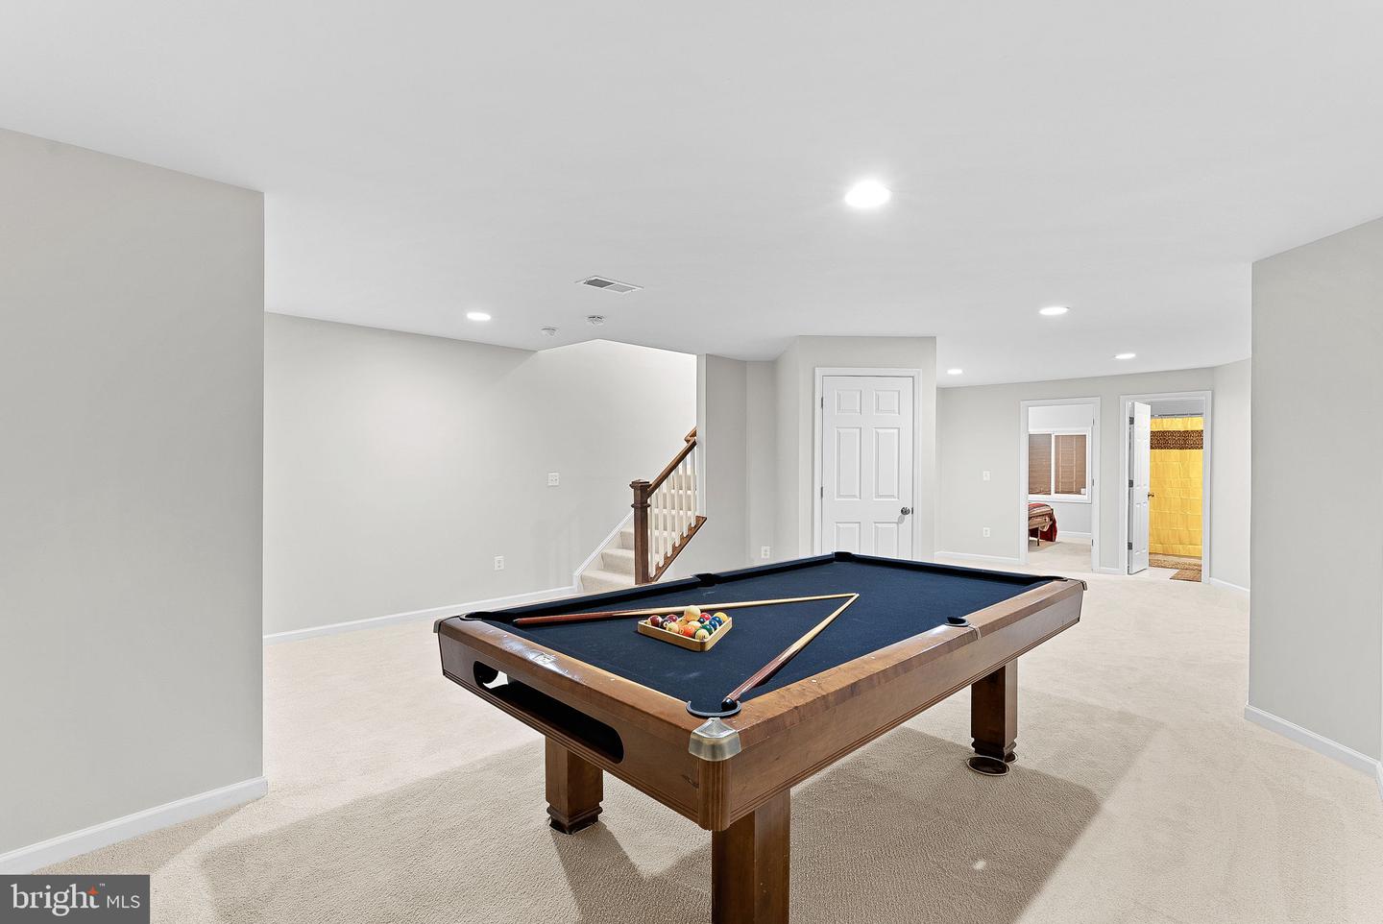
Basement recreation room with a wooden pool table beside a carpeted staircase.
Recreation room with a wooden pool table topped with blue felt.
Basement game room with a wooden pool table and billiard balls.
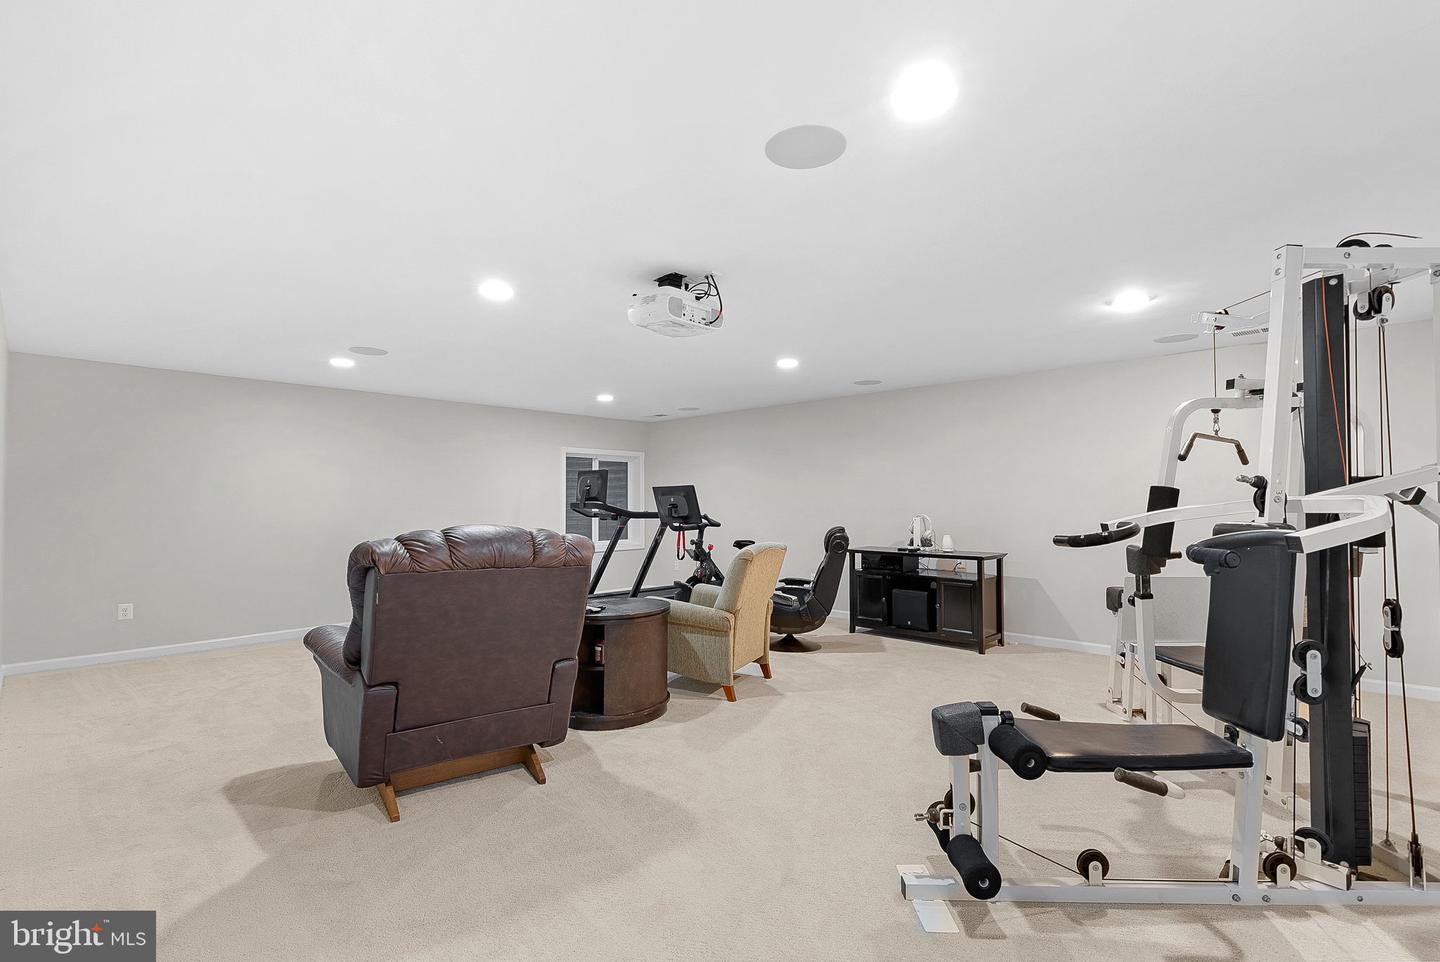
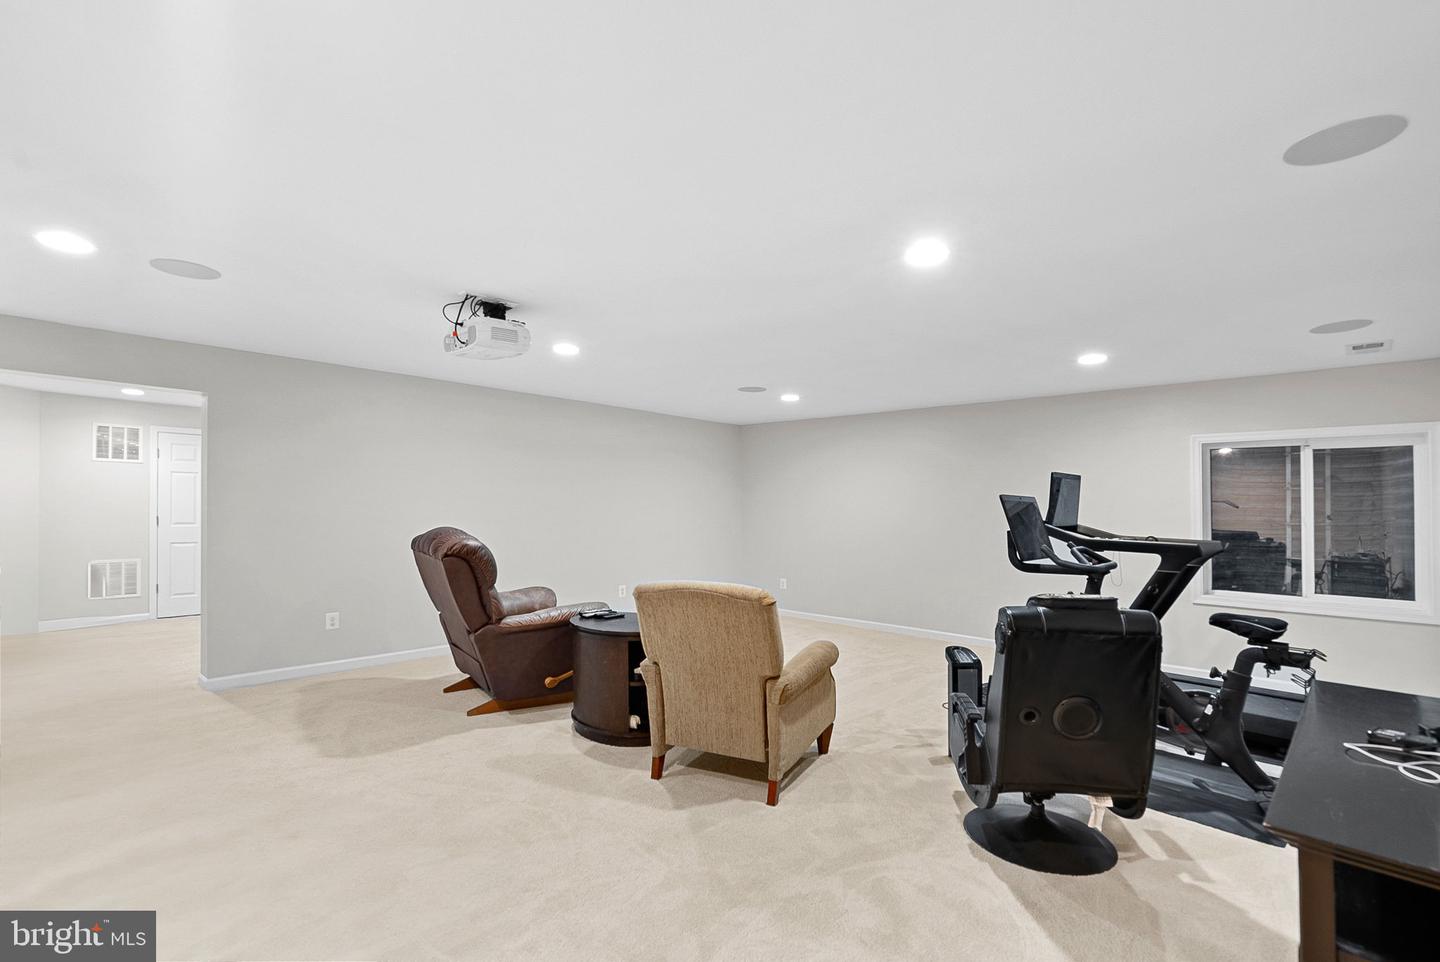
Basement exercise room with weight machine, cardio equipment, seating, and ceiling-mounted projector.
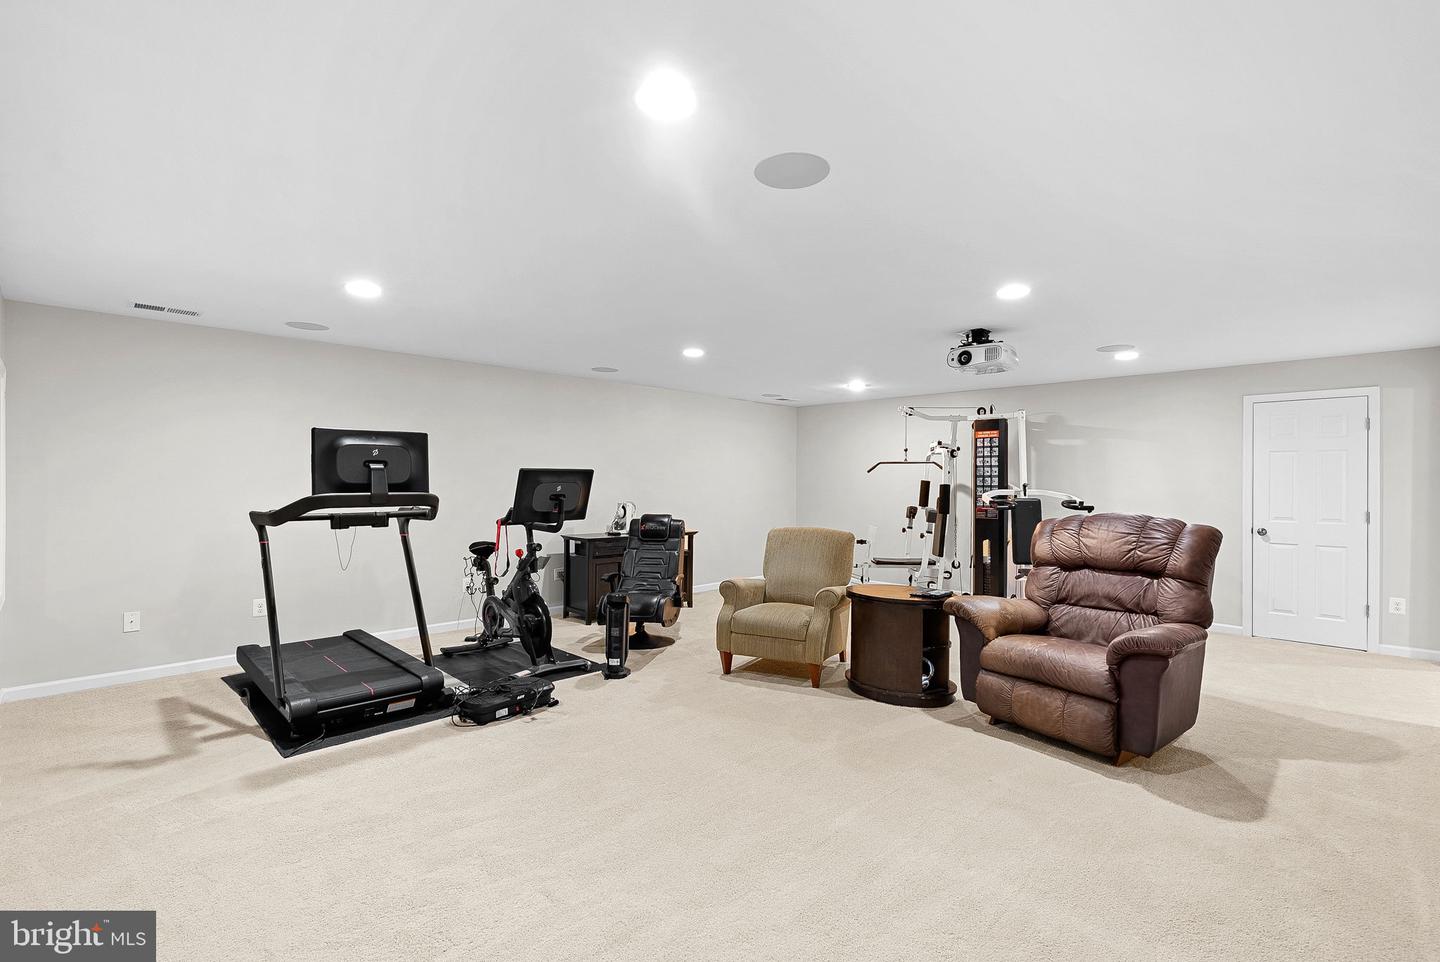
Basement exercise room with treadmill, stationary bike, weight machine, and leather recliner.
Furnished basement recreation room with exercise equipment, armchairs, and a ceiling projector.
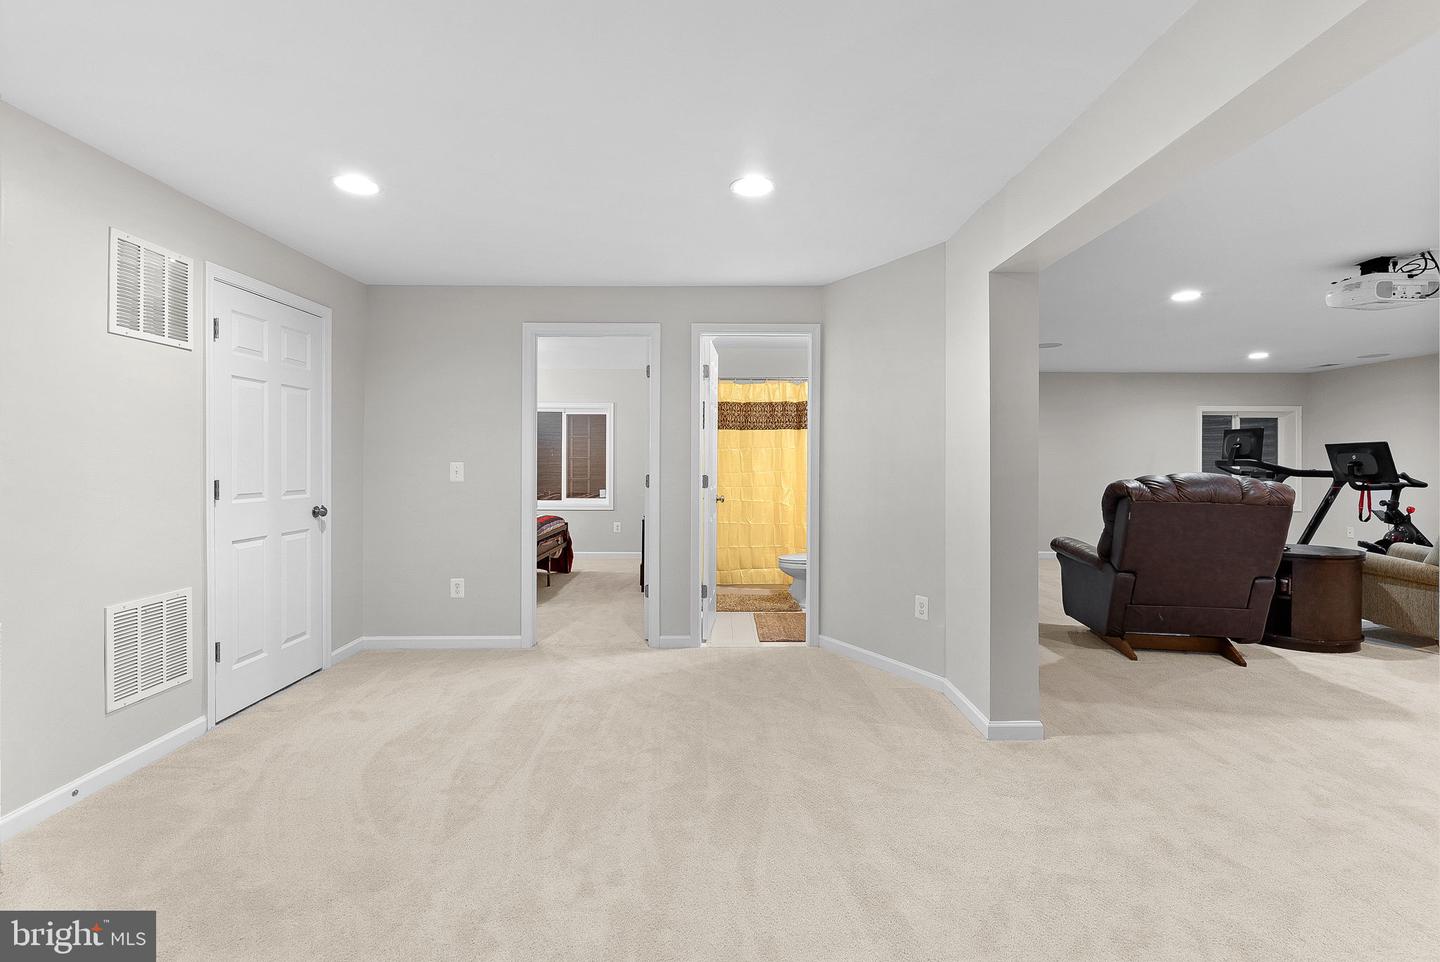
Finished basement recreation room with beige carpet, a ceiling-mounted projector, and an adjoining furnished sitting area.
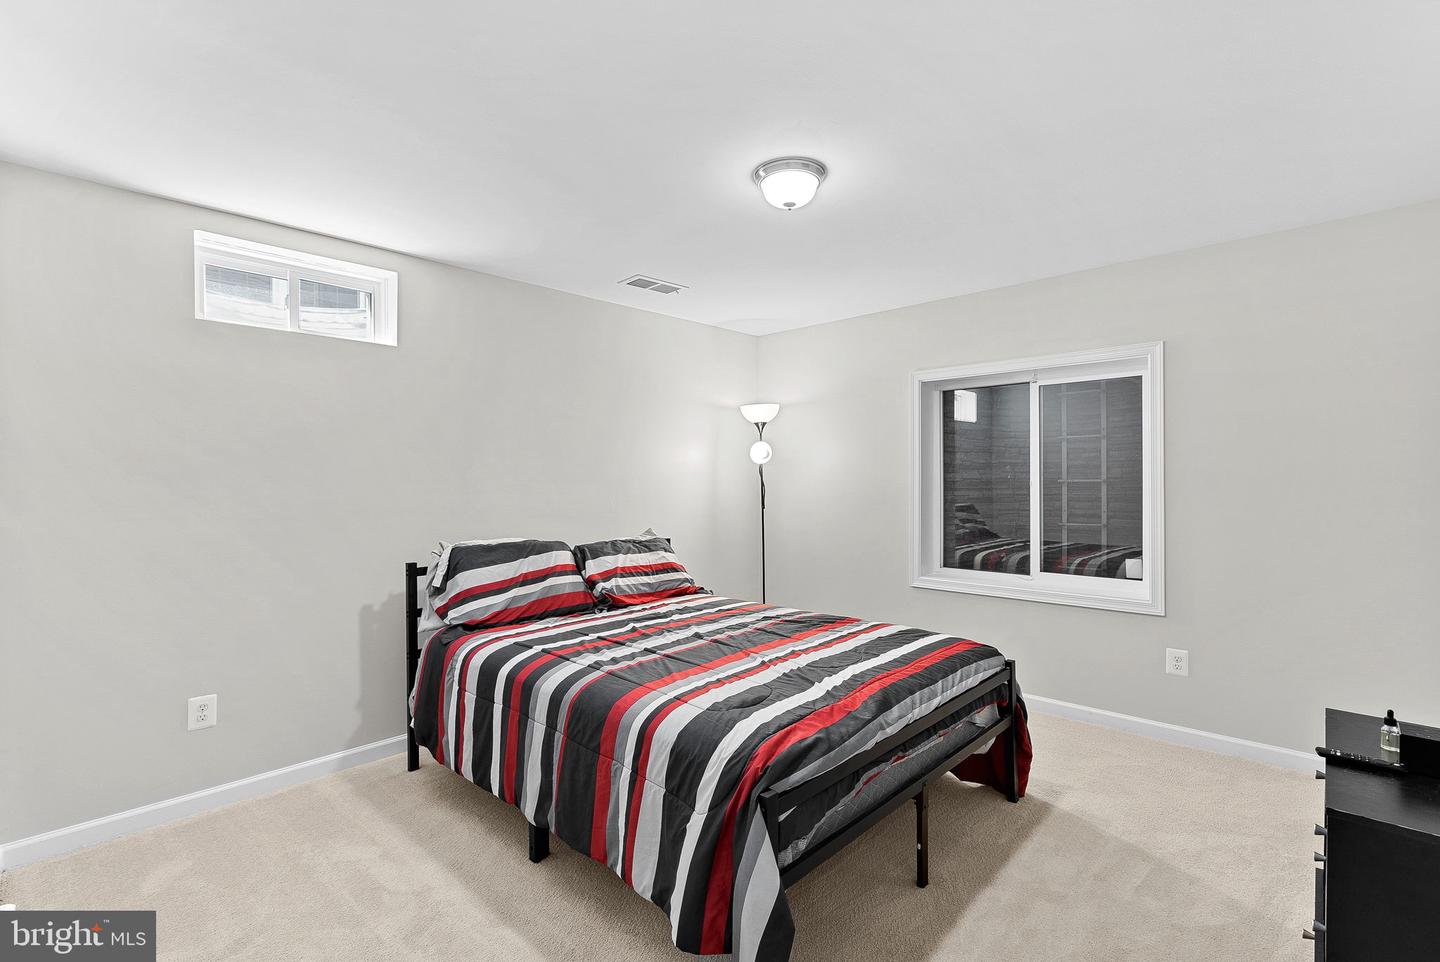
Bedroom with red, gray, and white striped bedding and beige carpet.
Furnished bedroom with striped red, gray, and white bedding and a small high-set window.
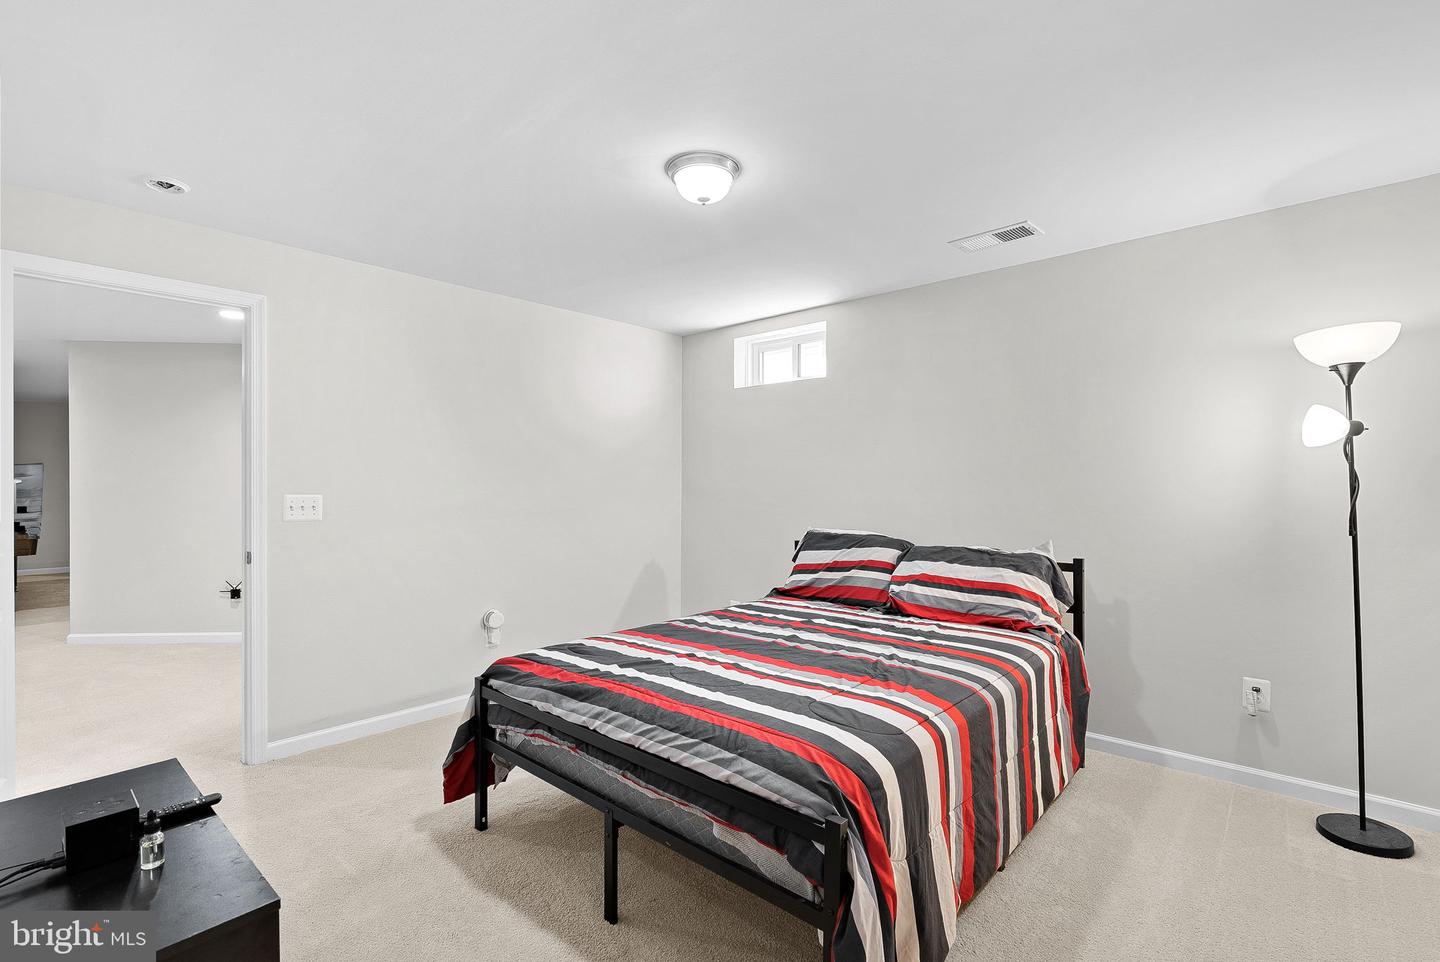
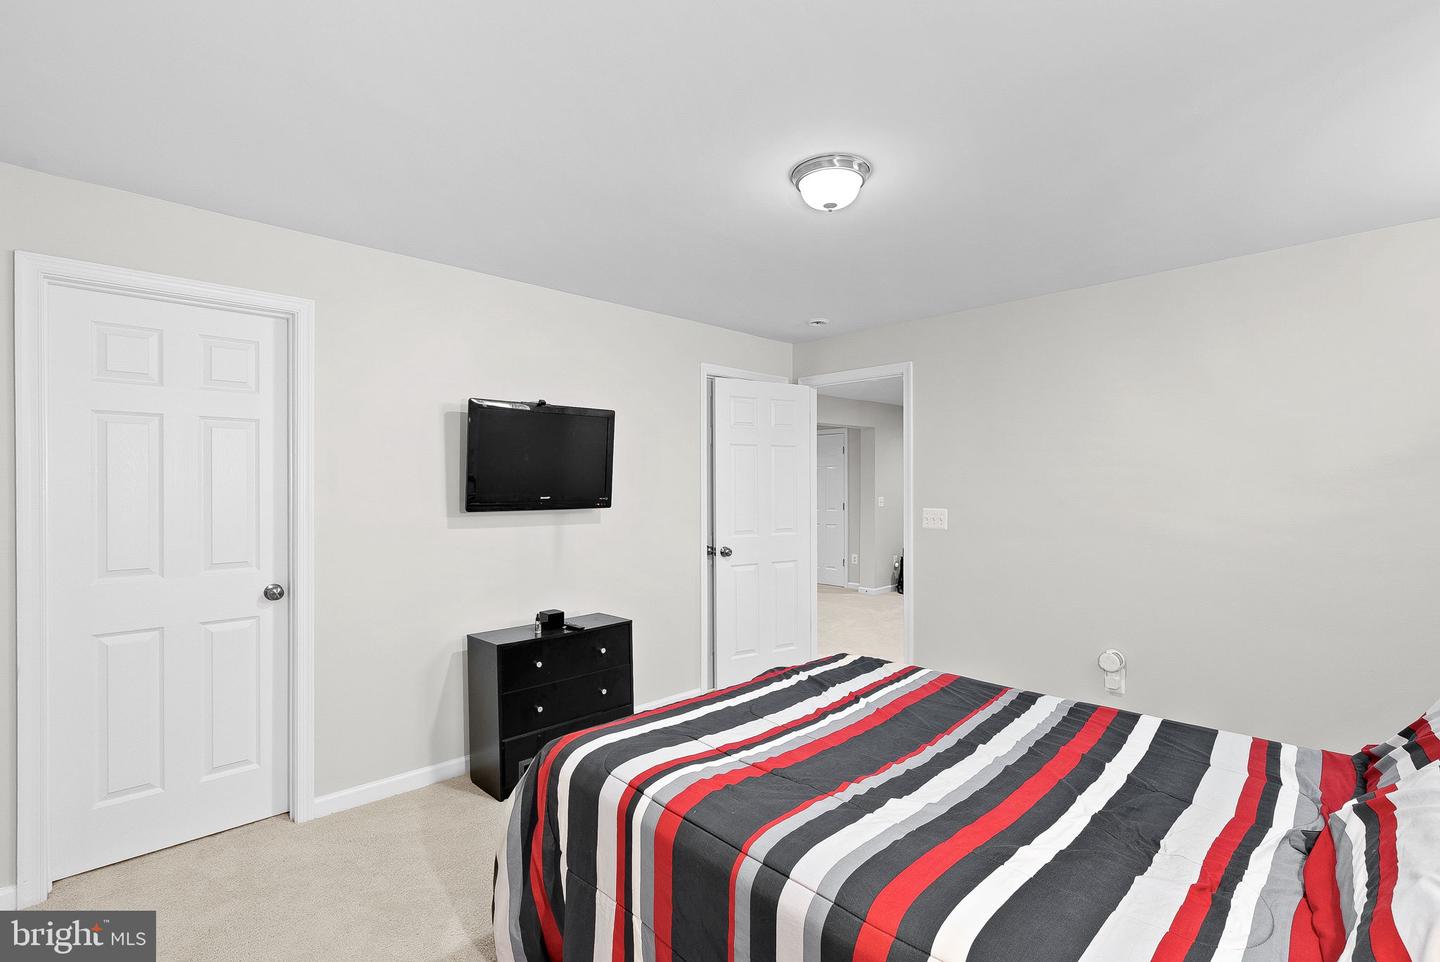
Bedroom with a bold striped comforter, wall-mounted television, and black dresser.
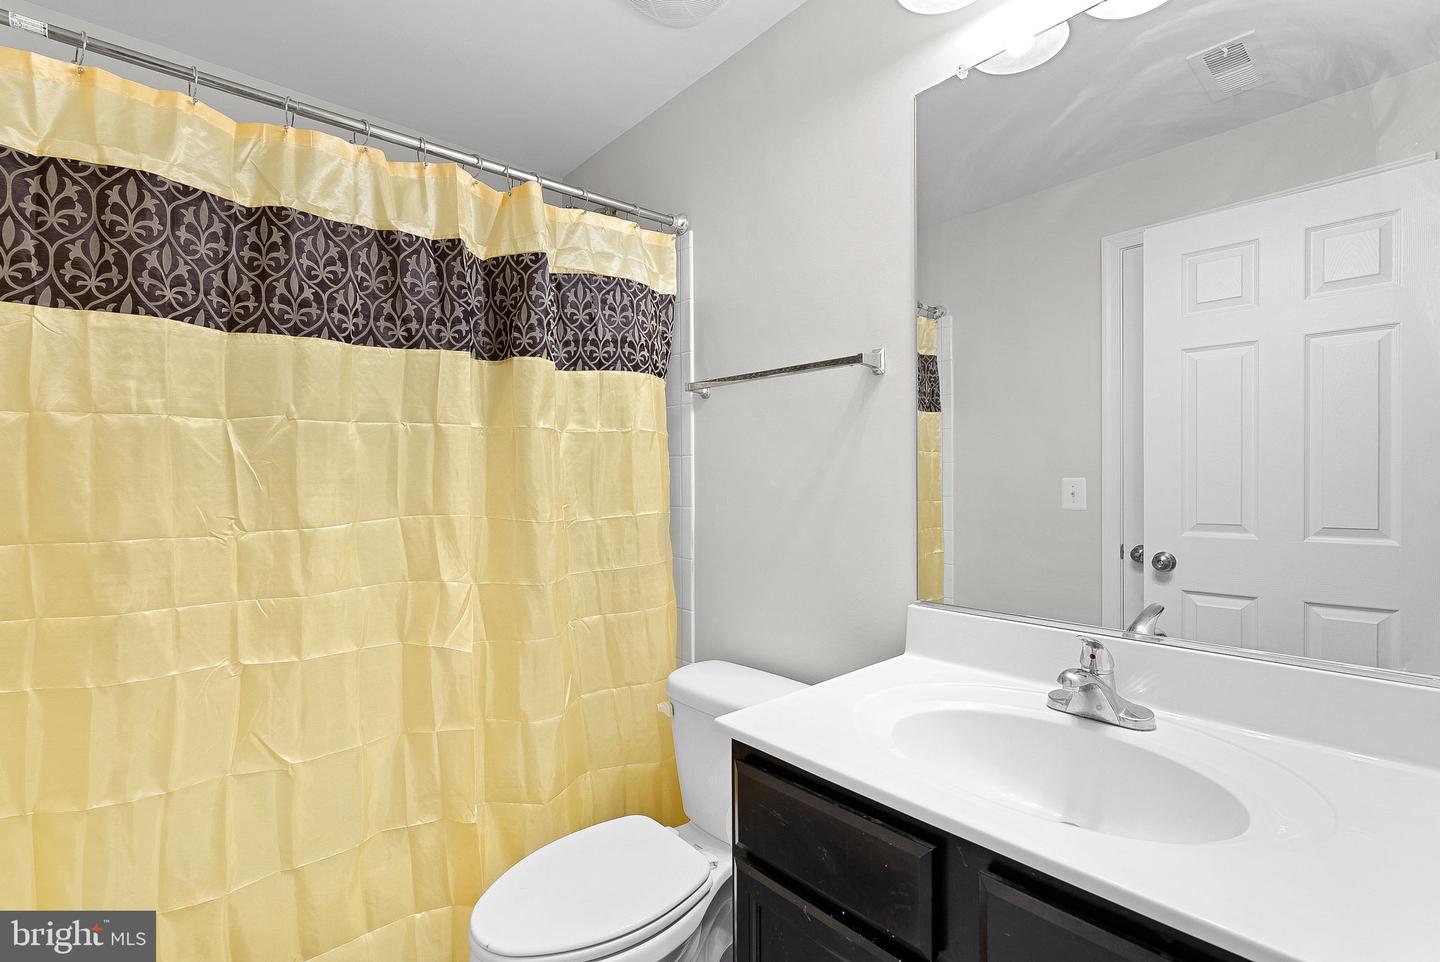
Bathroom with a yellow patterned shower curtain, dark vanity, white sink, and toilet.
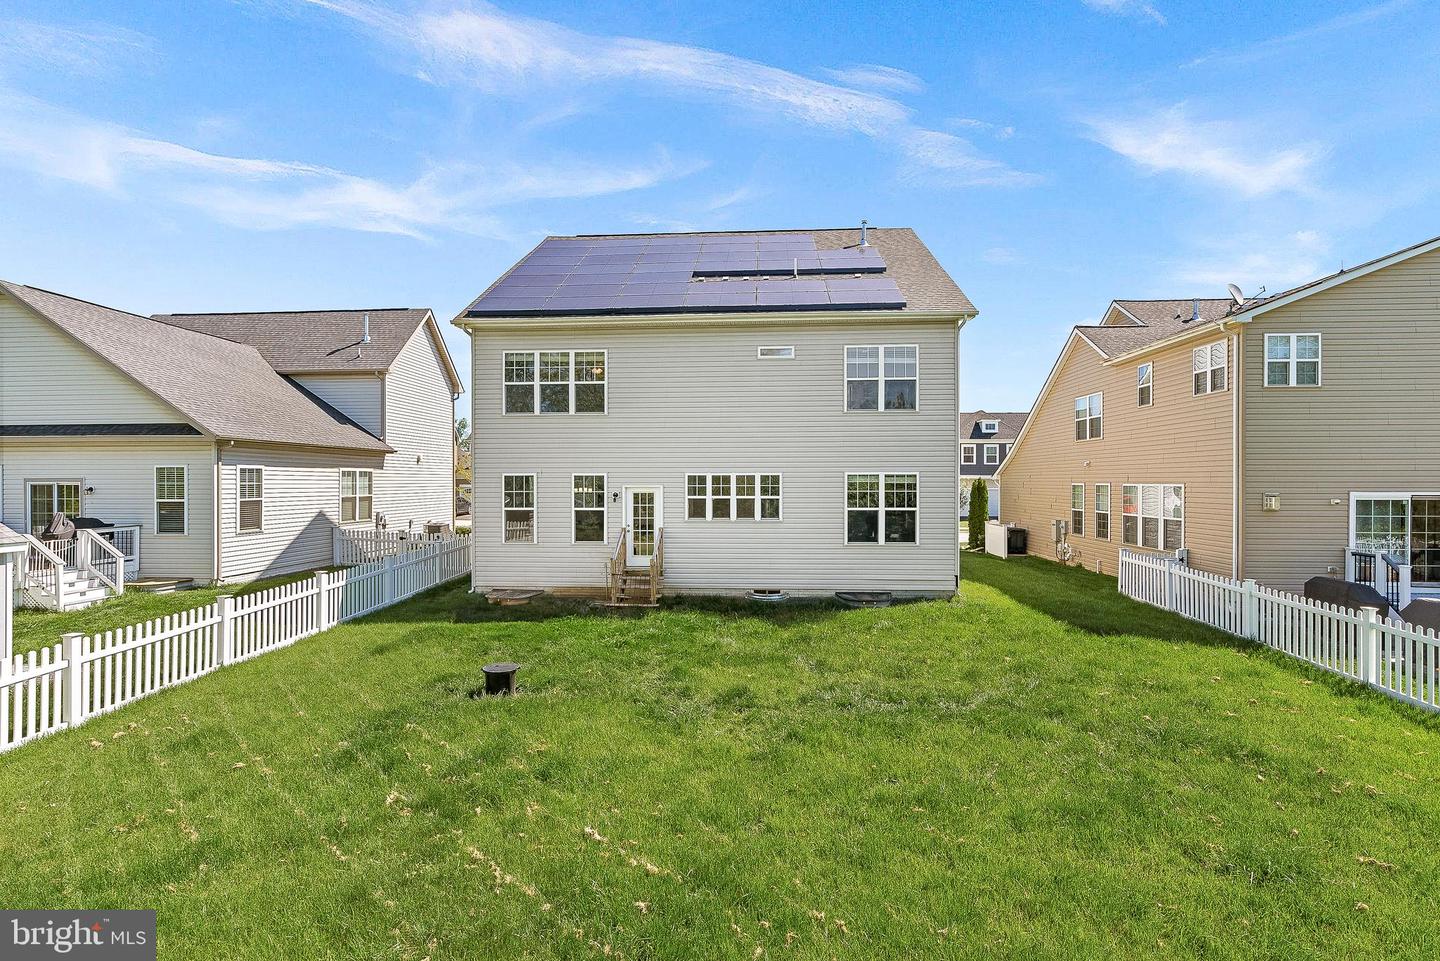
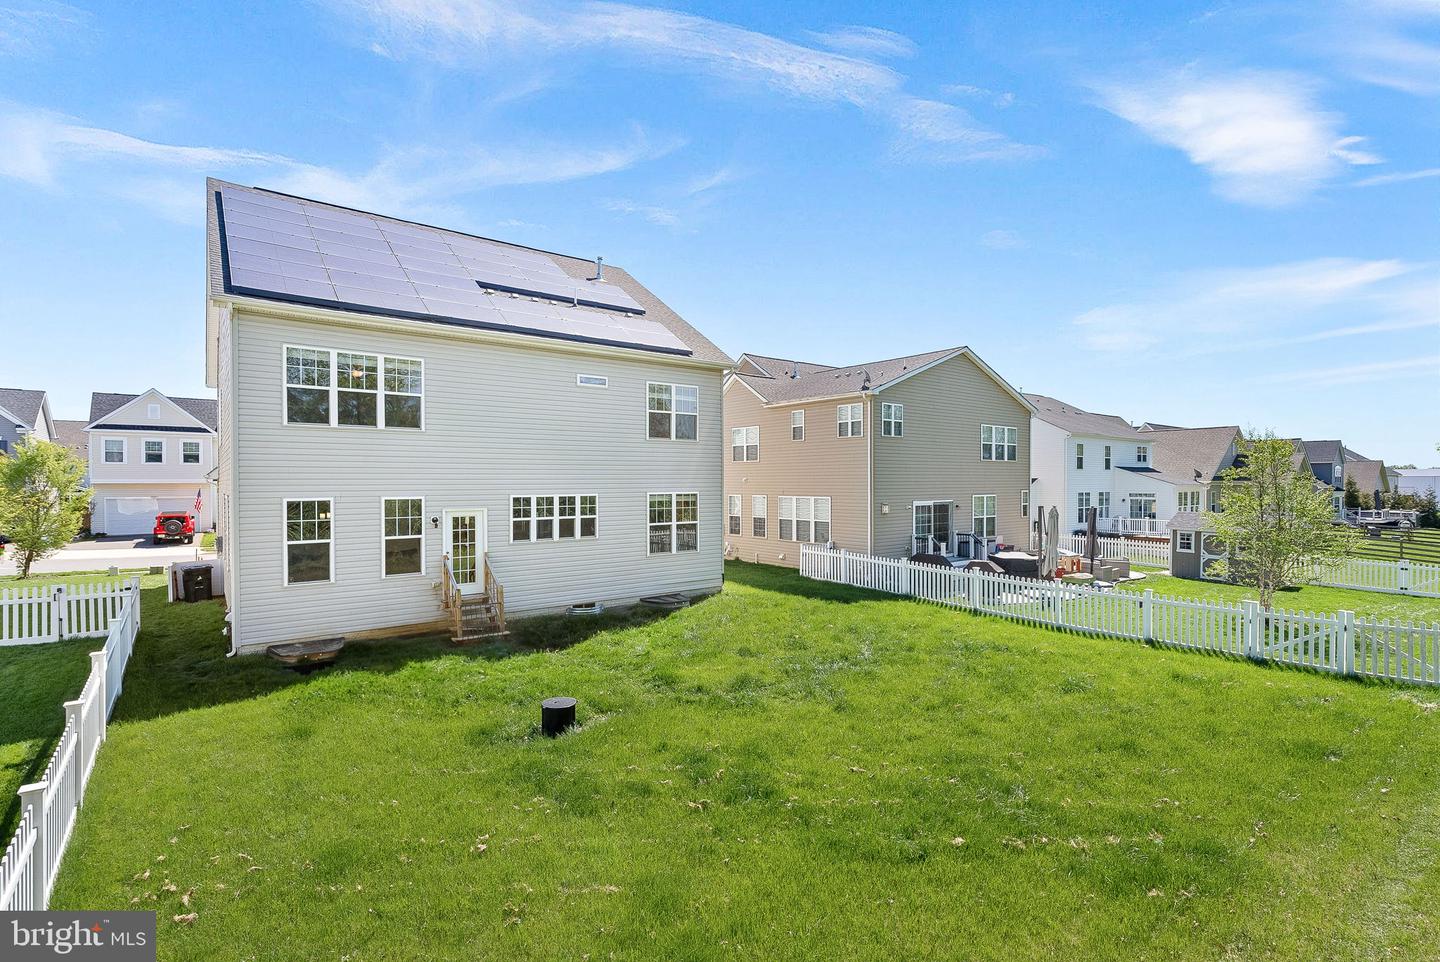
Rear of a two-story home with rooftop solar panels and a fenced grassy yard.
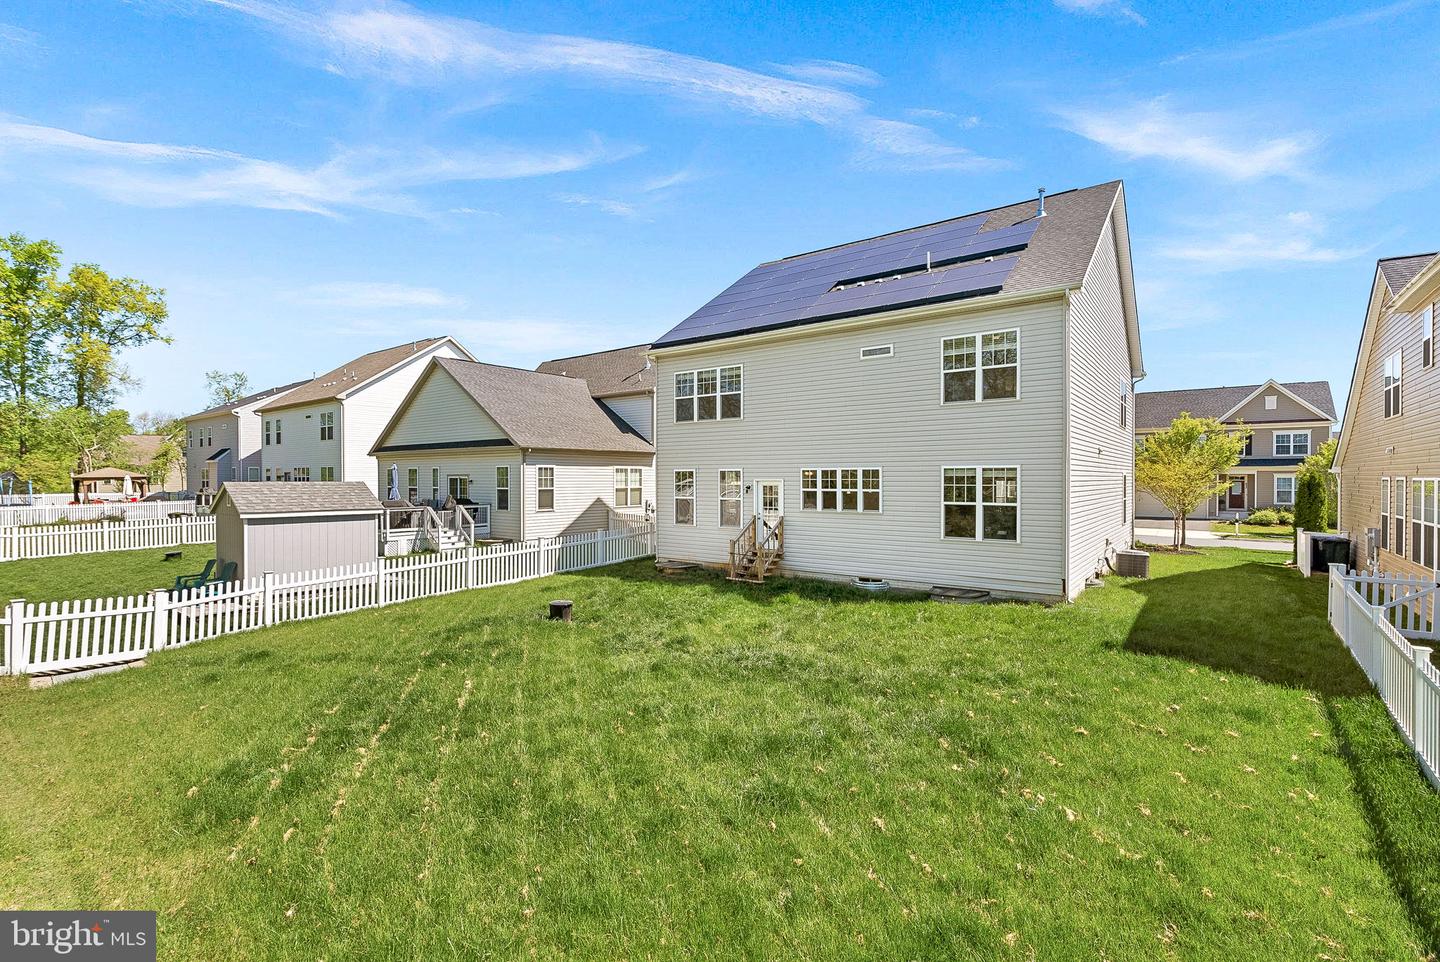
Rear of a two-story home with rooftop solar panels, fenced lawn, and backyard shed.
Home’s rear exterior with rooftop solar panels and a broad fenced lawn.
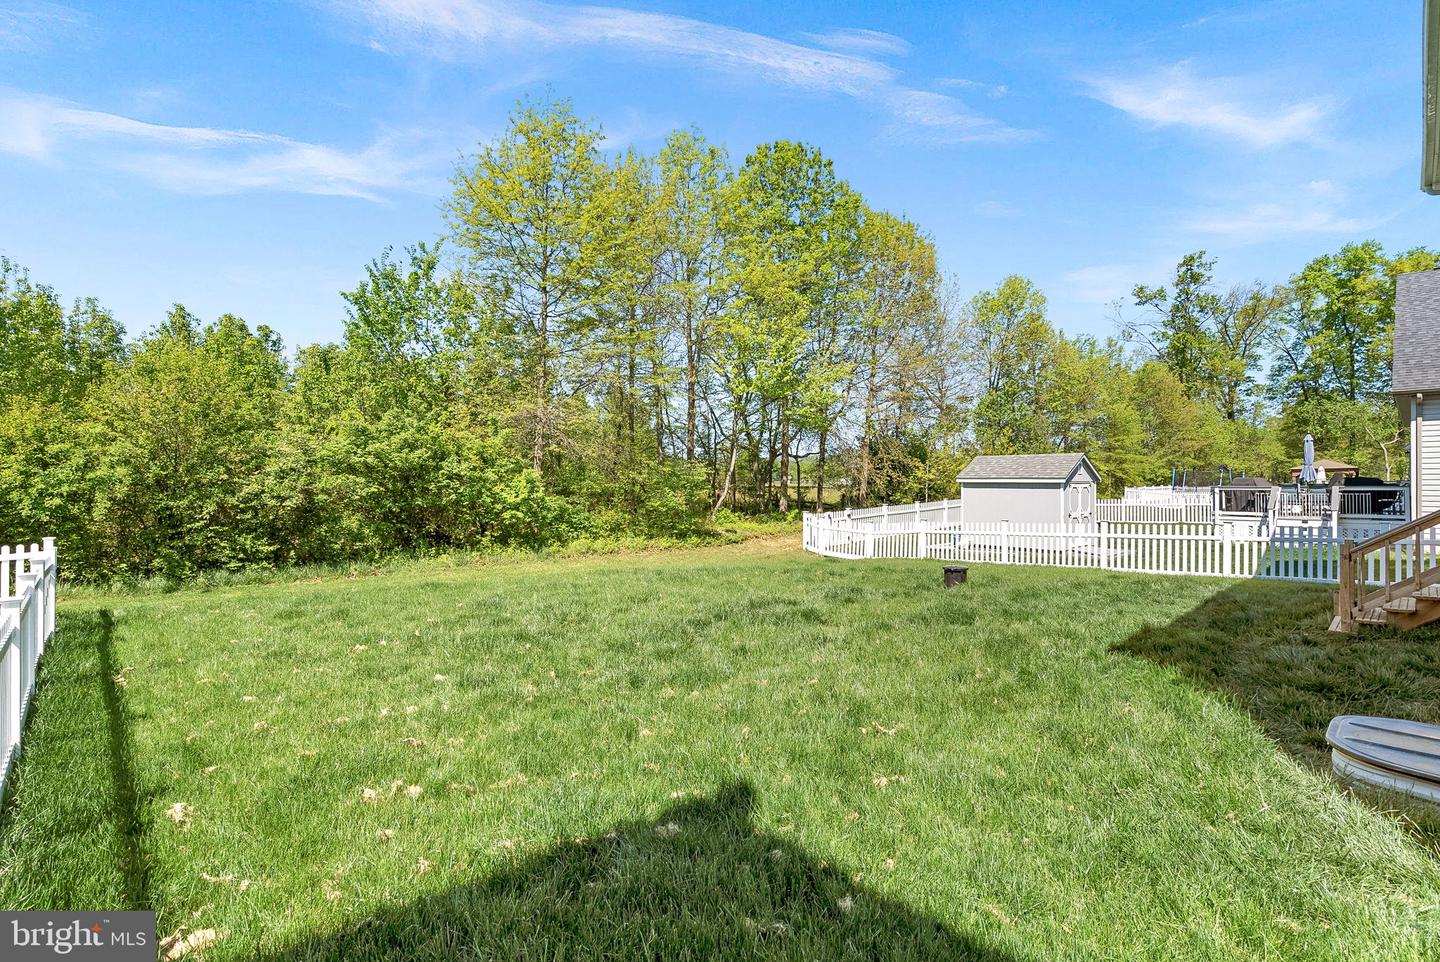
Fenced backyard with a broad lawn, mature trees, storage shed, and raised deck.
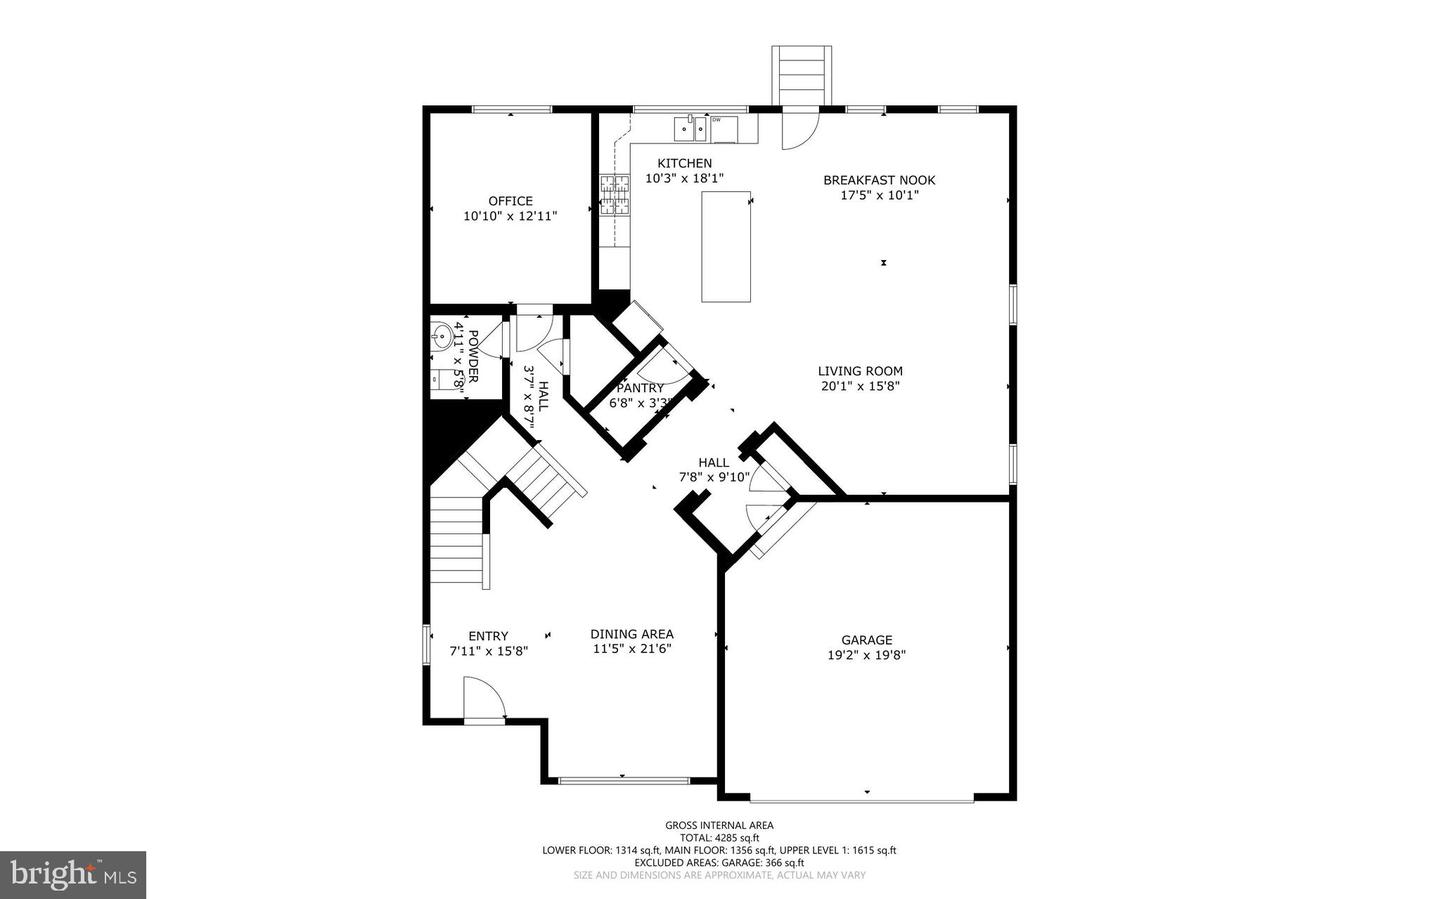
Floor plan with an open kitchen, breakfast nook and living room, plus an office, dining area and attached garage.
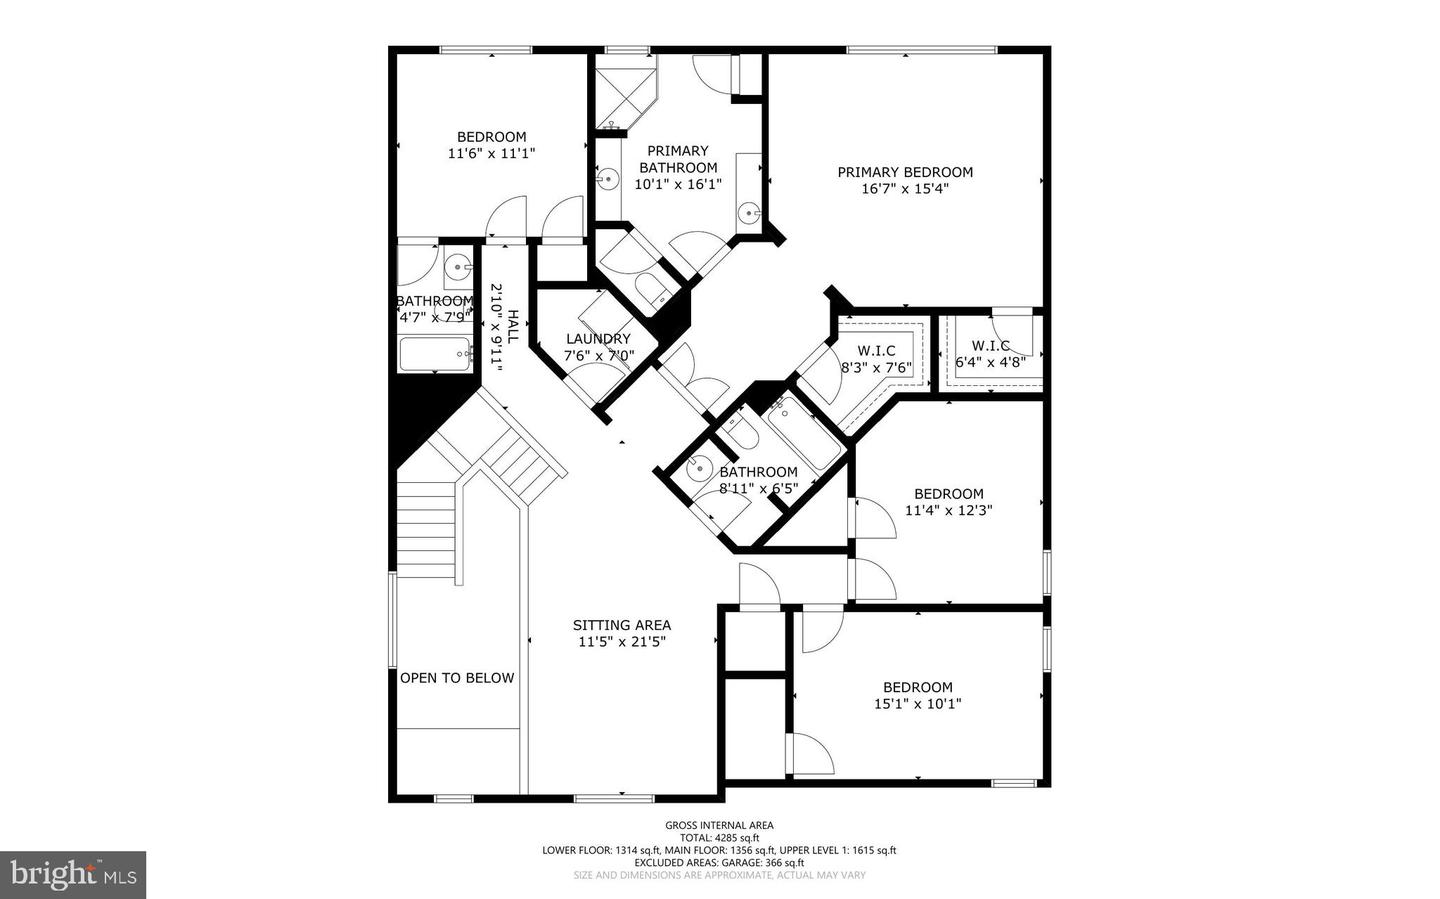
Upper-level floor plan with primary suite, three bedrooms, sitting area, laundry, and open-to-below space.
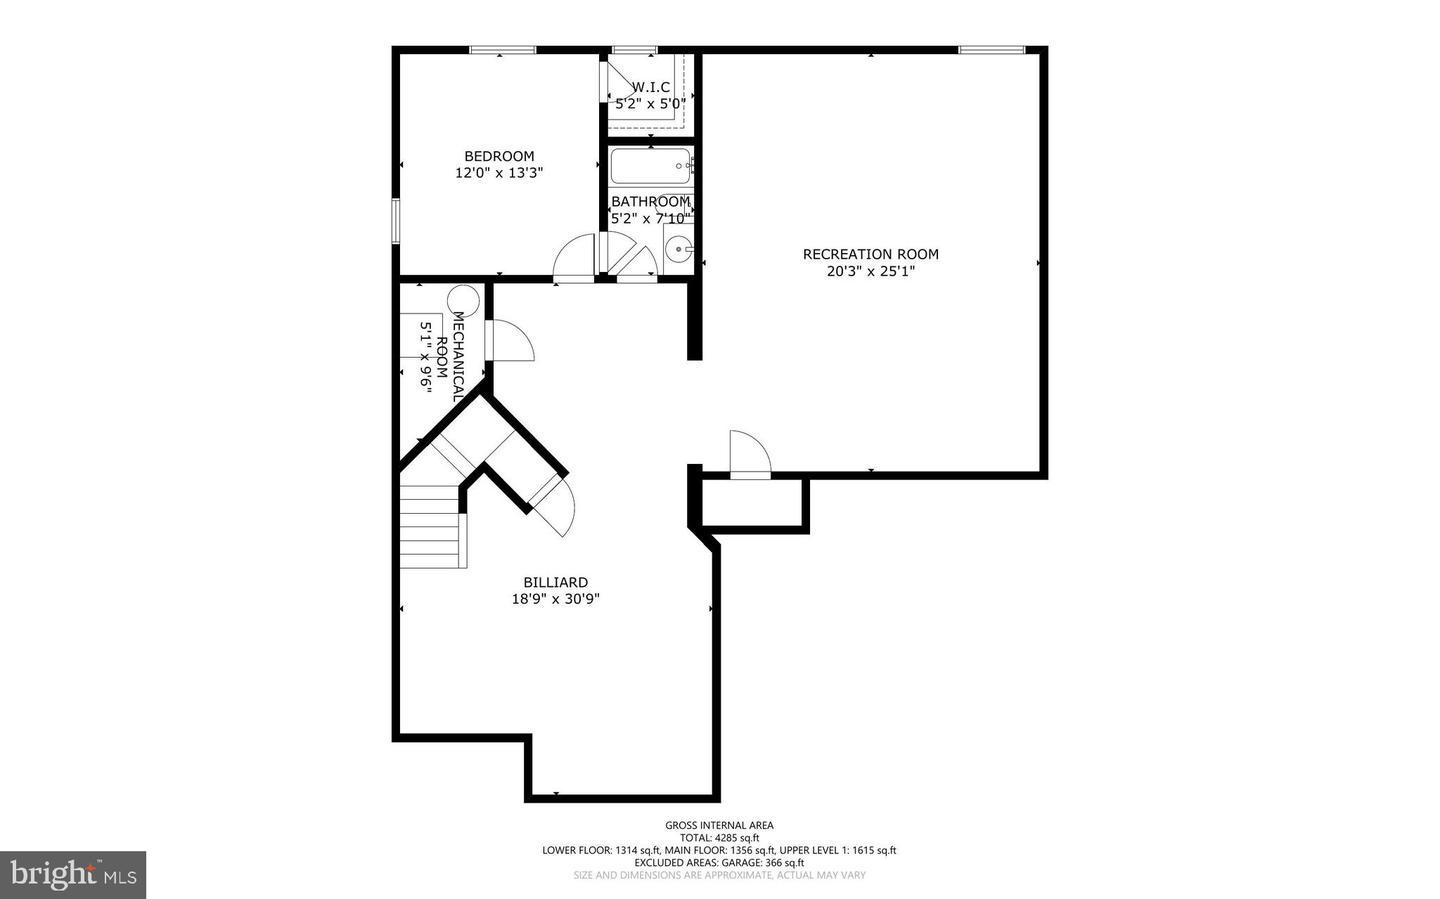
Lower-floor plan with a bedroom, recreation room, billiard area, bathroom, and mechanical room.
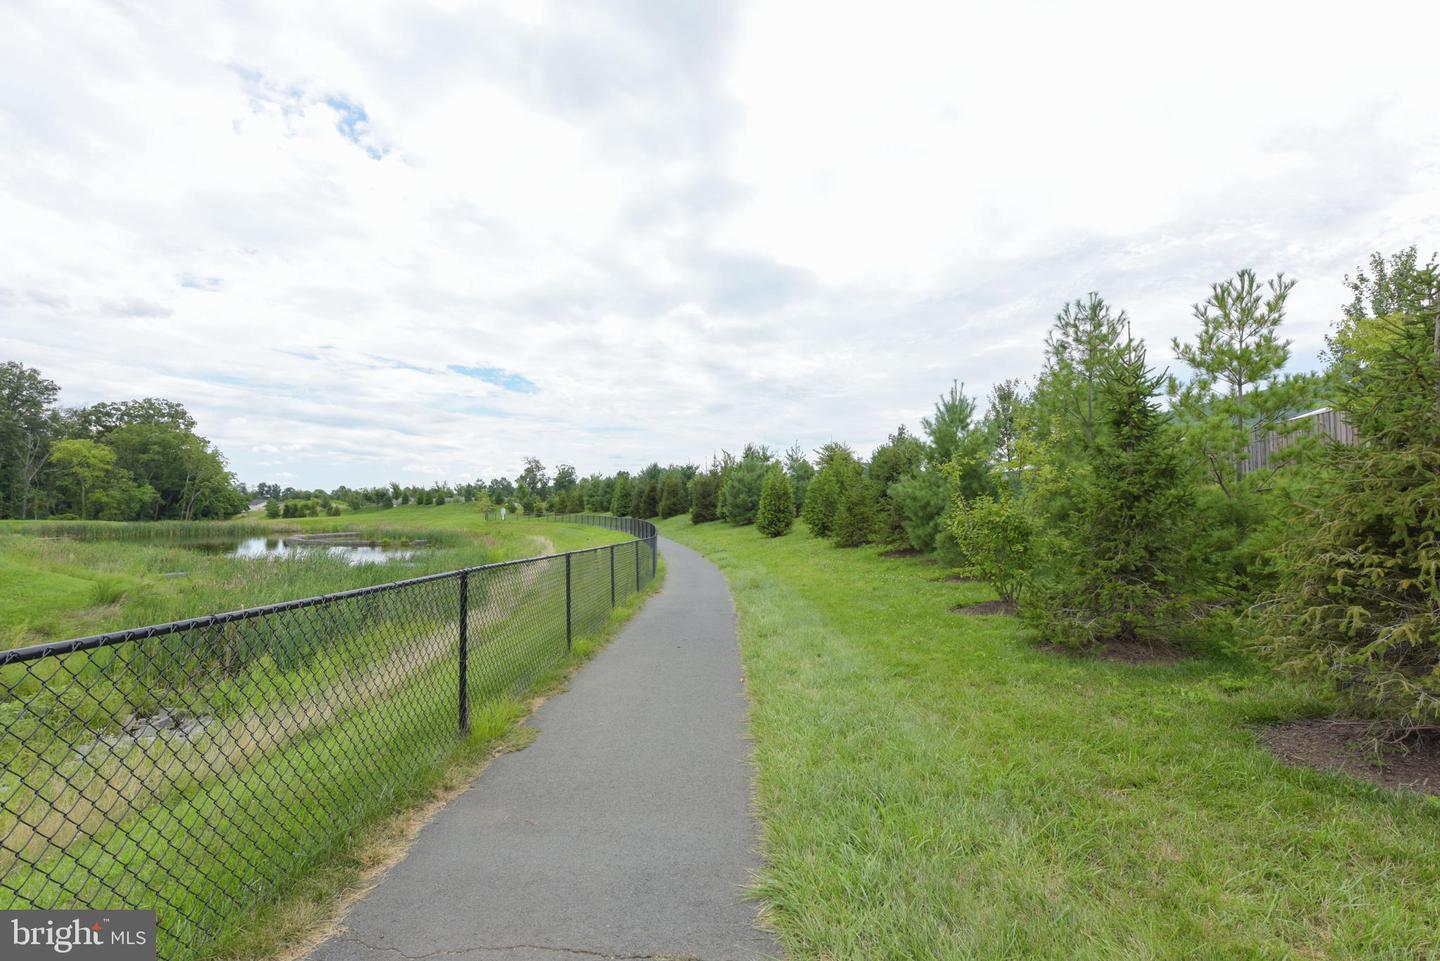
Community walking path curves beside a fenced pond, with grass and evergreen trees.
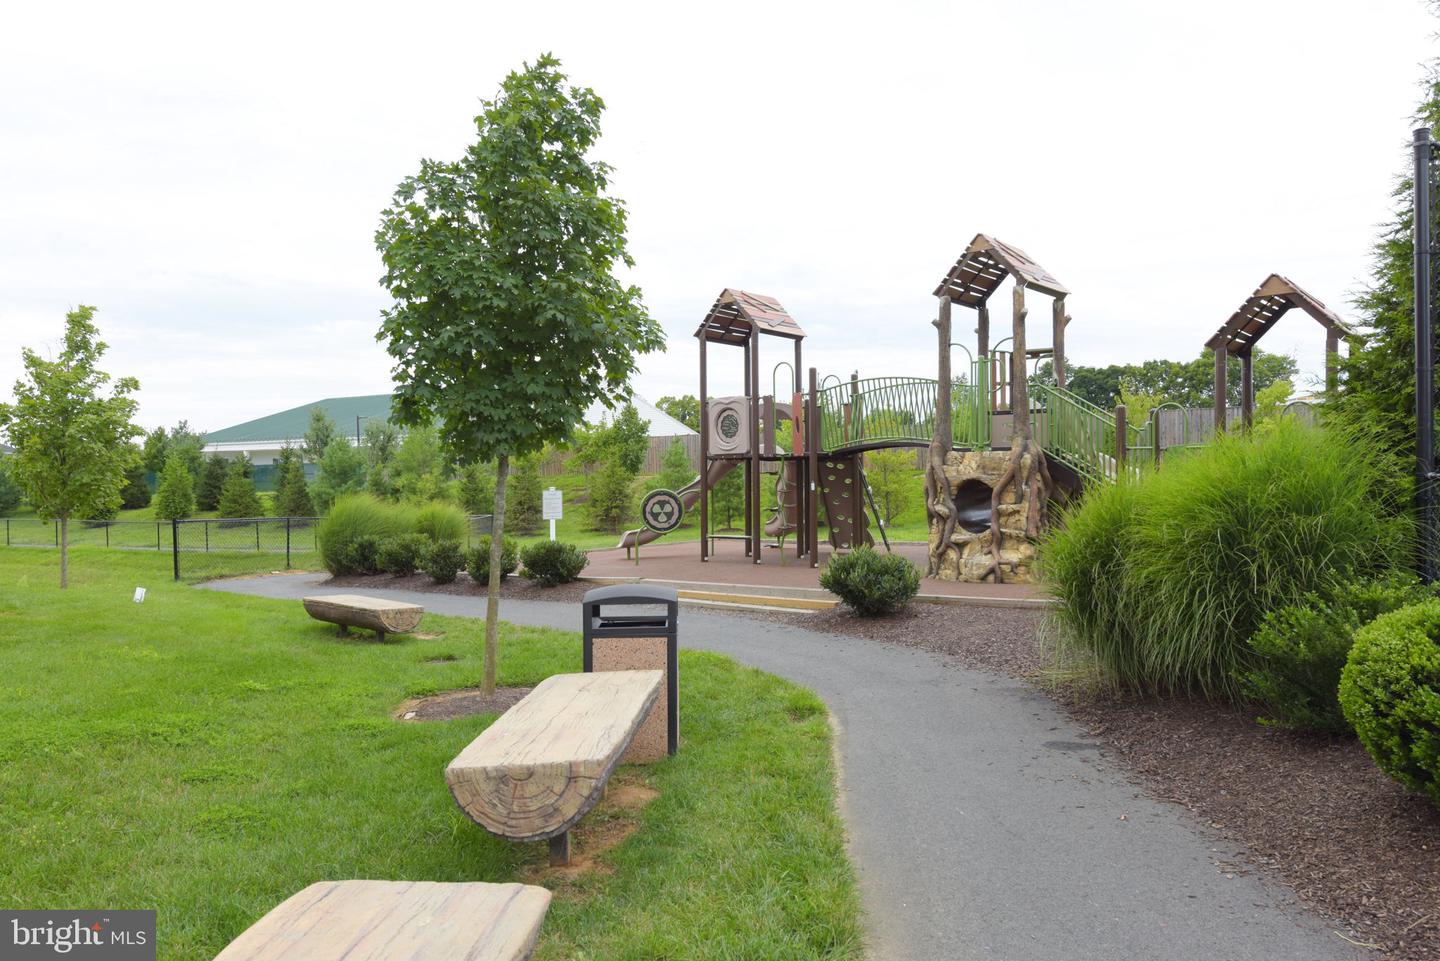
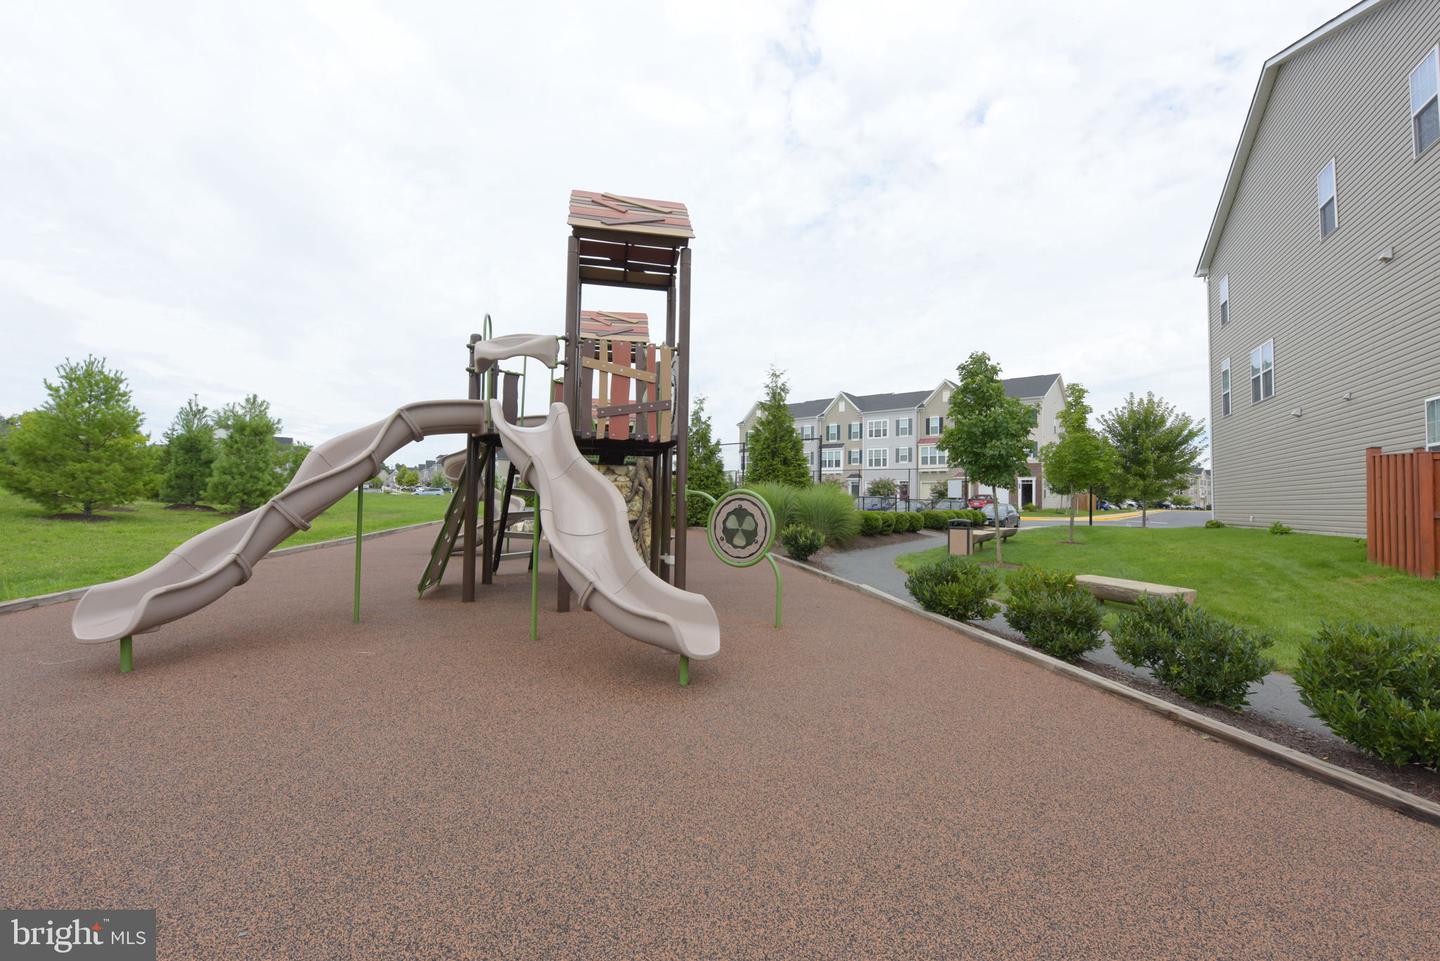
Community playground with a multi-level climbing structure beside a paved path and benches.
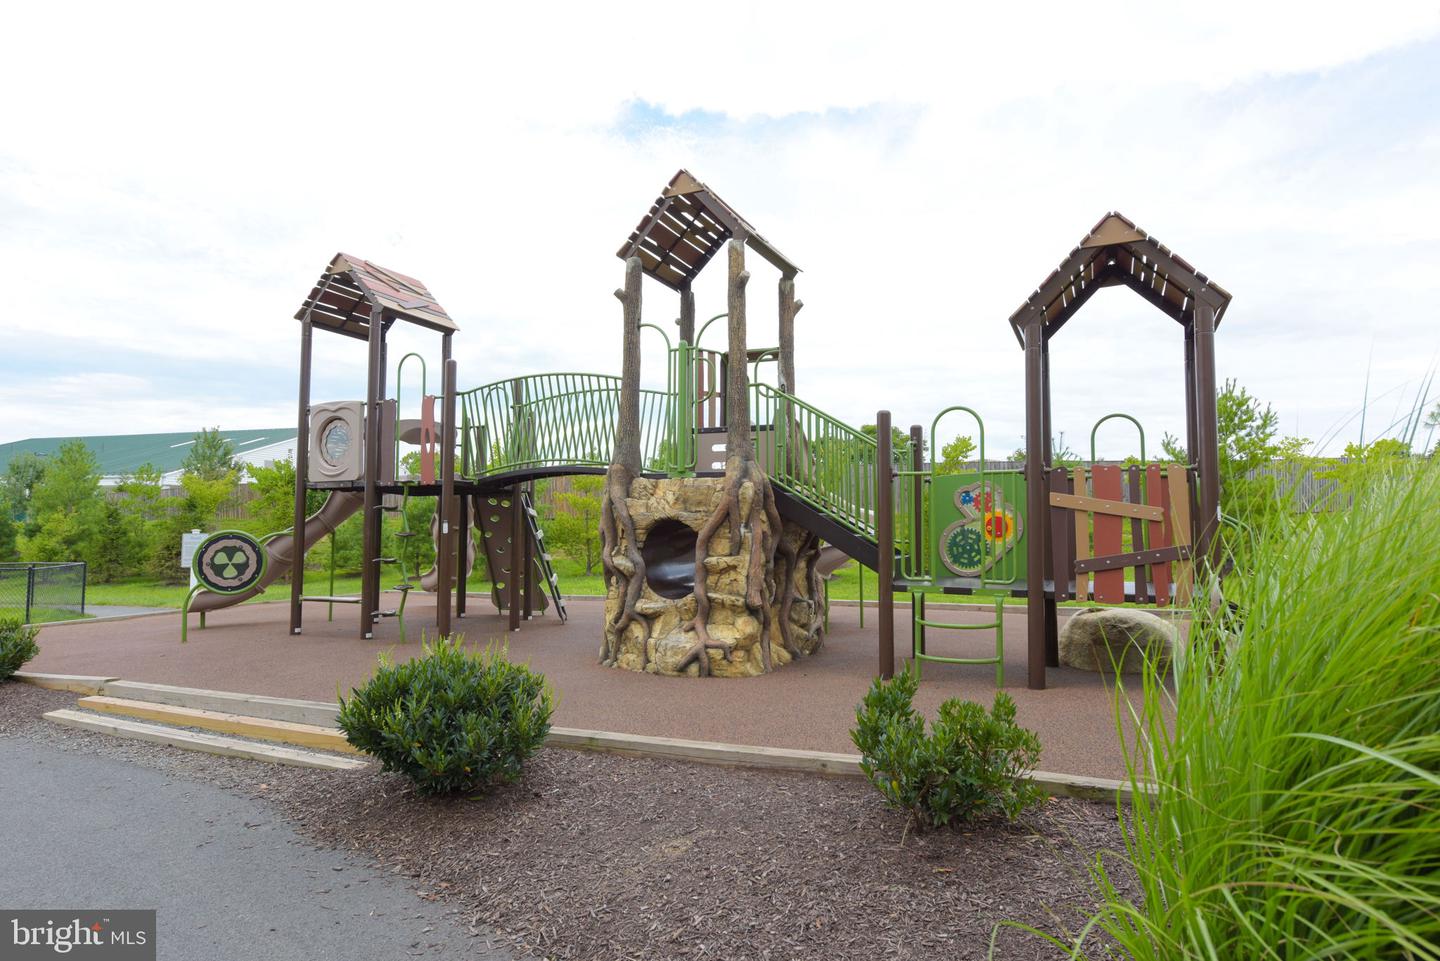
Community playground with a multi-level play structure, green railings, and a tree-trunk-themed climbing tower.
Community playground with a large climbing structure and two slides beside landscaped townhomes.
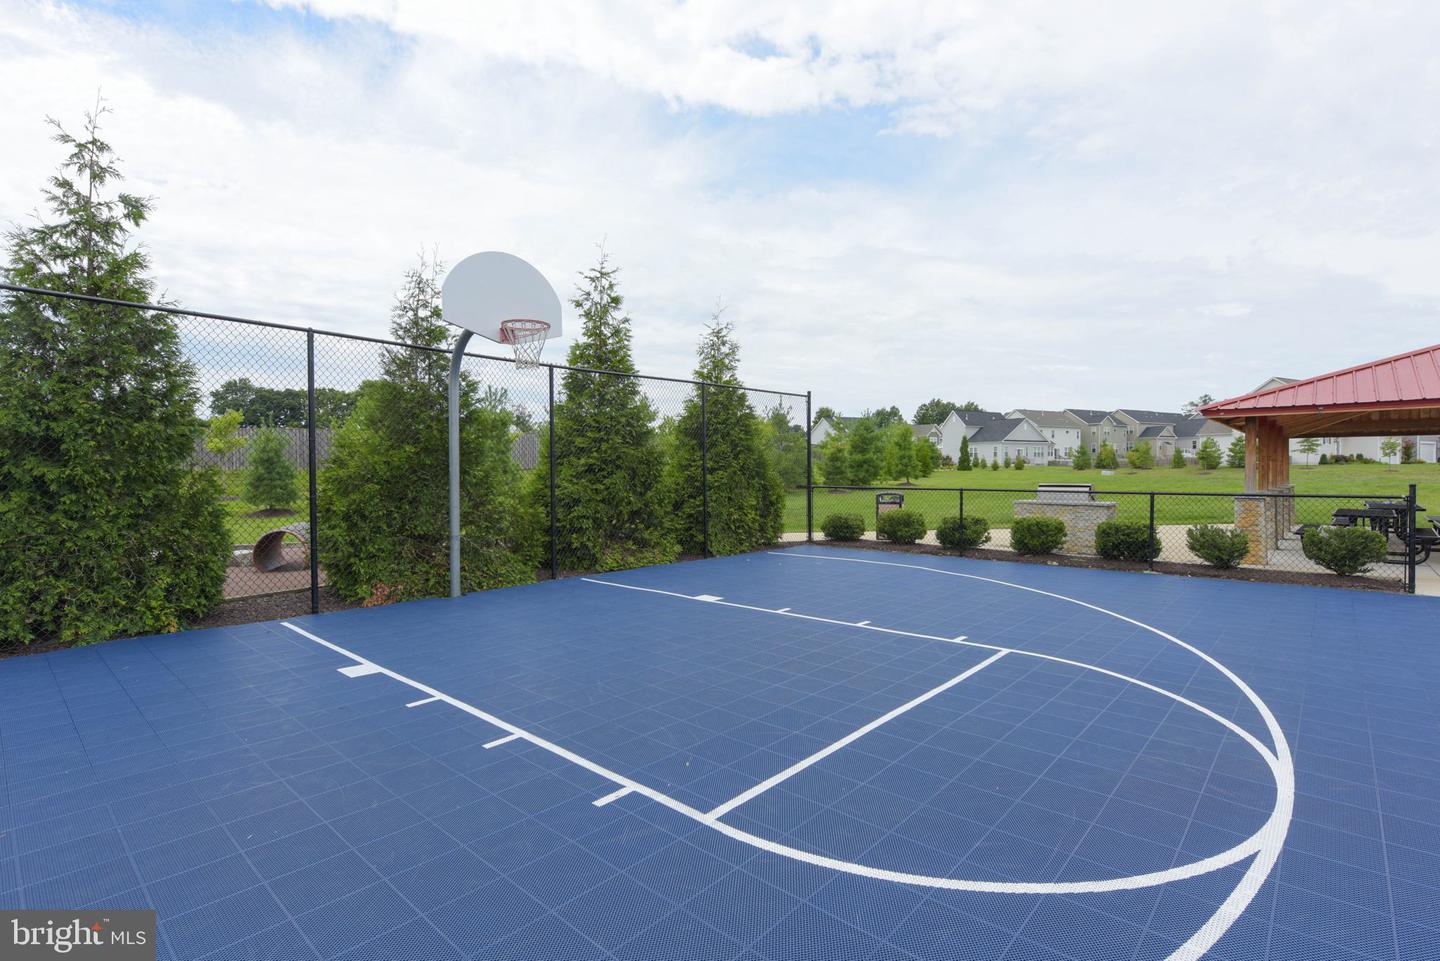
Outdoor blue basketball court with a hoop, chain-link fencing, and a covered pavilion.
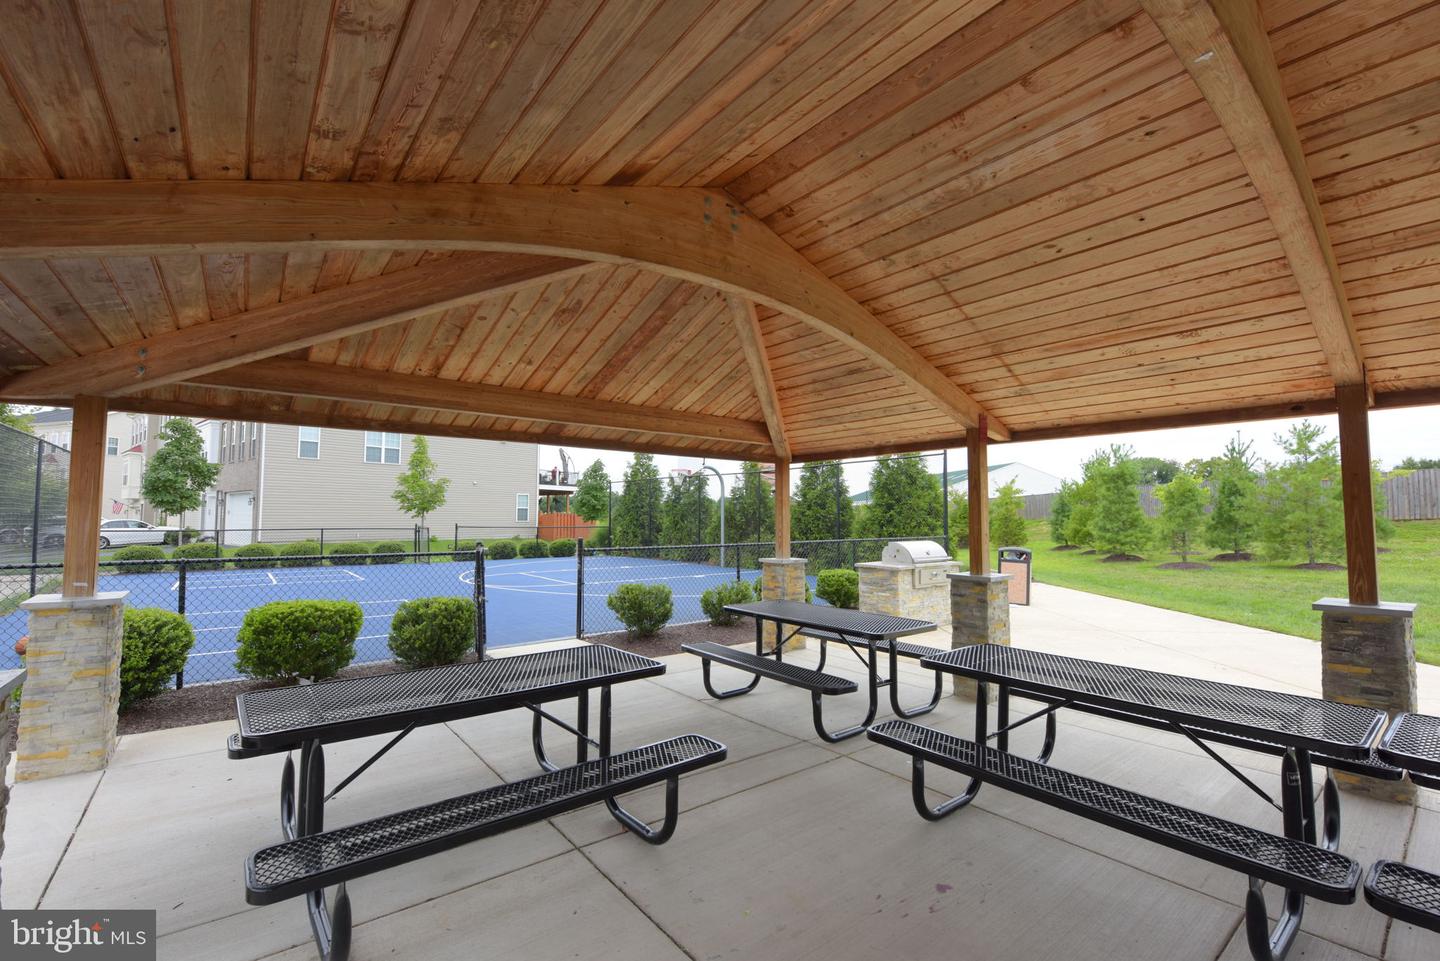
Covered wooden pavilion with picnic tables beside a tennis court.
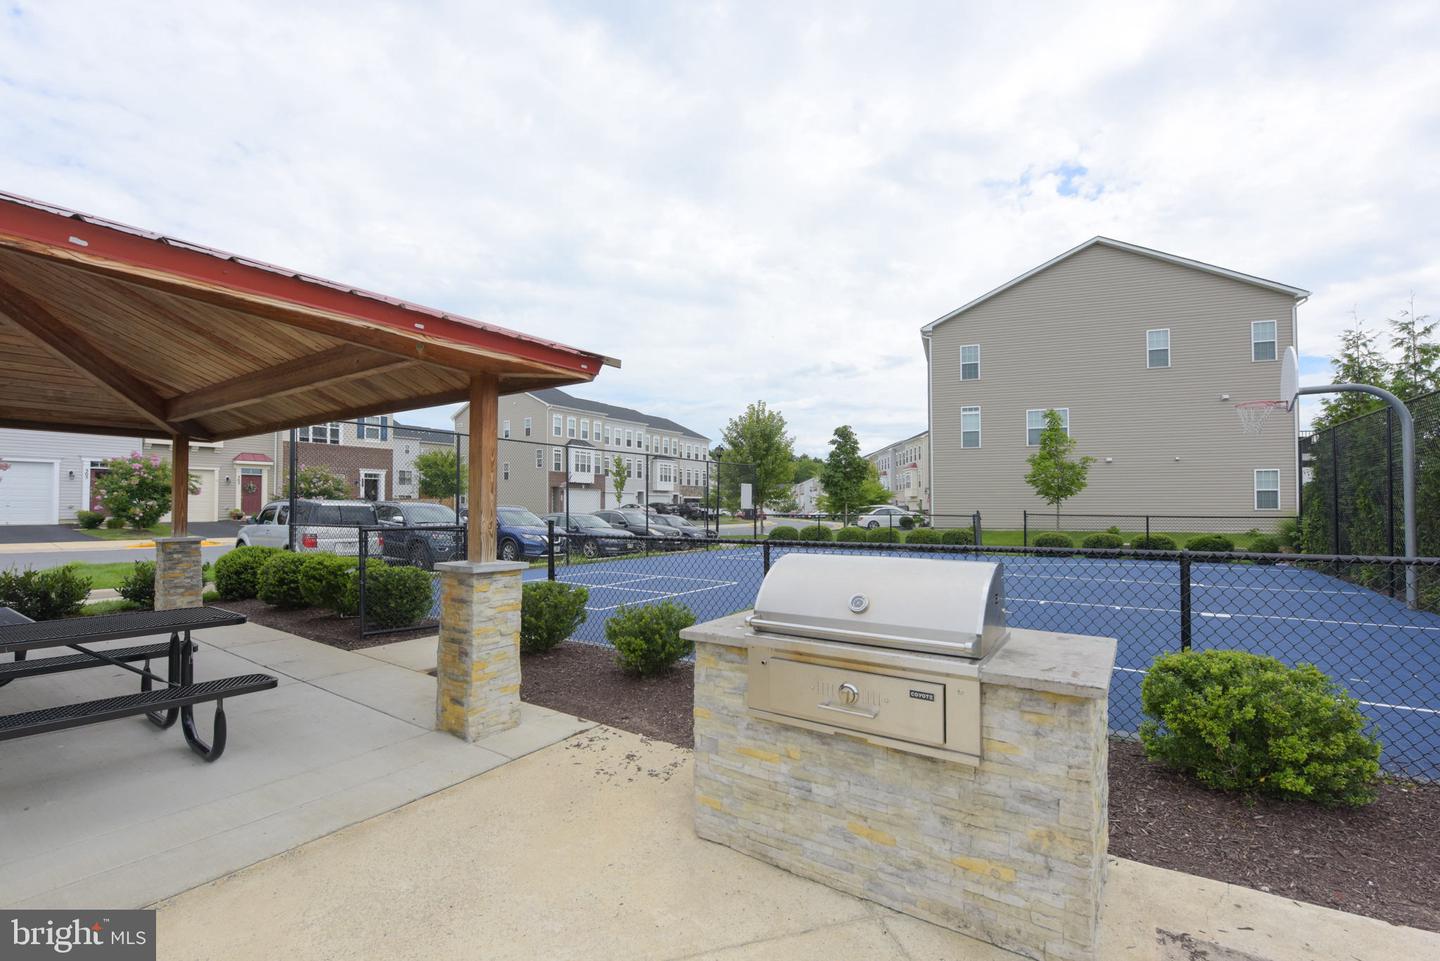
Community pavilion and stone-built grill beside a fenced blue sport court with a basketball hoop.
Purcellville welcome sign and covered pavilion beside a landscaped sidewalk and brick storefronts.
Yellow winery building behind a Loudoun wine country sign and grape displays.
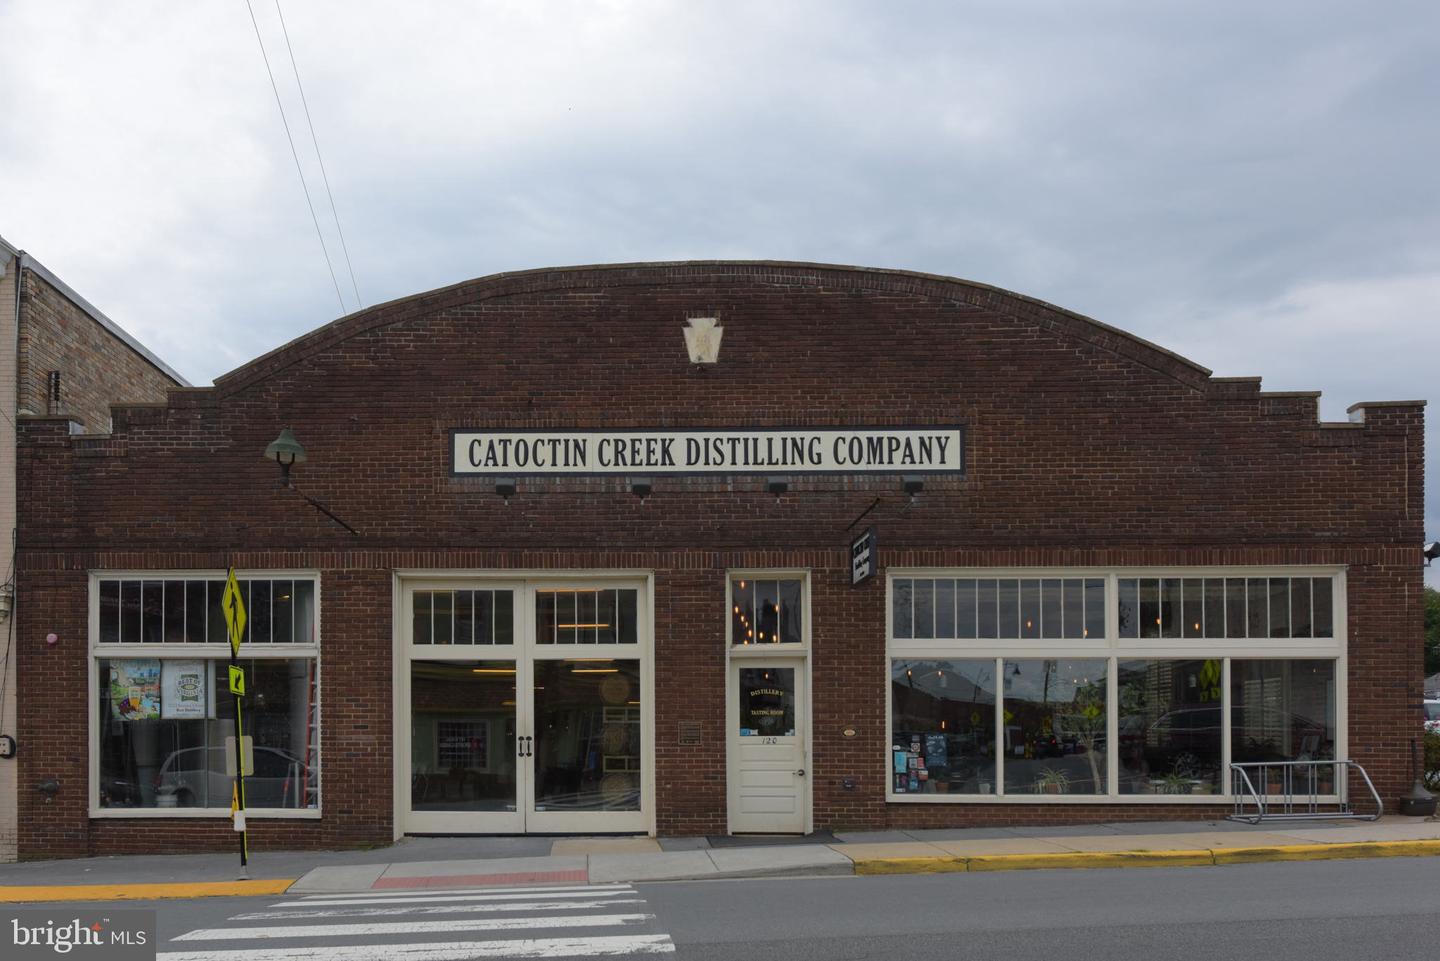
Catoctin Creek Distilling Company storefront with an arched brick facade and broad display windows.
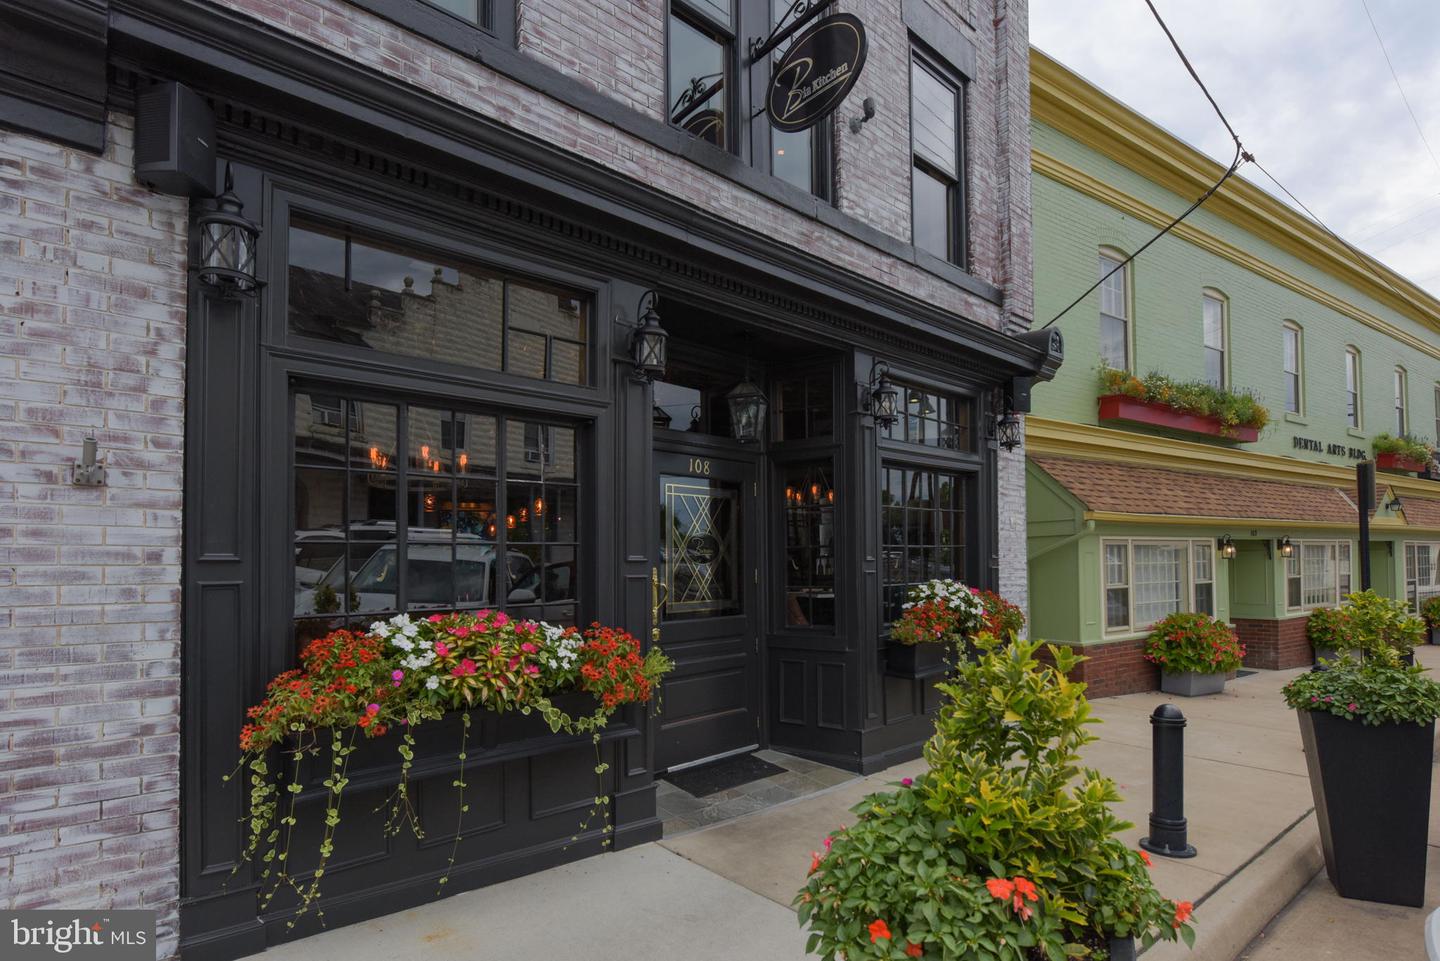
Black-trimmed storefront with large windows and colorful flower boxes beside a pale green building.
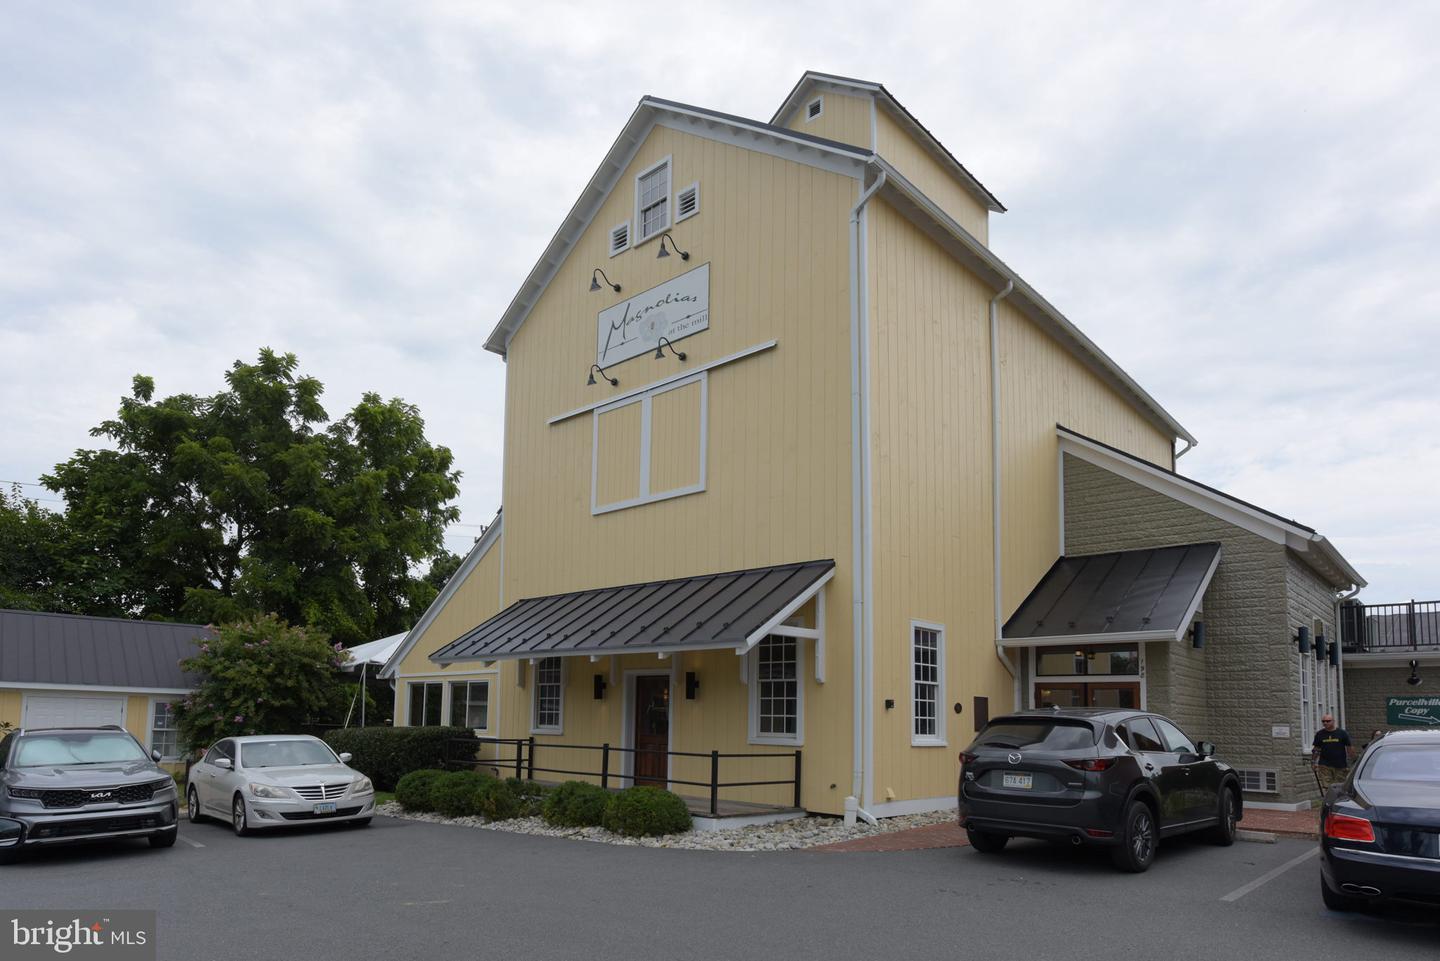
Yellow barn-style building with white trim, dark metal awnings, and a parking area.
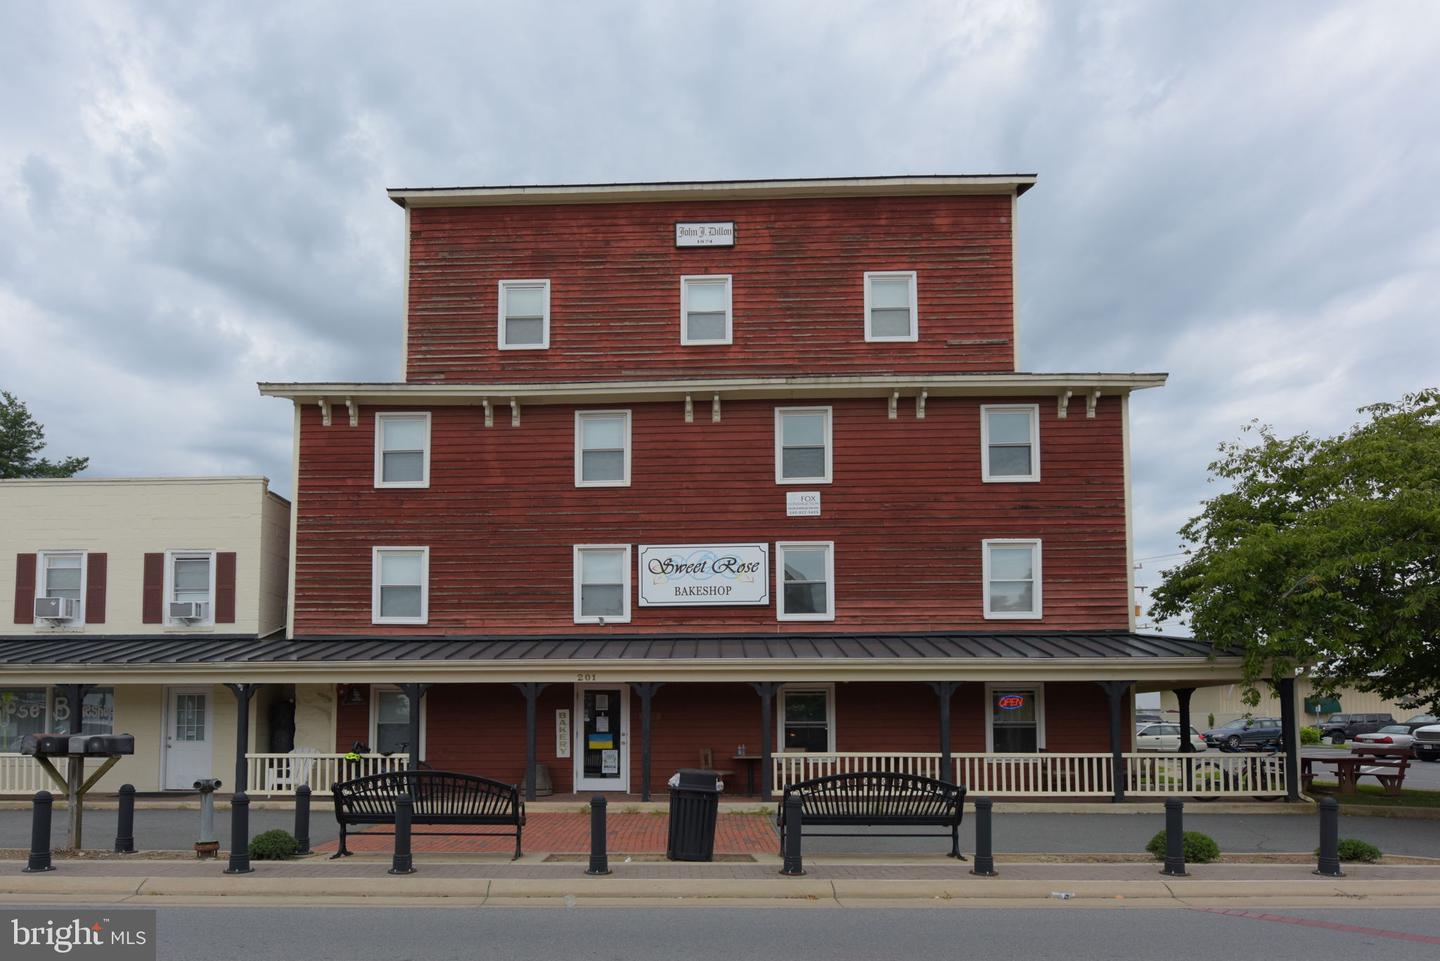
Red wood-sided commercial building with a covered porch and Sweet Rose Bakeshop sign.
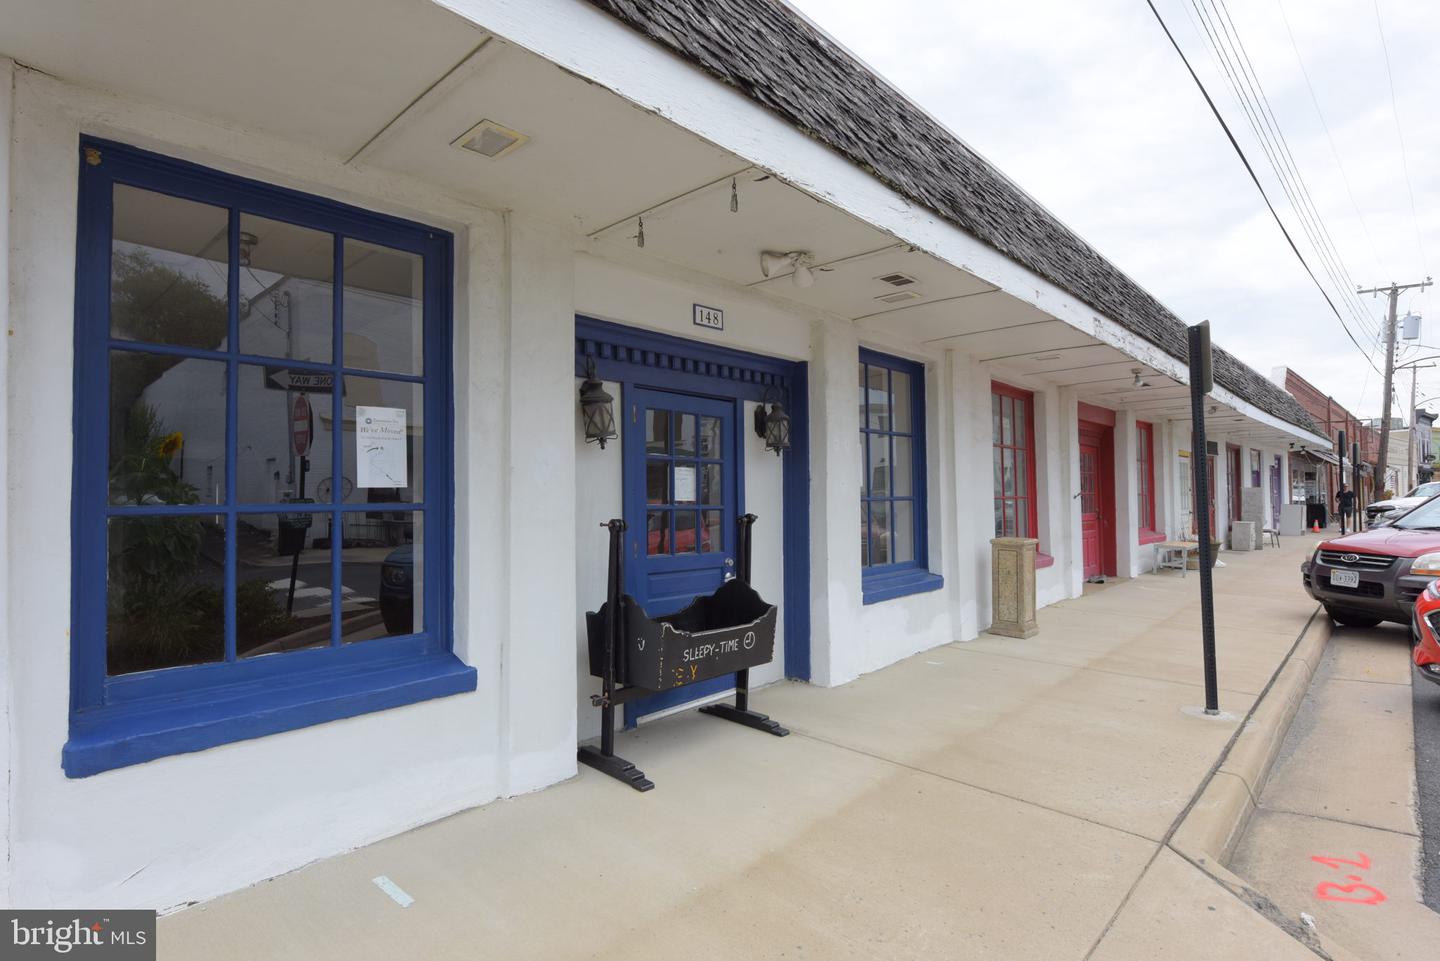
White storefront with blue trim and a covered sidewalk beside neighboring shops.
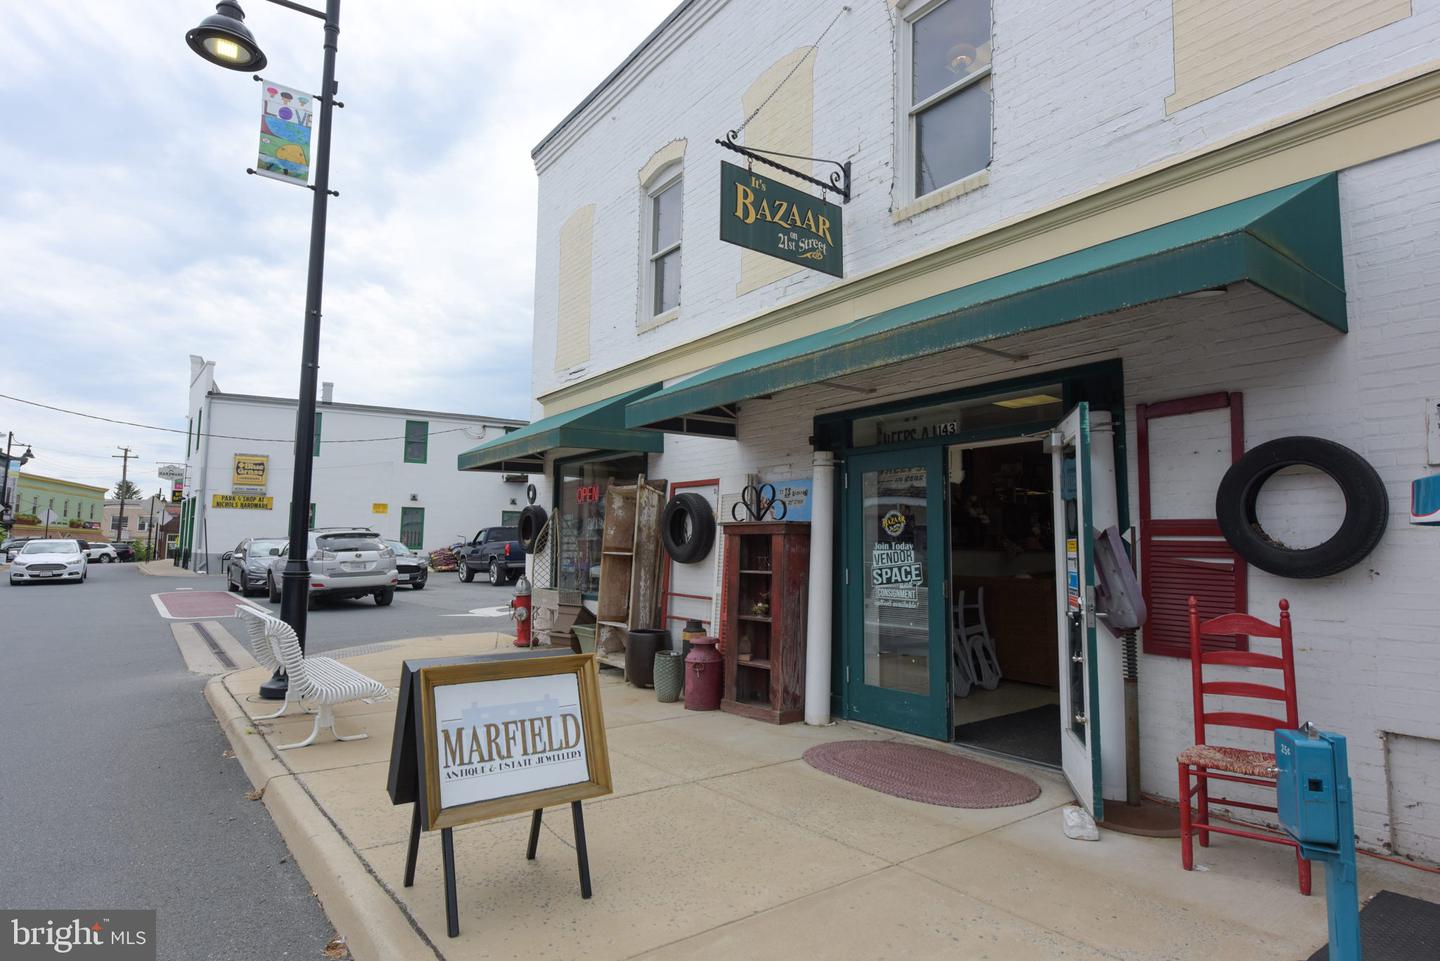
Downtown storefront with a green awning, open entrance, and antique furniture displayed along the sidewalk.
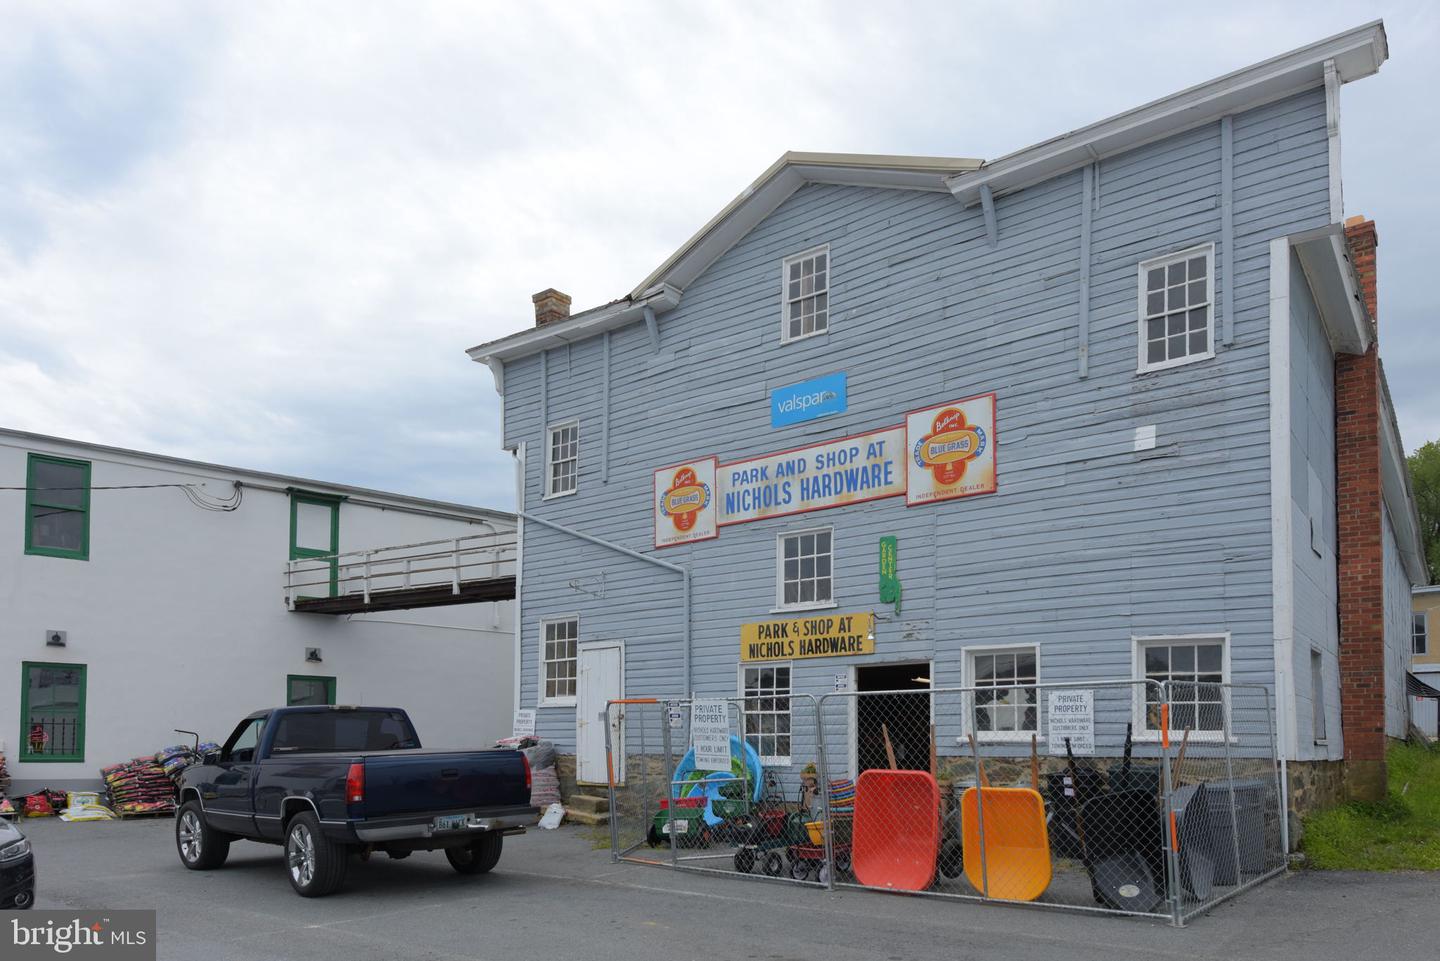
Blue-sided two-story building with Nichols Hardware signs and a fenced frontage.
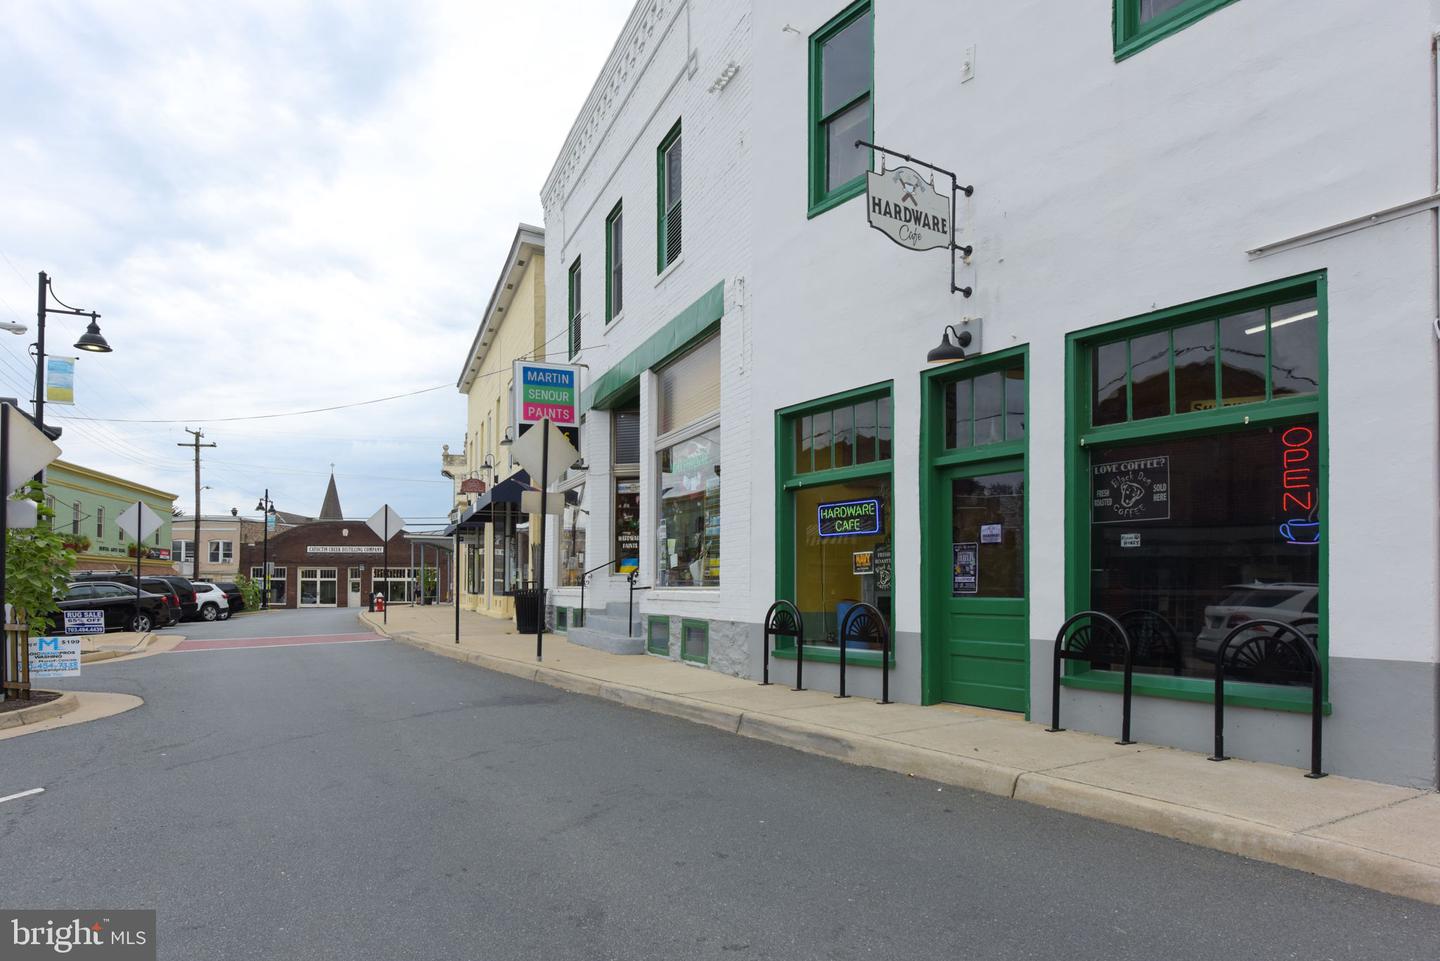
Small-town street with a white, green-trimmed Hardware Cafe storefront.
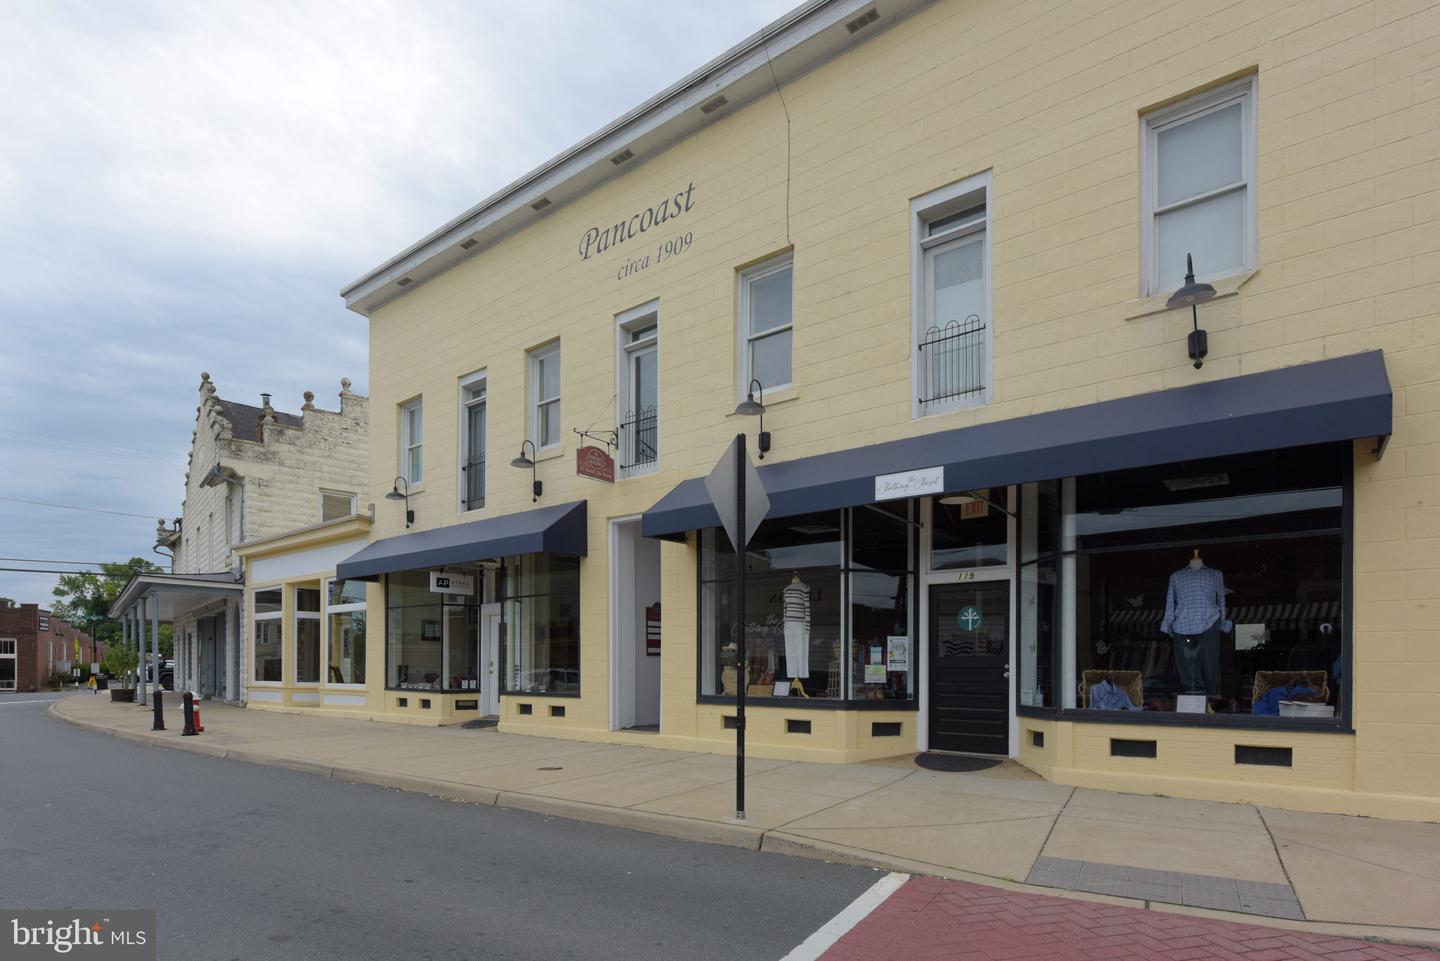
Yellow Pancoast storefront with dark awnings and display windows on a downtown street.
SEE ALL PHOTOS
Two-story gray house with rooftop solar panels, an attached garage, and a landscaped front lawn.
Two-story gray-sided house with solar panels, a two-car garage, and a landscaped front lawn.
Two-story beige house with rooftop solar panels, a two-car garage, and a broad front lawn.
Open foyer with a dark wood staircase, hardwood floors, and a dining table.
Dining room with a dark wood table, large windows, hardwood floors, and a staircase.
Dining room with dark hardwood floors, a dark wood table, and large windows.
Dining room with a dark wood table, cross-back chairs, hardwood floors, and large windows.
Dining room with dark wood table and chairs beside a tall open staircase.
Dining room with a dark wood table, crystal chandelier, hardwood floors, and staircase.
Living room with gray sectional sofas, dark wood floors, and an open kitchen with a marble-patterned island.
Living room with a charcoal sectional, dark wood floors, and a dining area by the windows.
Living room with gray sectional sofas, dark hardwood floors, and a ceiling fan.
Open-plan living room with charcoal sectional, dining area, and marble-patterned kitchen island.
Open-plan living and dining room with a gray sectional, dark wood dining set, and hardwood floors.
Dining area with a dark wood table and chairs beside a glass-paneled door and windows.
Open dining and living area with dark hardwood floors, a wooden dining set, and gray sofas.
Open-plan living and dining area beside a dark-cabinet kitchen with a marble-patterned island.
Kitchen with dark cabinets, stainless steel appliances, a marble-patterned island, and large windows.
Kitchen with dark cabinets, stainless appliances, and a large marble-patterned island.
Open-plan kitchen with a large dark island, stone countertop, and stainless steel refrigerator.
Kitchen with dark cabinets, stainless appliances, and a large marble-patterned island.
Open kitchen with a large stone island, dark cabinets, stainless appliances, and adjoining dining area.
Home office with a black desk, window overlooking greenery, hardwood floors, and a leather bench.
Home office with a desk and black chair beside large windows overlooking greenery.
Bathroom with a white pedestal sink, toilet, and large oval mirror.
Two-story stairwell with dark wood stairs, white balusters, large windows, and a chandelier.
Two-story foyer with a dark wood staircase, white balusters, tall windows, and a chandelier.
Carpeted upstairs loft with a dark wood railing, several windows, and a wall-mounted television.
Carpeted upstairs loft with three windows, a chandelier, and a dark wood and white stair railing.
Upstairs landing with carpeted floor, wood-and-white stair railing, windows, and chandelier.
Empty carpeted upstairs room with a wall-mounted TV, bright window, and staircase railing.
Carpeted upstairs living area with a wall-mounted TV and railing beside the stair opening.
Bathroom vanity and mirror beside a toilet and shower with a pink curtain.
Bedroom with a blue-covered bed, beige carpet, and two windows.
Bedroom with beige carpet, a high window, wall-mounted TV, and a blue bed partly in view.
Bedroom with a striped bedspread, beige carpet, and a window with white blinds.
Bedroom with a striped blue comforter, wall-mounted TV, and doorway to a landing.
Carpeted hallway opening onto a bedroom with a blue bed and a tiled bathroom vanity to the left.
Bedroom with a navy bed, dark wood dresser, and wide window overlooking trees.
Furnished bedroom with navy bedding, a ceiling fan, and a wide window overlooking trees.
Bedroom with navy bedding, dark wood furniture, a ceiling fan, and a wall-mounted television.
Bathroom with a dark wood vanity and tiled glass shower with a built-in bench.
Bathroom with a tiled glass shower and dark double vanity beneath large mirrors.
Bathroom with a glass-enclosed tiled shower and dark vanity.
Bedroom with magenta bedding on an ornate metal bed beneath a large window.
Bedroom with a magenta bedspread, scrollwork metal bed frame, and wall-mounted television.
Bathroom with a white sink, dark vanity, toilet, and white shower curtain.
Basement recreation room with a wooden pool table beside a carpeted staircase.
Recreation room with a wooden pool table topped with blue felt.
Basement game room with a wooden pool table and billiard balls.
Basement exercise room with weight machine, cardio equipment, seating, and ceiling-mounted projector.
Basement exercise room with treadmill, stationary bike, weight machine, and leather recliner.
Furnished basement recreation room with exercise equipment, armchairs, and a ceiling projector.
Finished basement recreation room with beige carpet, a ceiling-mounted projector, and an adjoining furnished sitting area.
Bedroom with red, gray, and white striped bedding and beige carpet.
Furnished bedroom with striped red, gray, and white bedding and a small high-set window.
Bedroom with a bold striped comforter, wall-mounted television, and black dresser.
Bathroom with a yellow patterned shower curtain, dark vanity, white sink, and toilet.
Rear of a two-story home with rooftop solar panels and a fenced grassy yard.
Rear of a two-story home with rooftop solar panels, fenced lawn, and backyard shed.
Home’s rear exterior with rooftop solar panels and a broad fenced lawn.
Fenced backyard with a broad lawn, mature trees, storage shed, and raised deck.
Floor plan with an open kitchen, breakfast nook and living room, plus an office, dining area and attached garage.
Upper-level floor plan with primary suite, three bedrooms, sitting area, laundry, and open-to-below space.
Lower-floor plan with a bedroom, recreation room, billiard area, bathroom, and mechanical room.
Community walking path curves beside a fenced pond, with grass and evergreen trees.
Community playground with a multi-level climbing structure beside a paved path and benches.
Community playground with a multi-level play structure, green railings, and a tree-trunk-themed climbing tower.
Community playground with a large climbing structure and two slides beside landscaped townhomes.
Outdoor blue basketball court with a hoop, chain-link fencing, and a covered pavilion.
Covered wooden pavilion with picnic tables beside a tennis court.
Community pavilion and stone-built grill beside a fenced blue sport court with a basketball hoop.
Purcellville welcome sign and covered pavilion beside a landscaped sidewalk and brick storefronts.
Yellow winery building behind a Loudoun wine country sign and grape displays.
Catoctin Creek Distilling Company storefront with an arched brick facade and broad display windows.
Black-trimmed storefront with large windows and colorful flower boxes beside a pale green building.
Yellow barn-style building with white trim, dark metal awnings, and a parking area.
Red wood-sided commercial building with a covered porch and Sweet Rose Bakeshop sign.
White storefront with blue trim and a covered sidewalk beside neighboring shops.
Downtown storefront with a green awning, open entrance, and antique furniture displayed along the sidewalk.
Blue-sided two-story building with Nichols Hardware signs and a fenced frontage.
Small-town street with a white, green-trimmed Hardware Cafe storefront.
Yellow Pancoast storefront with dark awnings and display windows on a downtown street.
For Sale

829 Pencoast Dr

829 Pencoast Dr, Purcellville, VA 20132

$899,000
Welcome to 829 Pencoast Drive, where small-town charm meets spacious modern living. This sought-after Beckner model in Mayfair boasts 4,572 square feet of finished living space, featuring 5 bedrooms, 4.5 baths, and a flexible main-level room perfect for a home office or extra bedroom. The home sits on a premium lot backing to private space with no rear neighbors, providing peaceful views and added privacy. Enjoy an open, flowing floor plan with abundant natural light and generous living areas throughout. Enjoy the perks of solar panels, providing little to no electric utility bill, SREC (Solar Renewable Energy Credits), and significant property tax deductions for the life of the equipment. Plus, the two-car garage adds practicality and plenty of storage space. Located in a charming small-town community with easy access to local shops, dining, and commuter routes. Schedule your showing today!

5
beds

5
baths

4,572 Sq.Ft. LIVING AREA

7,405 Sq.Ft. lot

Daniel Gwak

Daniel Gwak

  • title Strategic Real Estate Advisor
  • EMAIL [email protected]
  • DRE # 0225216044

Features & Amenities

Interior

  • total bedrooms5
  • Total bathrooms5
  • full bathrooms4
  • half bathroom1
  • Flooring Wood

Area & Lot

  • Status For Sale
  • Living Area4,572 Sq.Ft.
  • Lot Area7,405 Sq.Ft.
  • MLS® IDVALO2090838
  • TypeResidential
  • YEAR BUILT2018
  • NeighborhoodPurcellville
  • Architecture StylesColonial
  • School DistrictLOUDOUN COUNTY PUBLIC SCHOOLS

Exterior

  • STORIES3
  • Garage Space2.0
  • water SourcePublic
  • parkingAttached
  • HEAT TYPECentral
  • AIR CONDITIONINGCentral Air
  • sewerPublic Sewer
  • SubstructureSlab

Financial

  • Sales Price$899,000
  • Real Estate Tax $8,938/yr
  • HOA $75/mo
Two-story gray-sided house with solar panels, a two-car garage, and a landscaped front lawn.

Schedule a Showing

I would love to show you this beautiful property. Please select your preferred date and time below. I will be in touch shortly to confirm your appointment.

Schedule a Showing

I would love to show you this beautiful property. Please select your preferred date and time below. I will be in touch shortly to confirm your appointment.

Thank you for your interest in 829 Pencoast Dr, Purcellville, VA 20132. We are reviewing your request and will be in touch shortly!

Mortgage Calculator

Estimate your monthly mortgage payment, including the principal and interest, property taxes, and HOA. Adjust the values to generate a more accurate rate.

All estimates are provided for informational purposes only. Actual amounts may vary.
$0,000 Your Payment 20 15 65
$0,000 Your Payment

Purcellville

Explore

Work With Daniel

Get assistance in determining current property value, crafting a competitive offer, writing and negotiating a contract, and much more. Contact me today.

Follow Me on Instagram