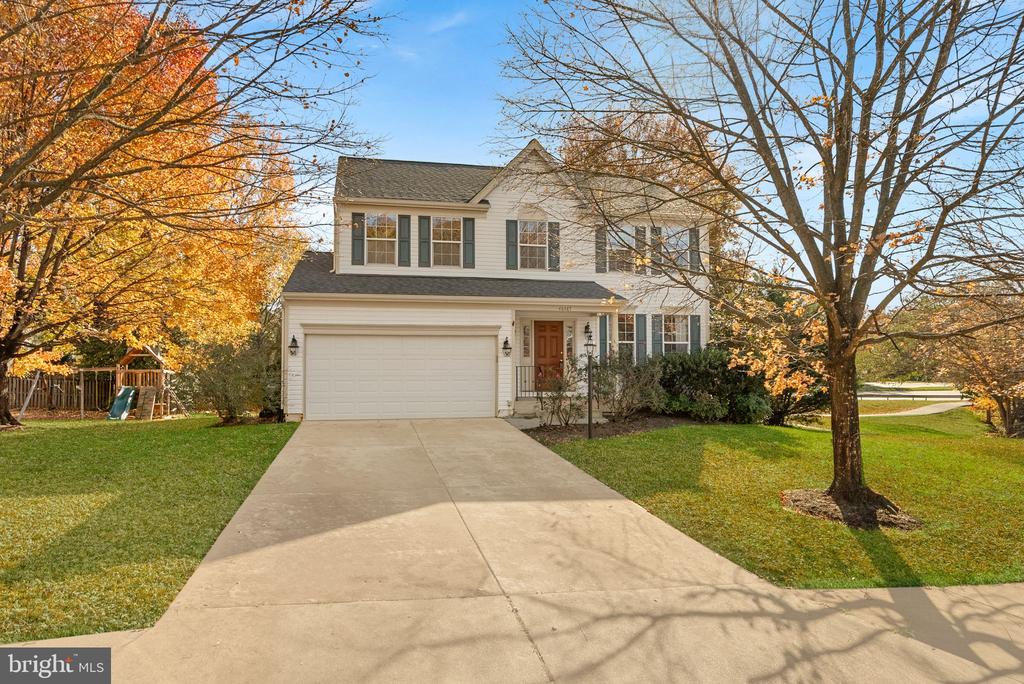
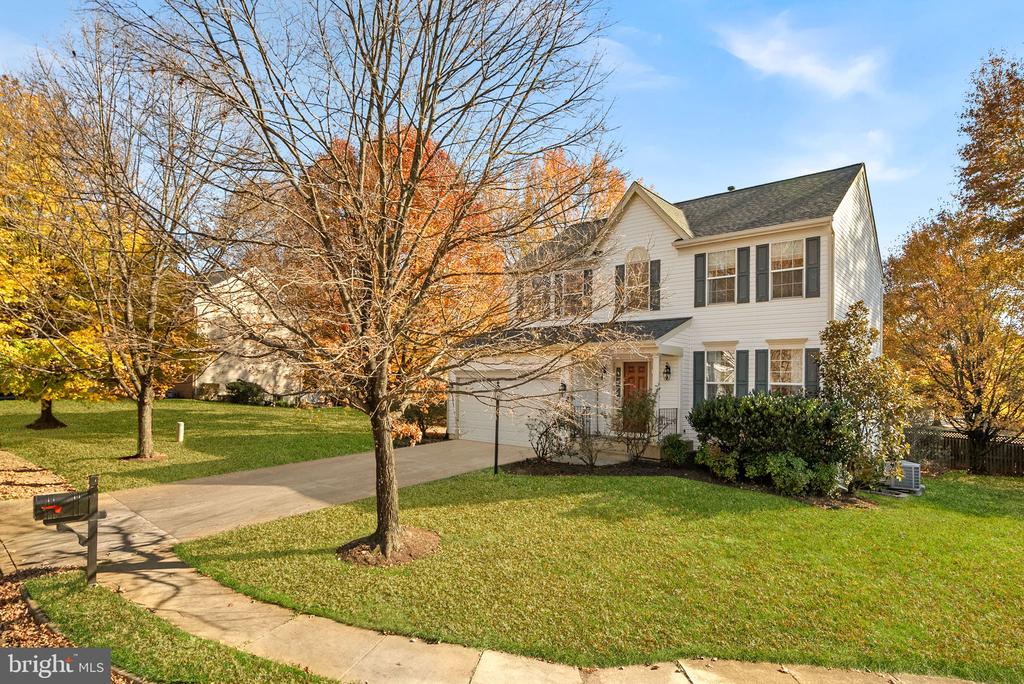
Two-story house with a front-entry garage, wide driveway, and autumn trees.
Two-story white-sided home with an attached garage, driveway, and autumn trees.
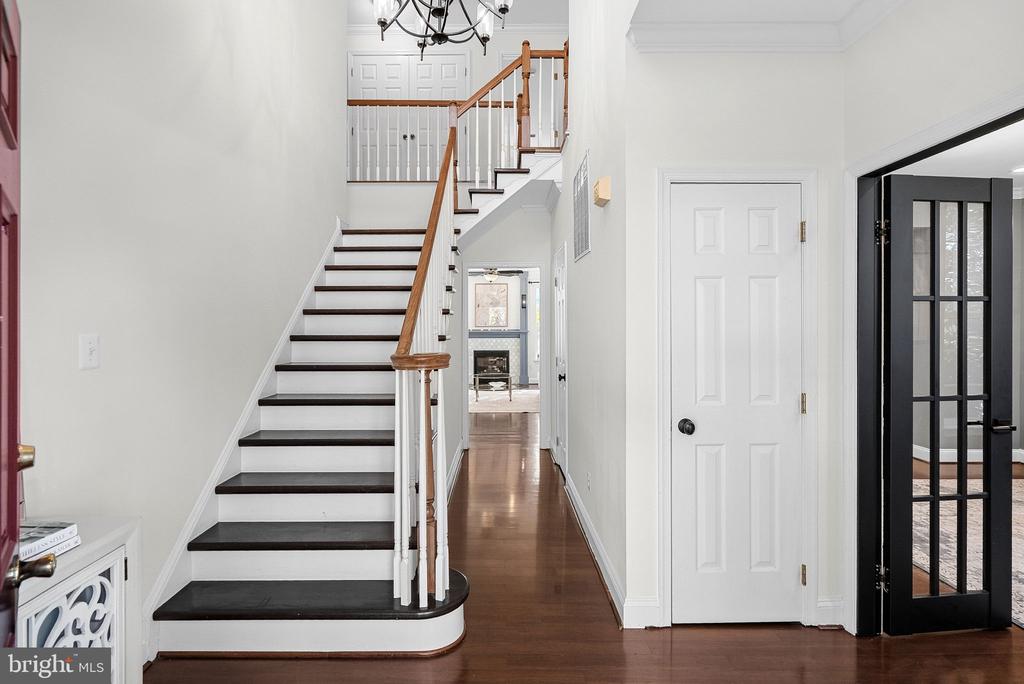
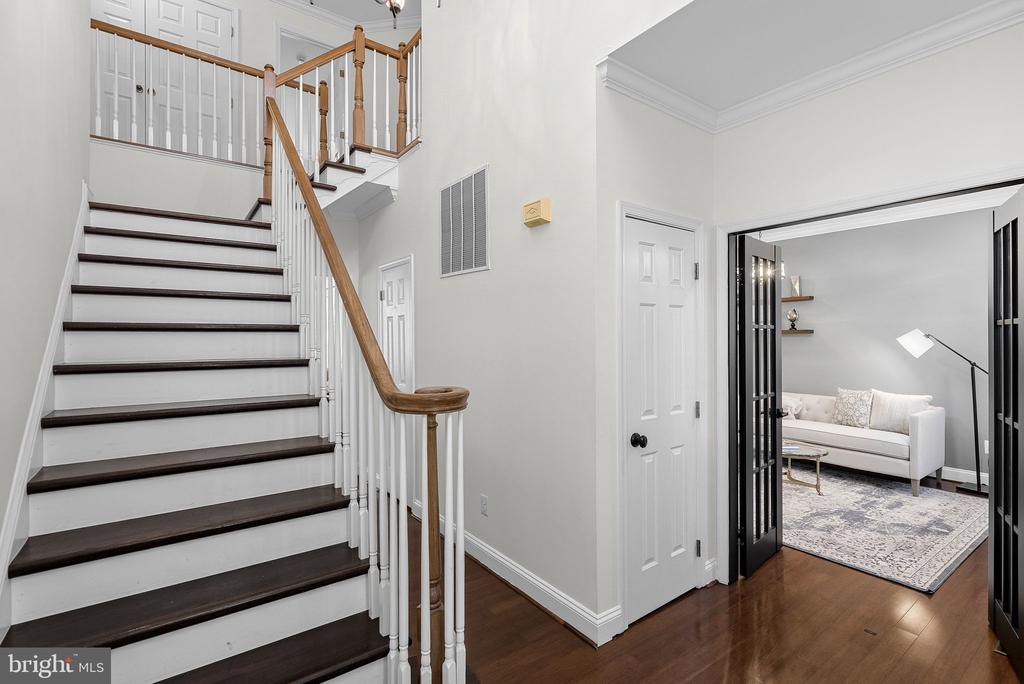
Entry foyer with dark wood staircase, hardwood floors, and black glass-paneled door.
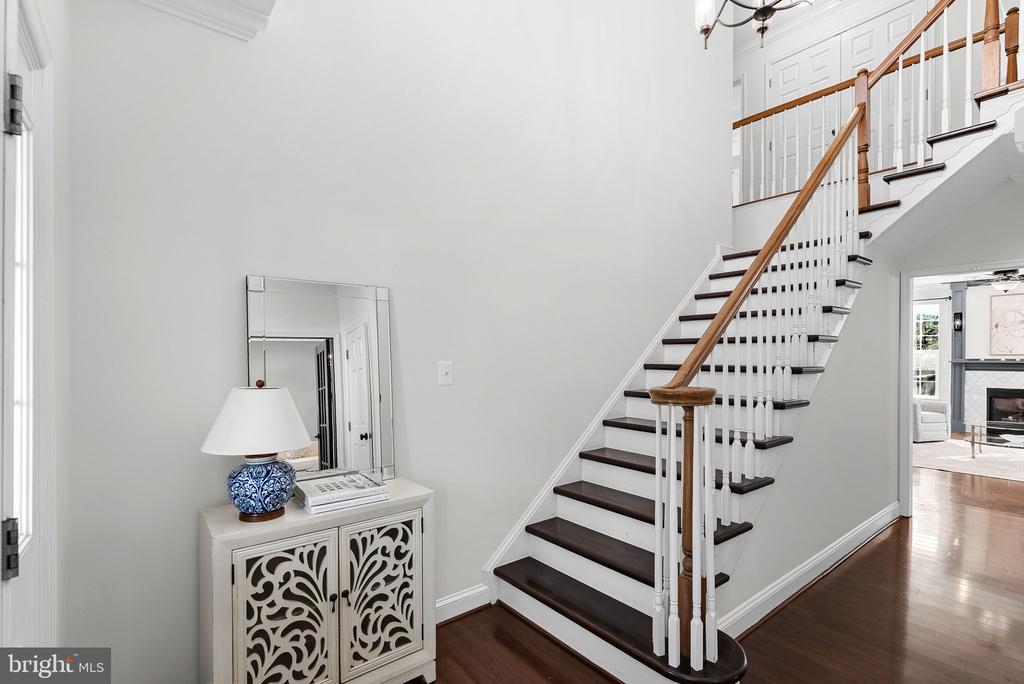
Bright foyer with a dark wood staircase, white balusters, and a decorative console cabinet.
Two-story foyer with dark-tread staircase and an open sitting room beyond.
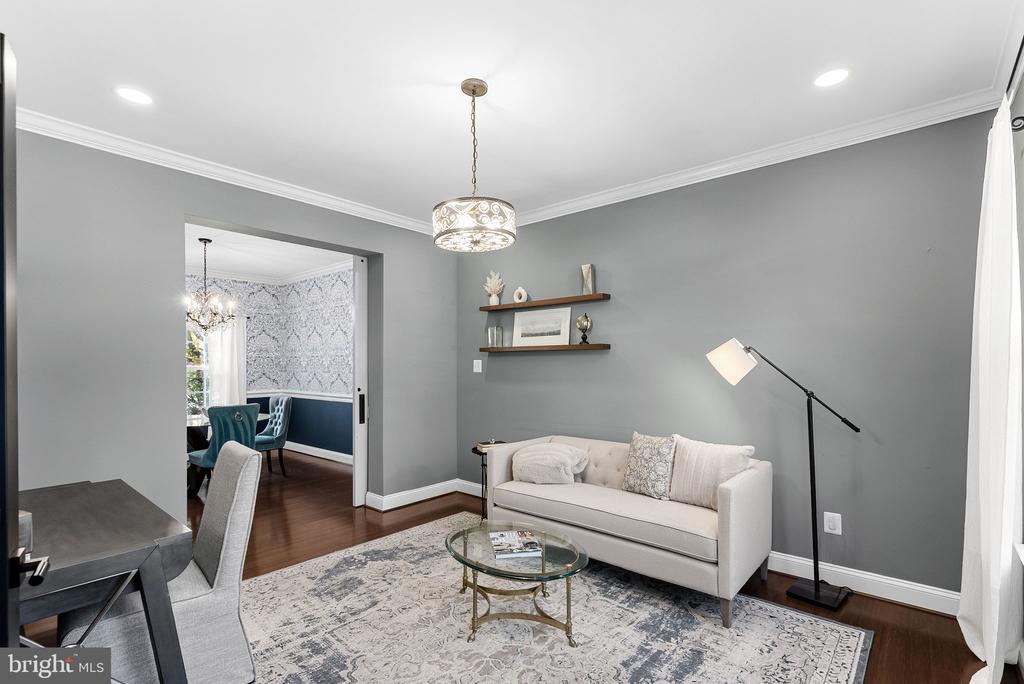
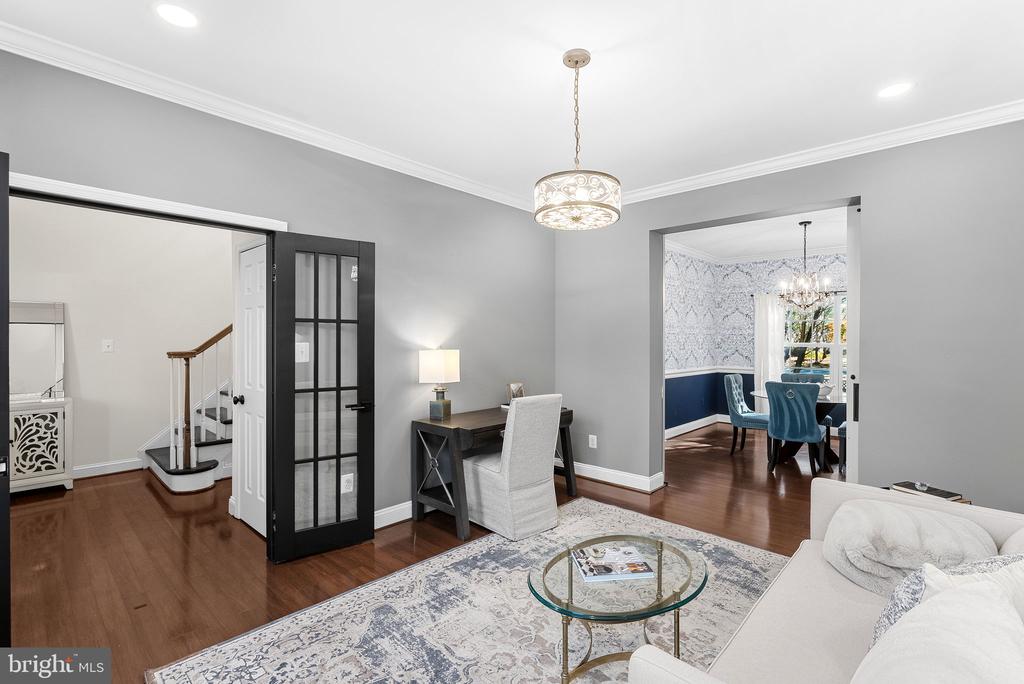
Living room with a white sofa, glass coffee table, and chandelier beside an adjoining dining room.
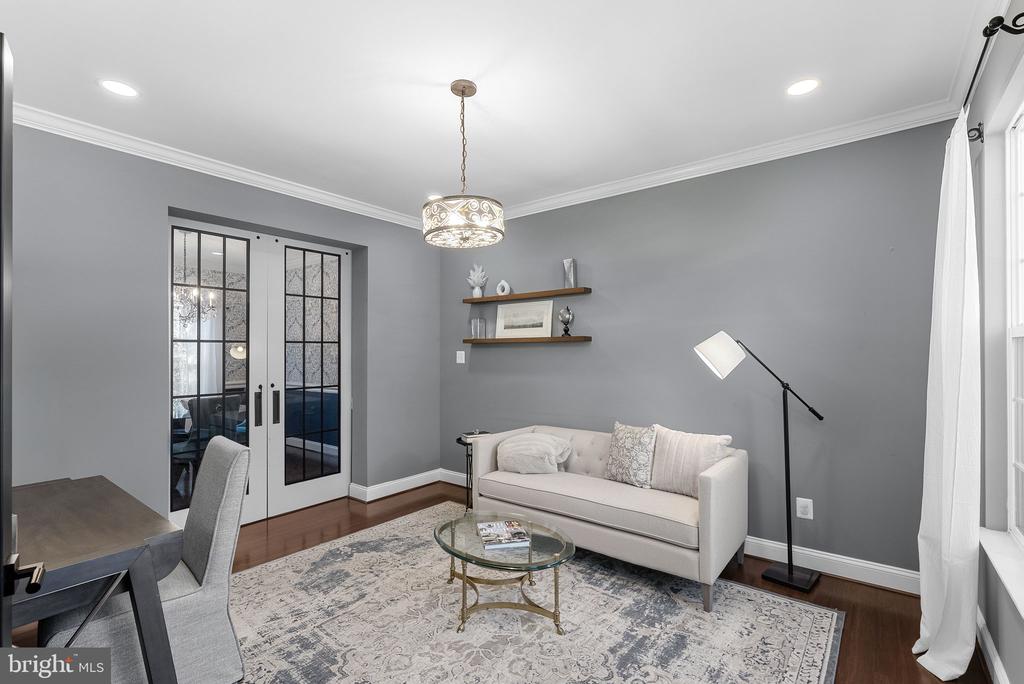
Gray sitting room with a white sofa, glass coffee table, and black-framed French doors.
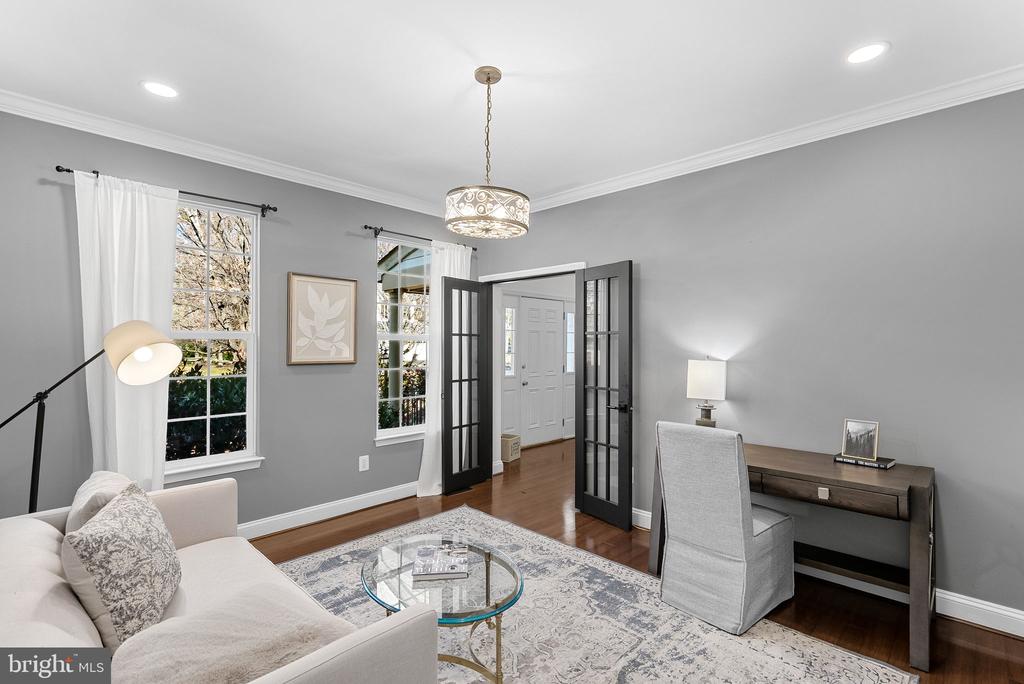
Home office with a desk, glass-front doors, and a seating area beside two windows.
Living room with a glass-paneled door, desk nook, and view into the dining room.
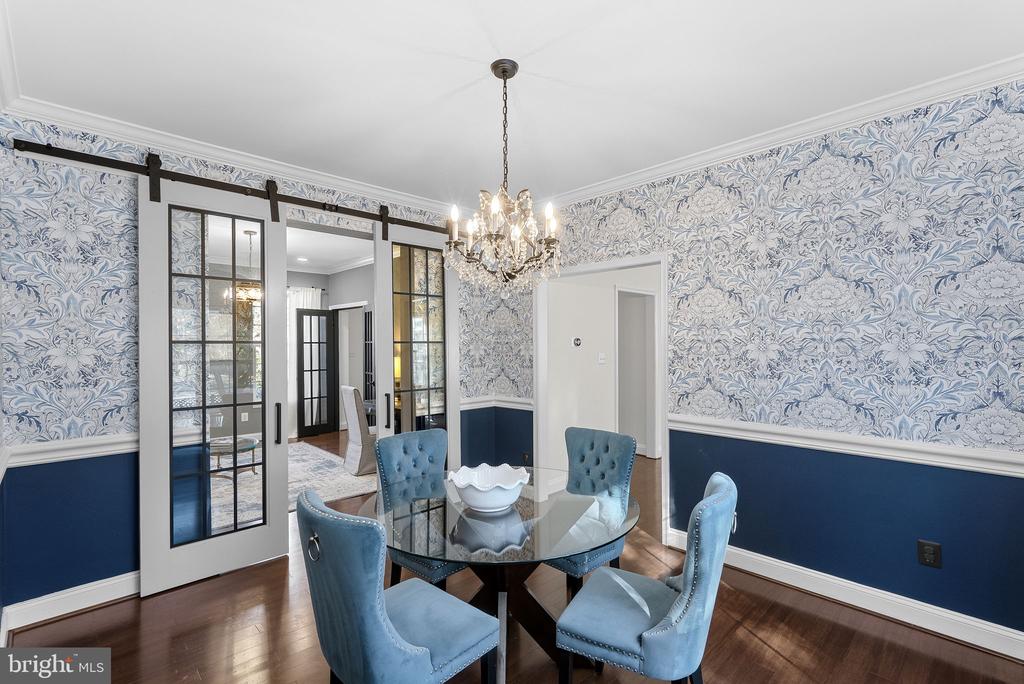
Dining room with blue upholstered chairs, patterned wallpaper, and glass-paneled sliding doors.
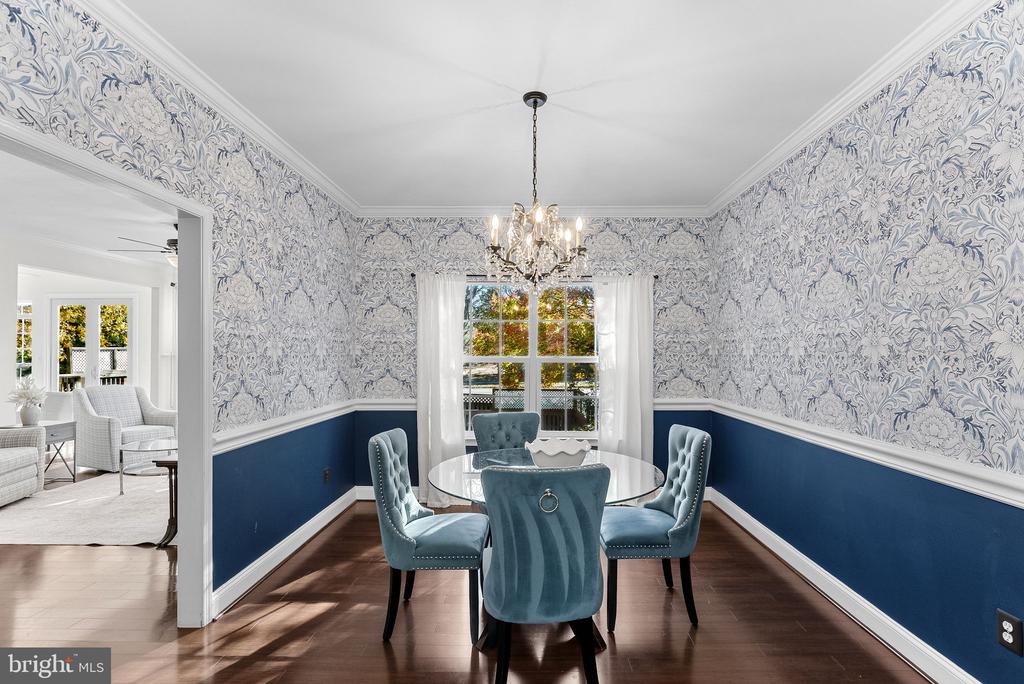
Dining room with blue-and-white patterned wallpaper, a glass table, and upholstered chairs.
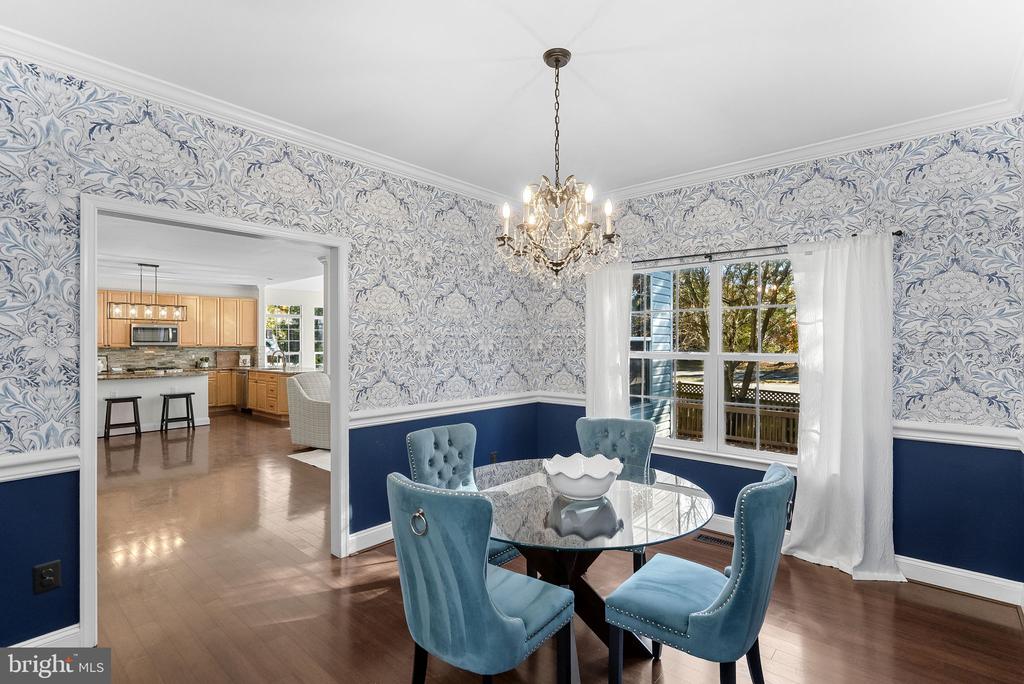
Dining room with blue upholstered chairs, patterned wallpaper, and a crystal chandelier beside the kitchen.
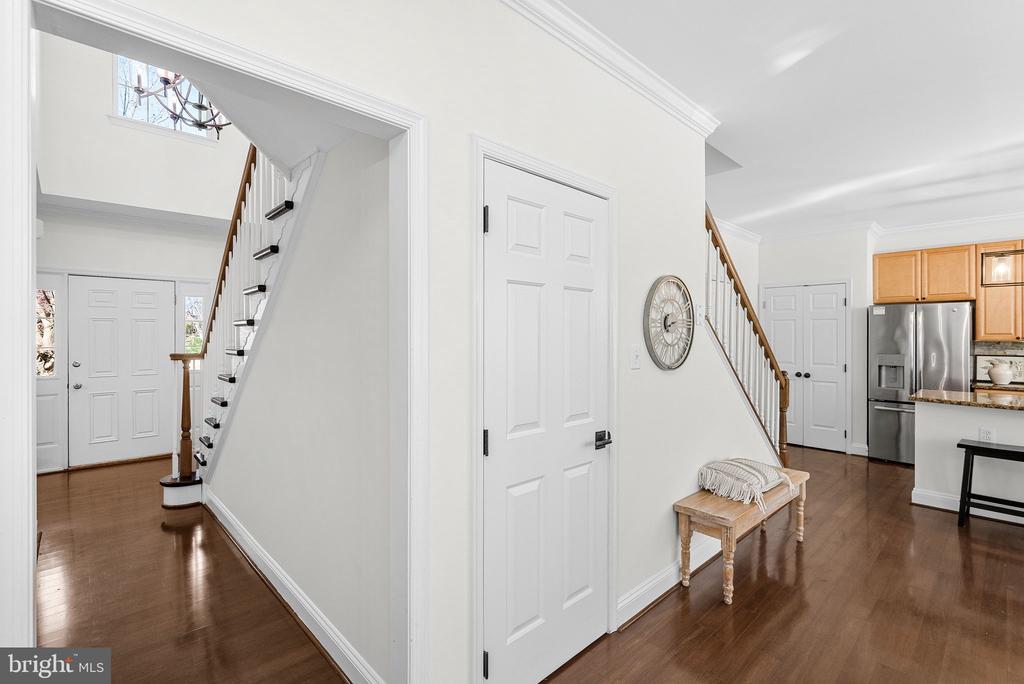
Entry foyer with twin staircases, hardwood floors, and a glimpse of the kitchen.
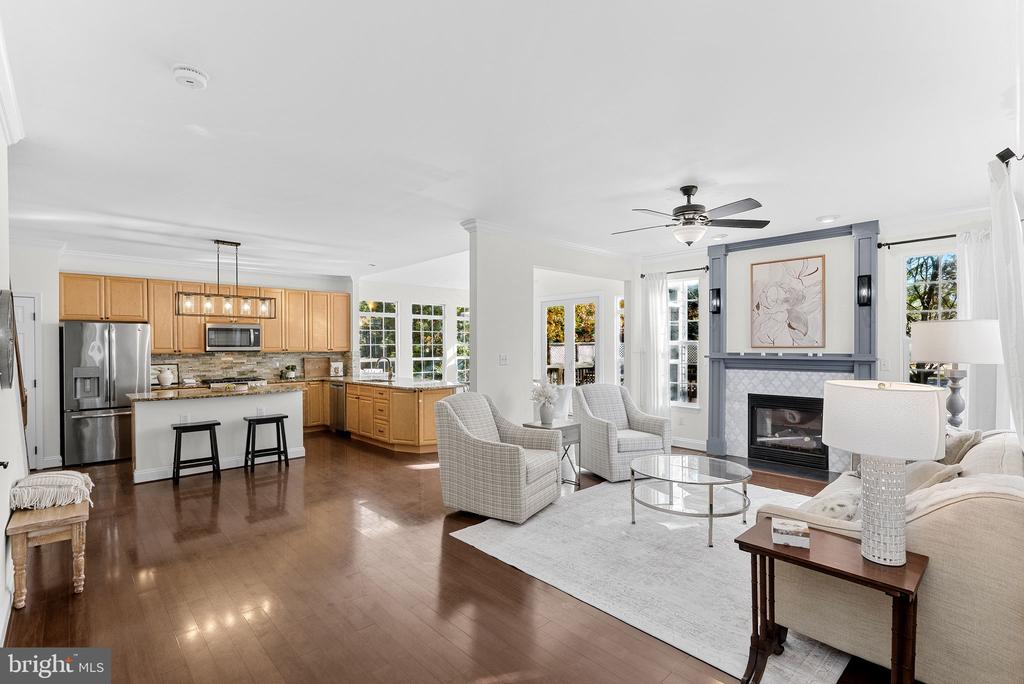
Open kitchen and living room with a fireplace, white seating, and hardwood floors.
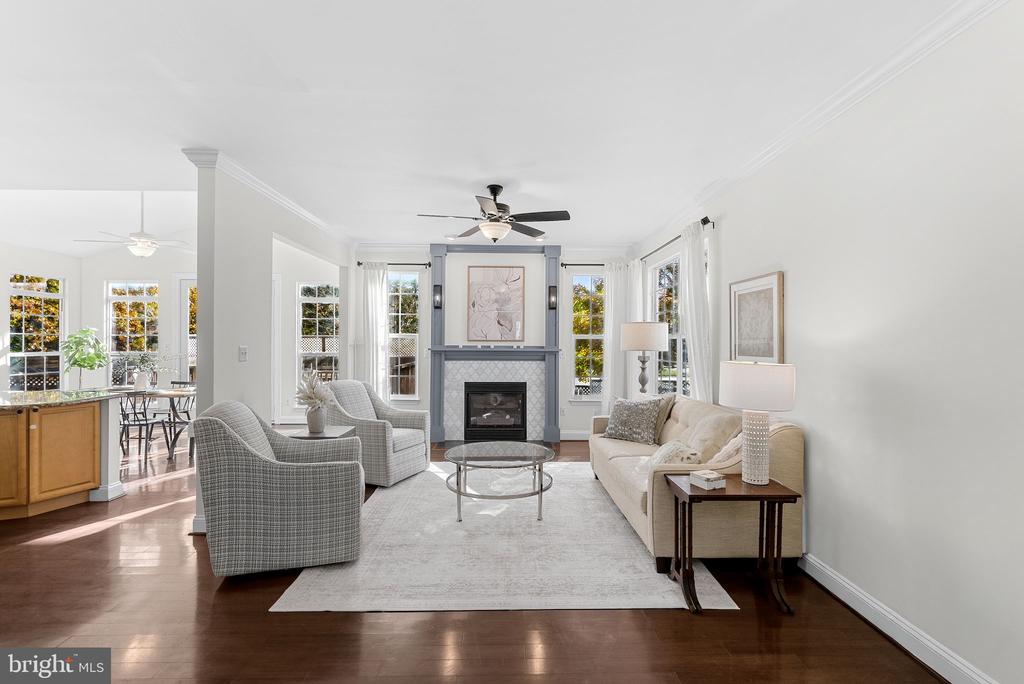
Bright living room with a fireplace, cream sofa, gray armchairs, and hardwood floors.
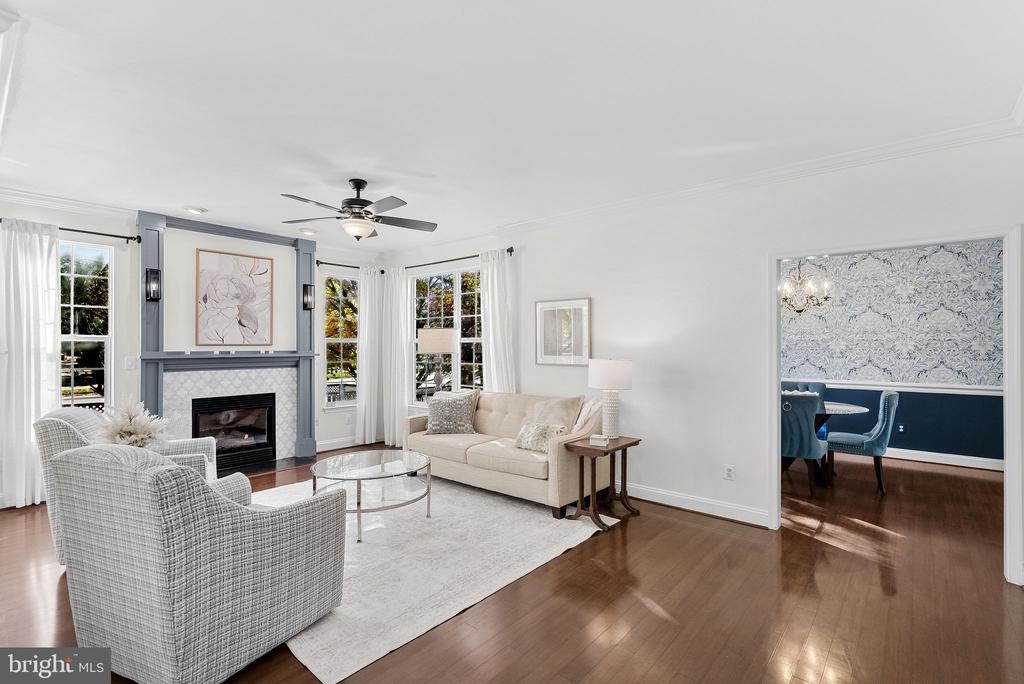
Living room with a gray fireplace, cream sofa, patterned armchairs, and hardwood floors.
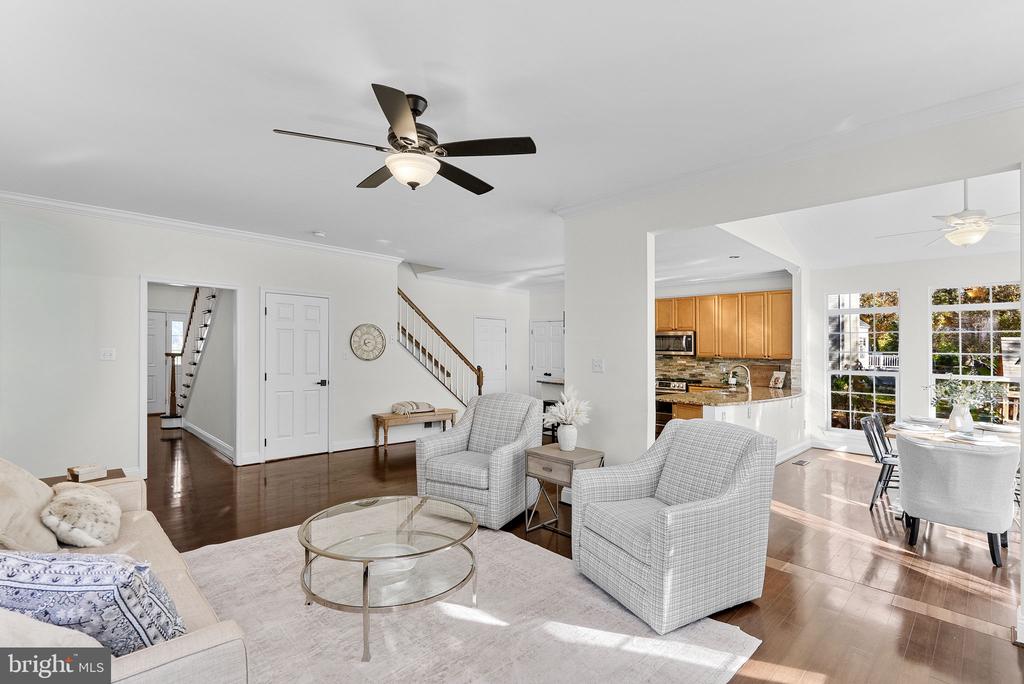
Living room with two armchairs, a glass coffee table, and an open kitchen and dining area.
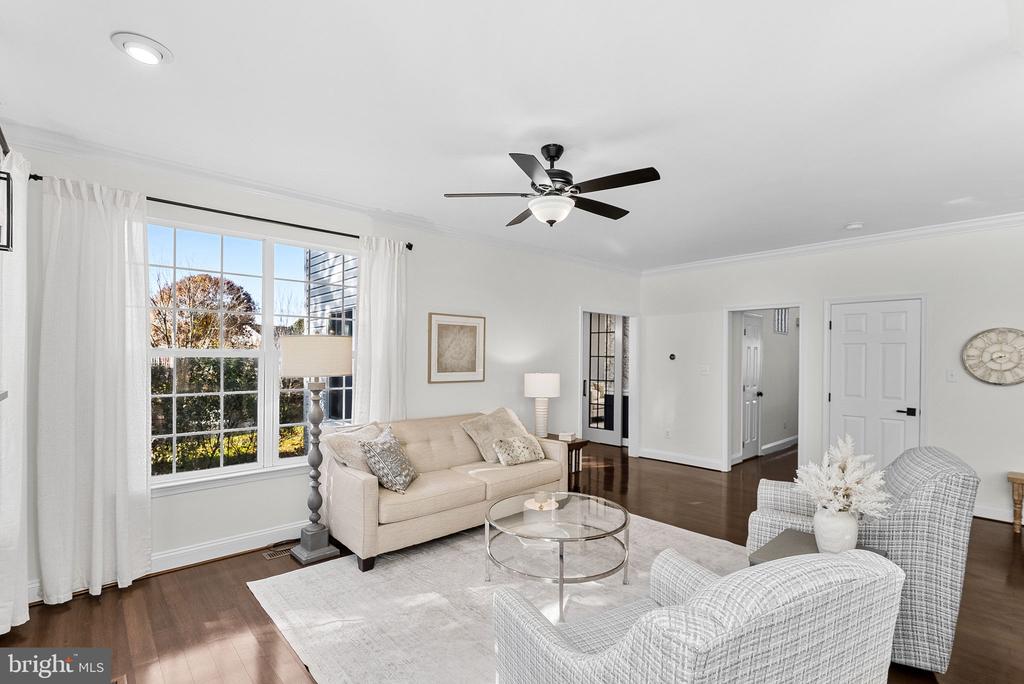
Staged living room with beige sofa, patterned armchairs, and a large curtained window.
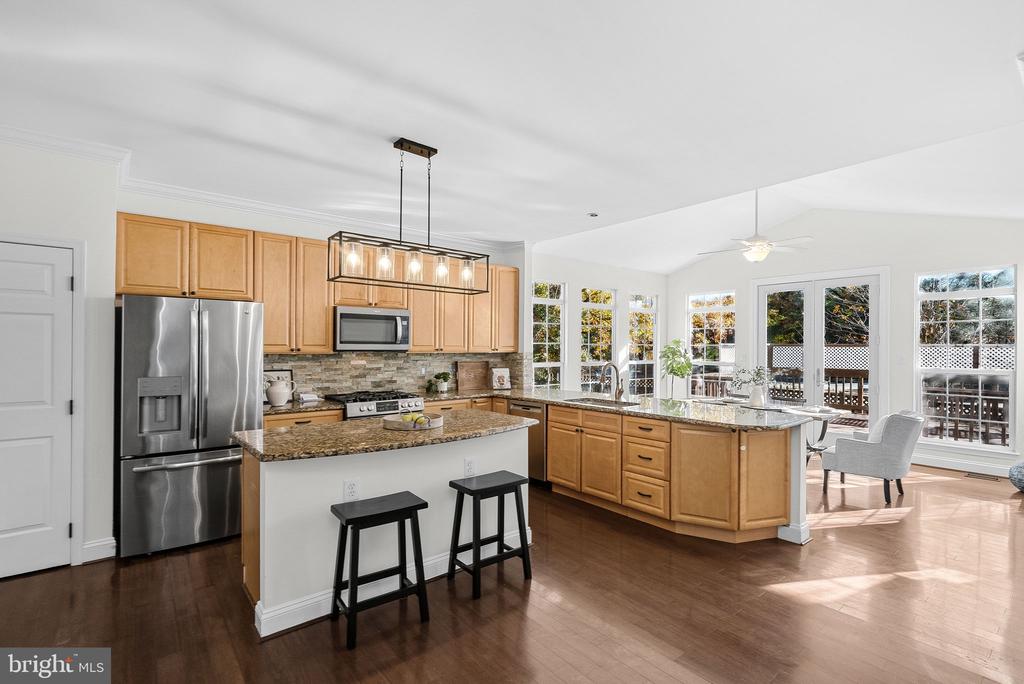
Kitchen with granite counters, maple cabinets, stainless steel appliances, and a large window.
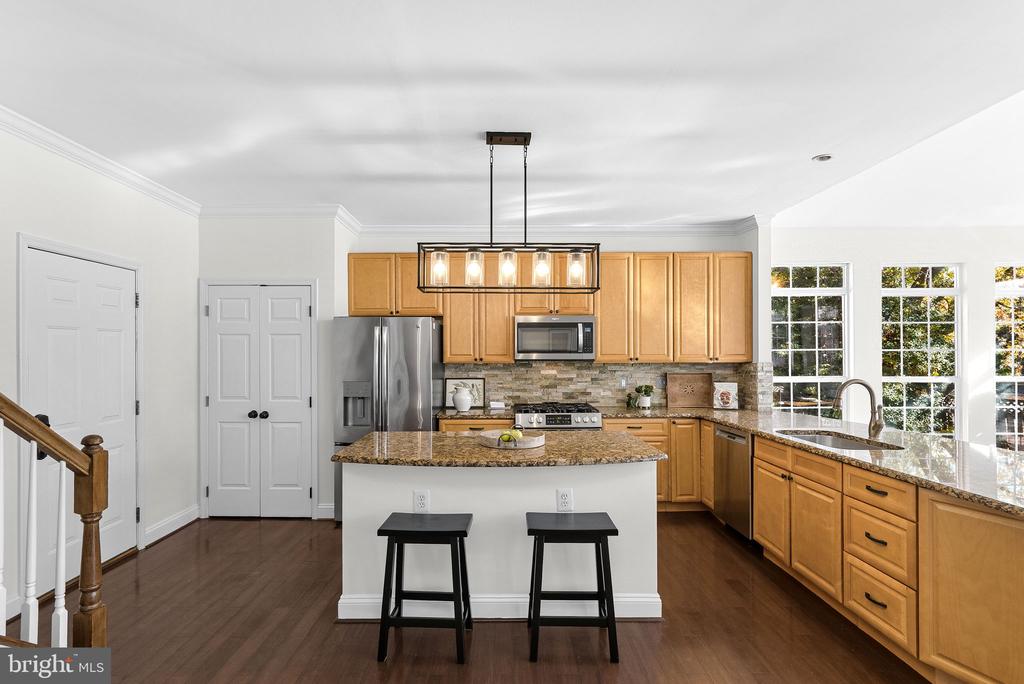
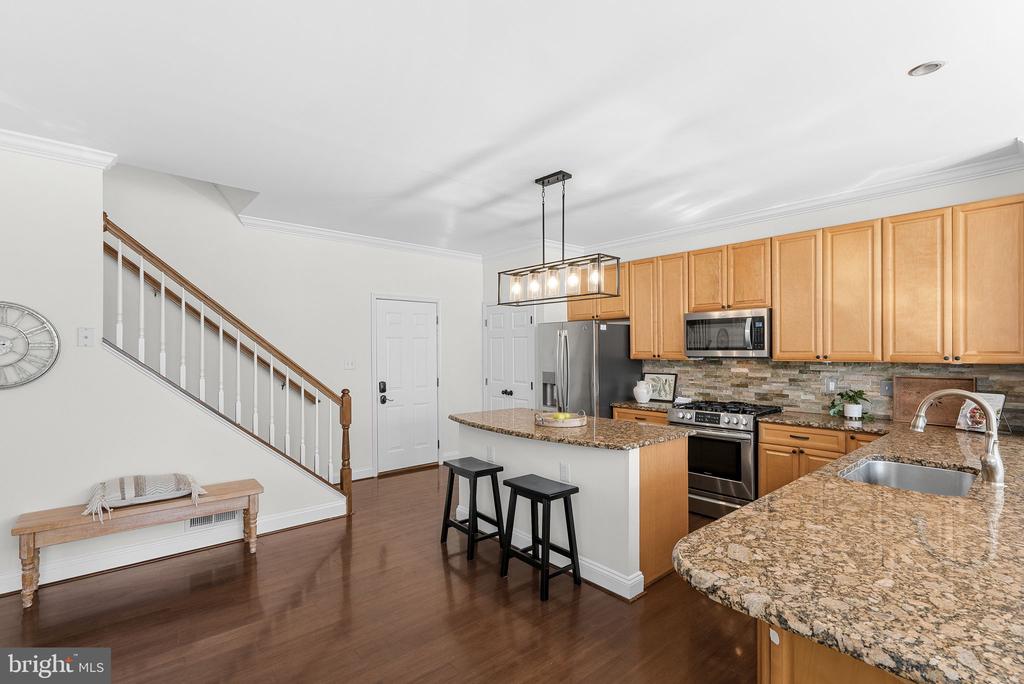
Kitchen with a granite-topped island, two stools, wood cabinetry, and large windows.
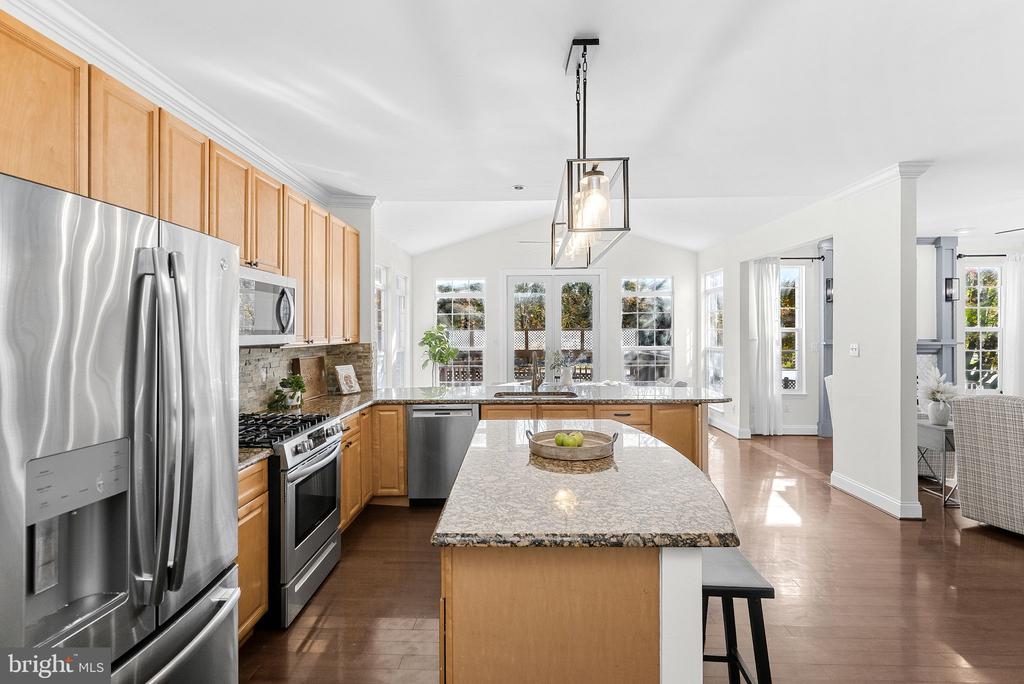
Kitchen with wood cabinetry, granite island, stainless steel appliances, and windows overlooking a deck.
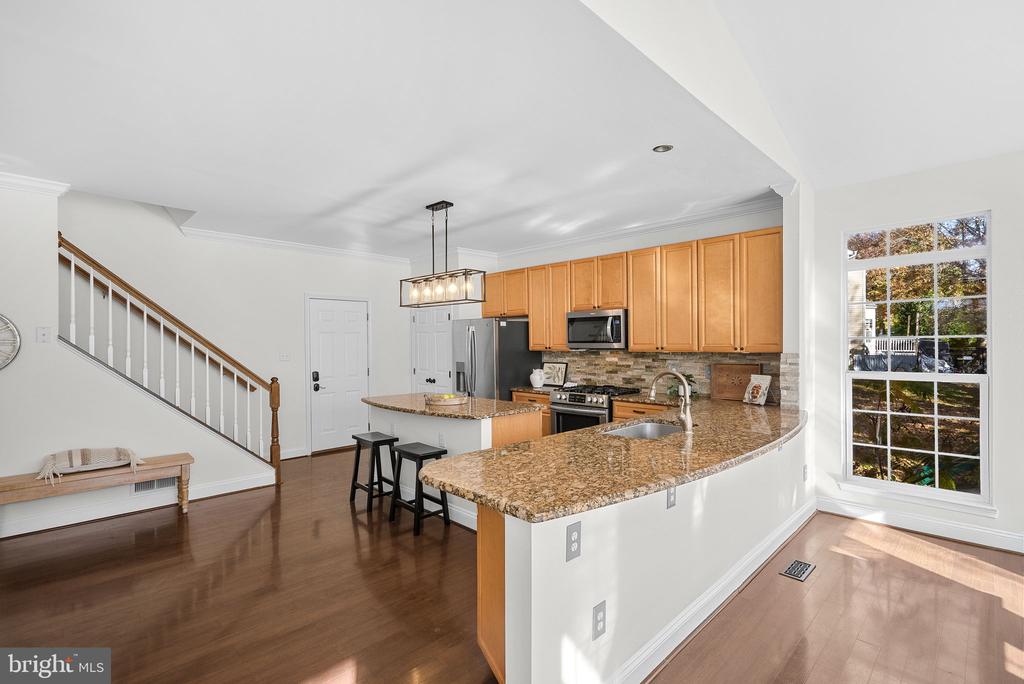
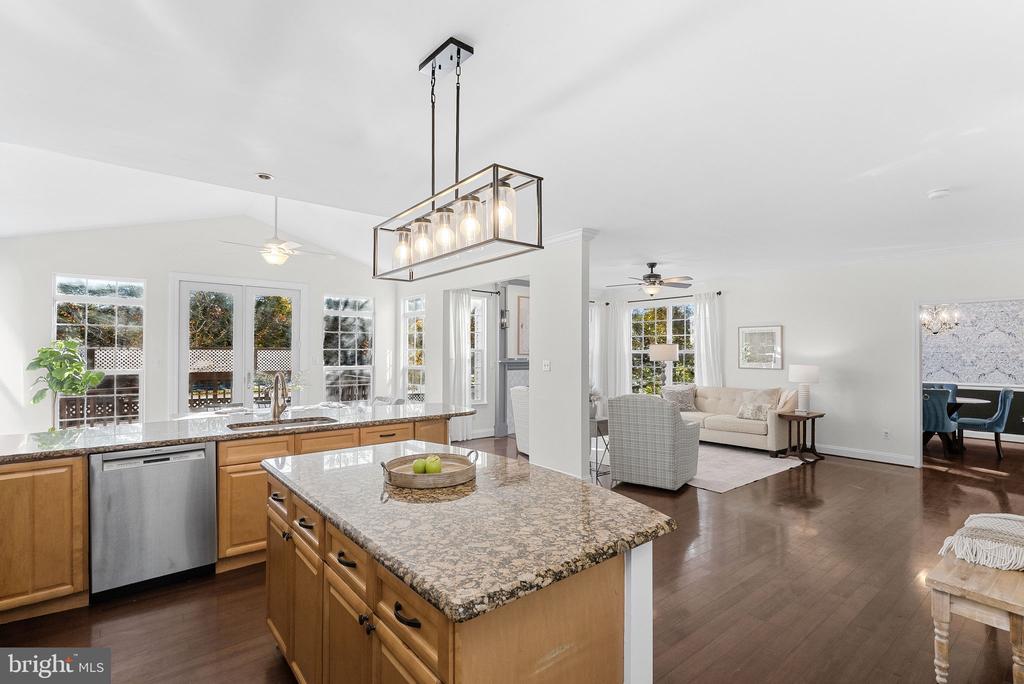
Open kitchen with granite island and wood cabinetry flowing into a bright living room.
Bright kitchen with a large granite island, stainless steel appliances, and light wood cabinets.
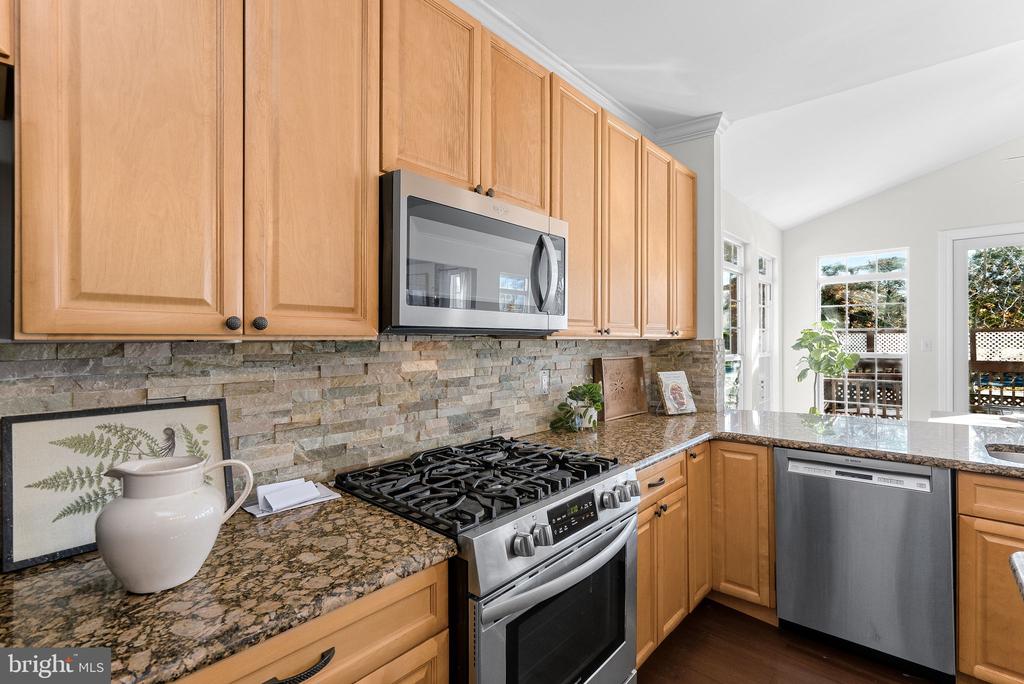
Kitchen with honey-colored cabinets, stone backsplash, gas range, and stainless steel appliances.
Kitchen with wood cabinets, granite counters, stainless steel appliances, and an island with two stools.
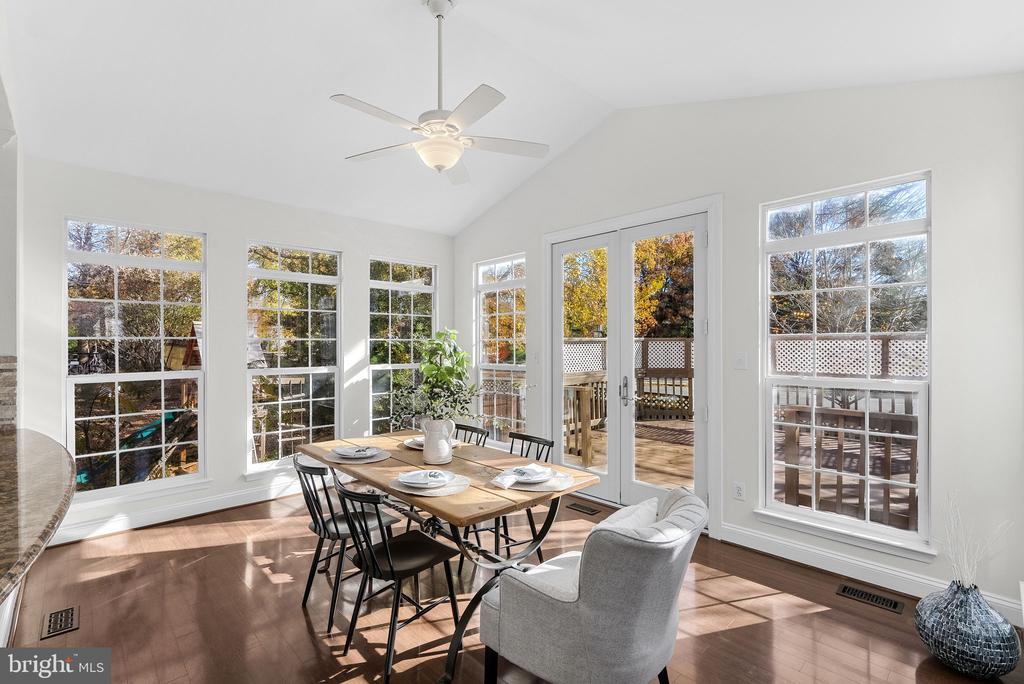
Dining area with a set table, hardwood floors, and French doors opening to a deck.
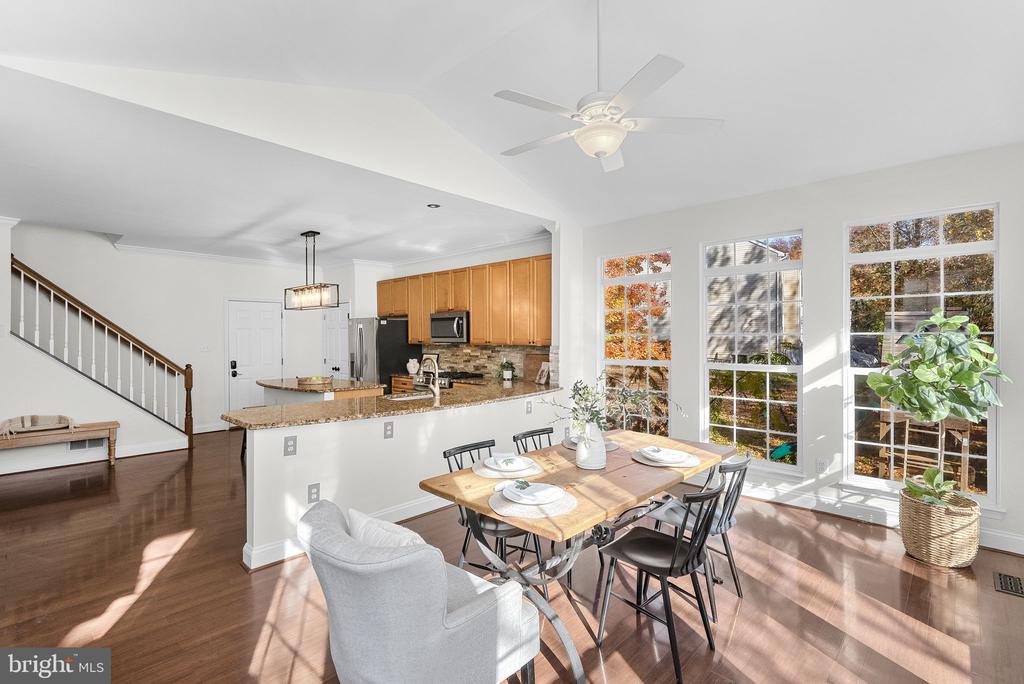
Open kitchen and dining area with a granite island, wood cabinets, and tall sunlit windows.
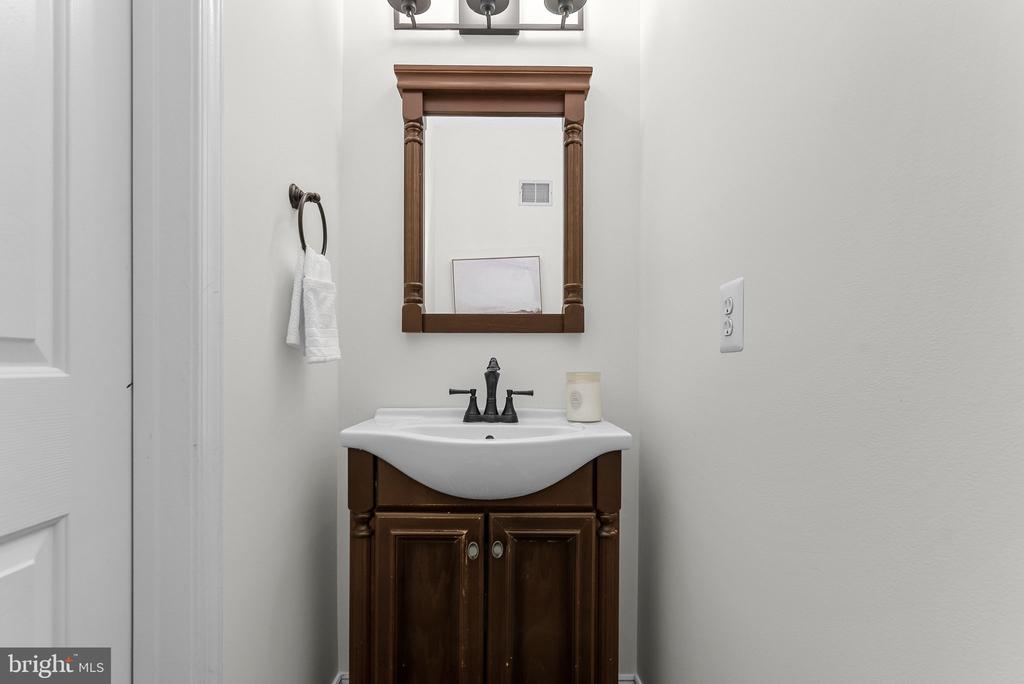
Bathroom vanity with a dark wood cabinet, white sink, and matching framed mirror.
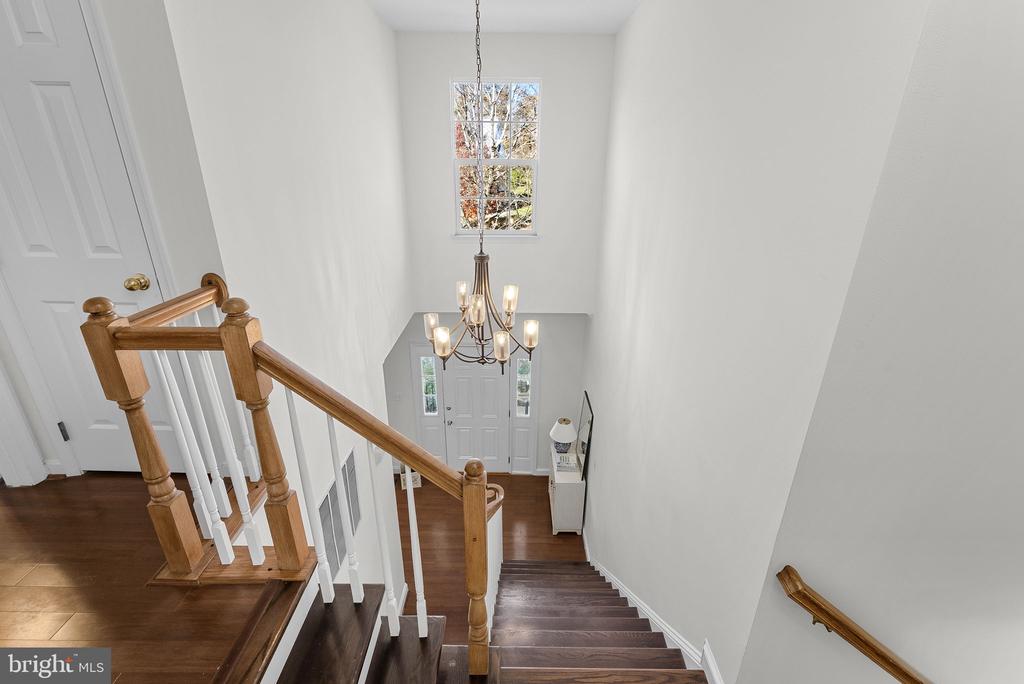
Two-story foyer with a dark wood staircase, white railings, and a hanging chandelier.
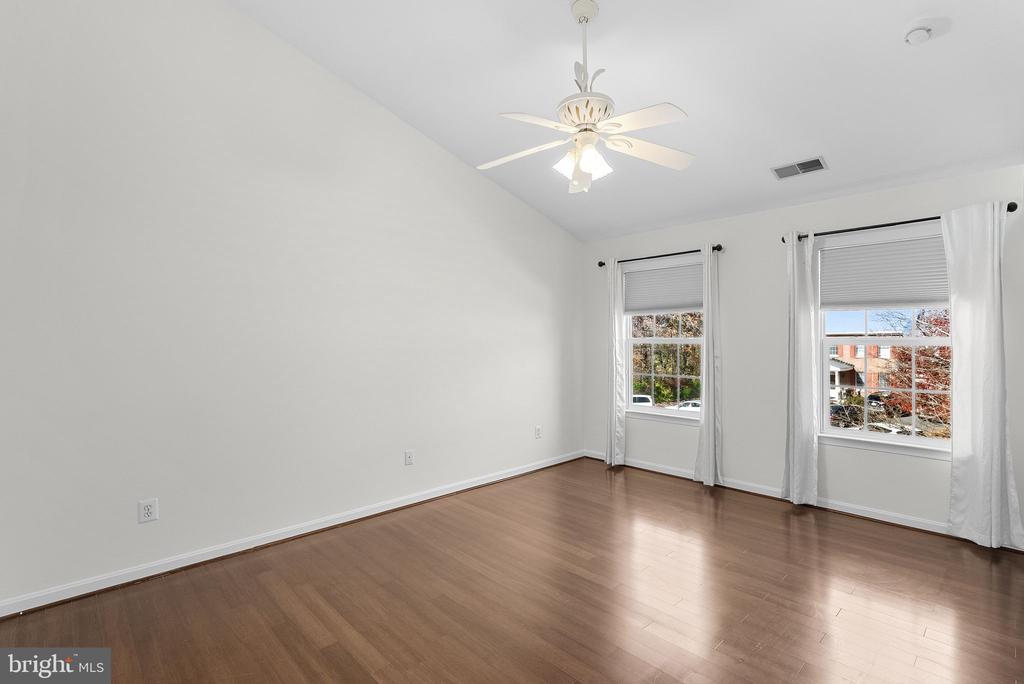
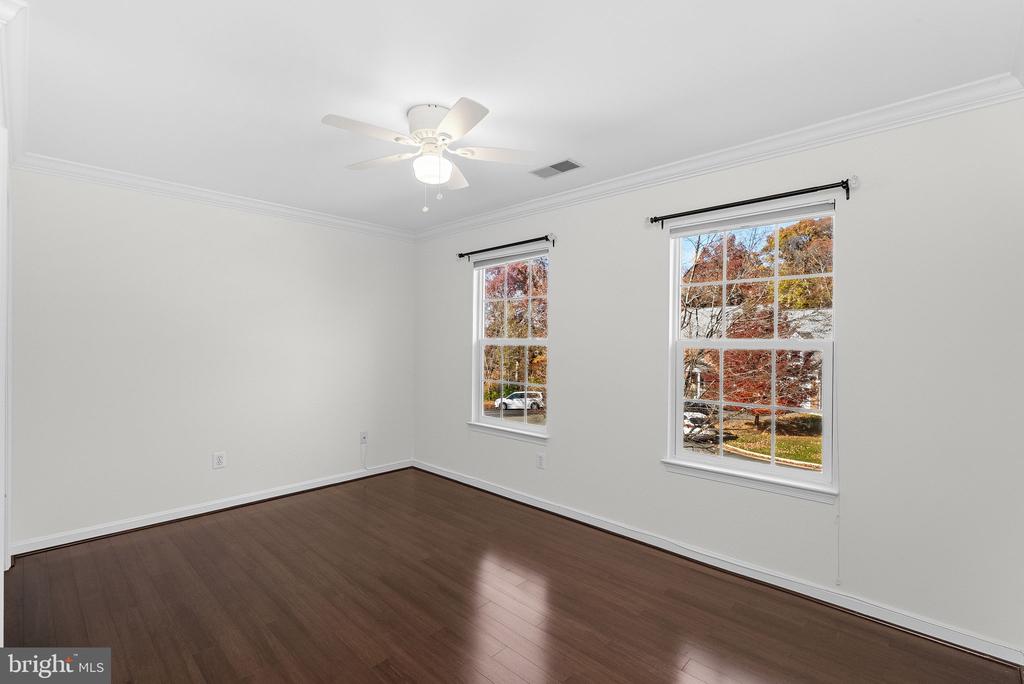
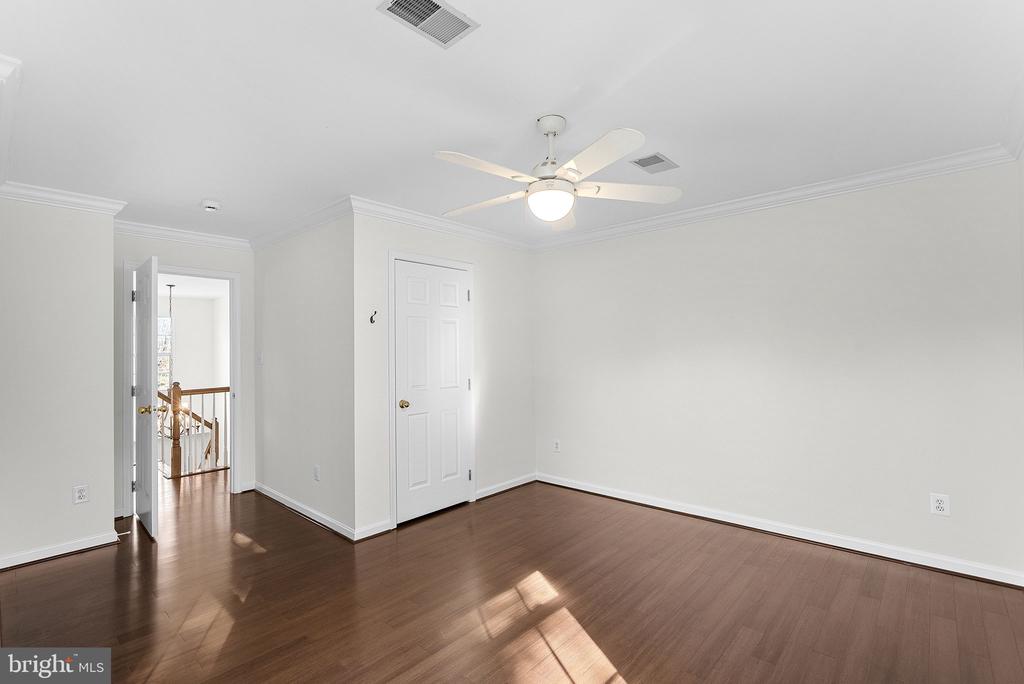
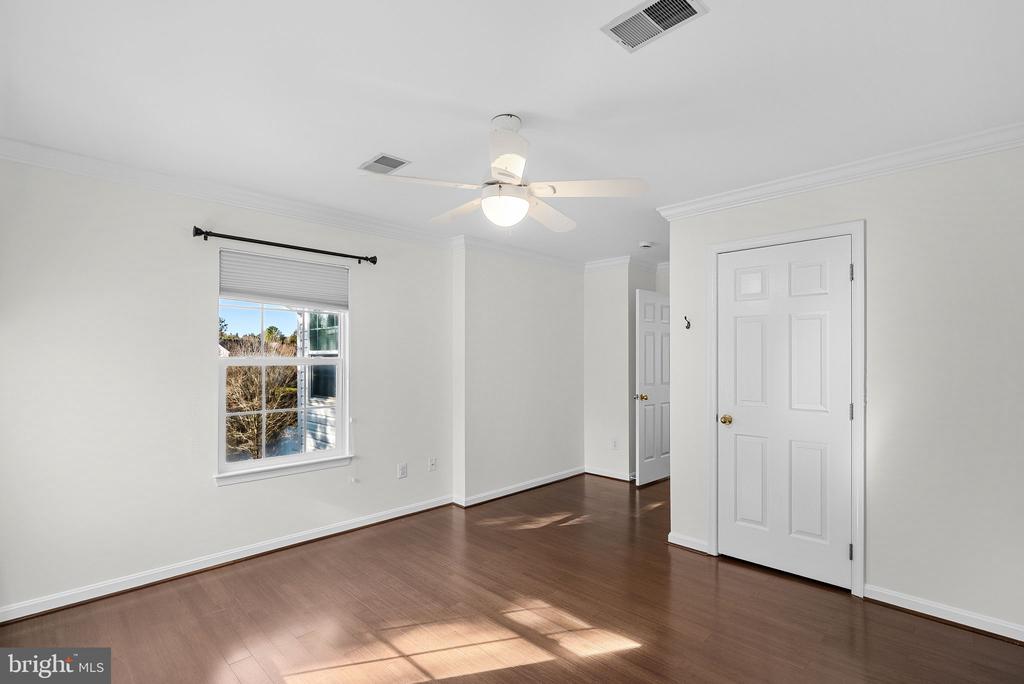
Empty bedroom with hardwood floors, two windows, and a ceiling fan.
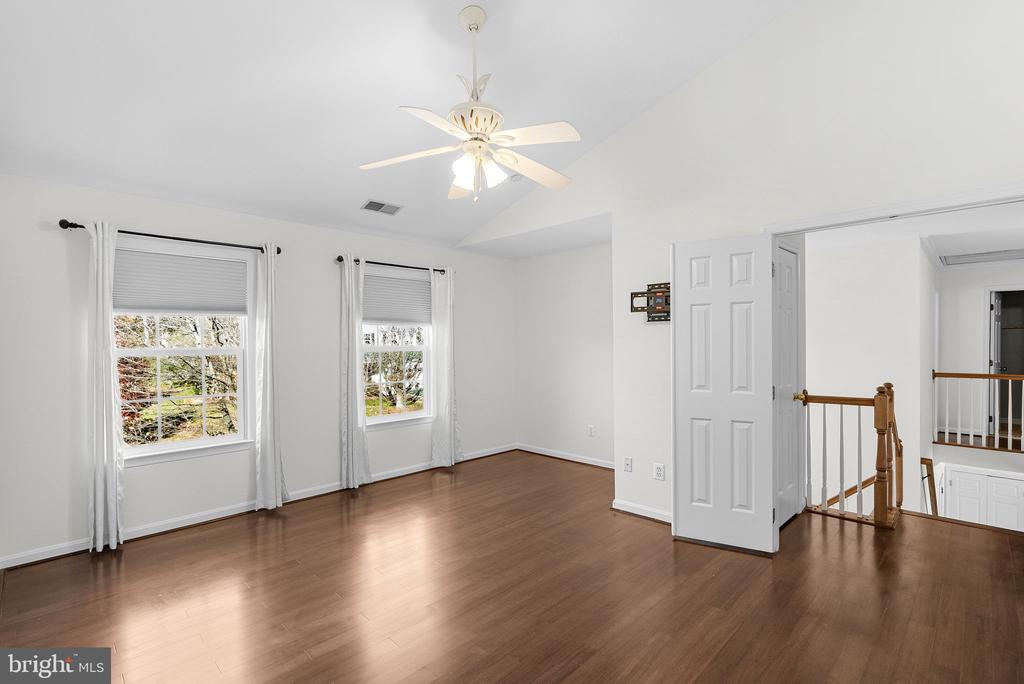
Bright empty room with hardwood floors, two curtained windows, and a ceiling fan.
46487 PRIMULA COURT
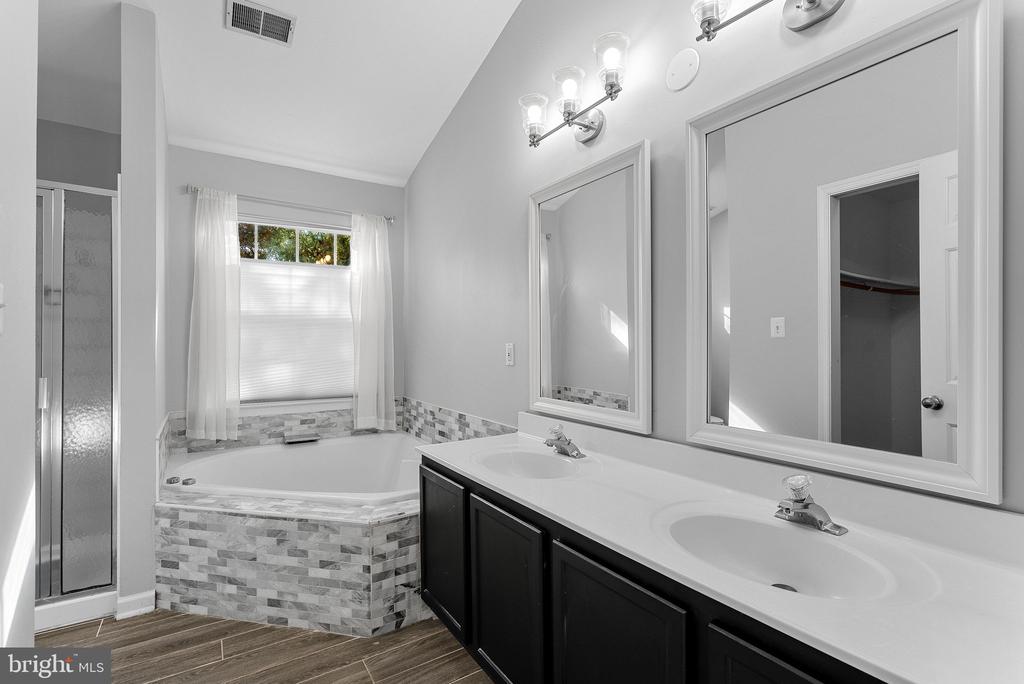
Bathroom with double-sink vanity, corner soaking tub, and glass-enclosed shower.
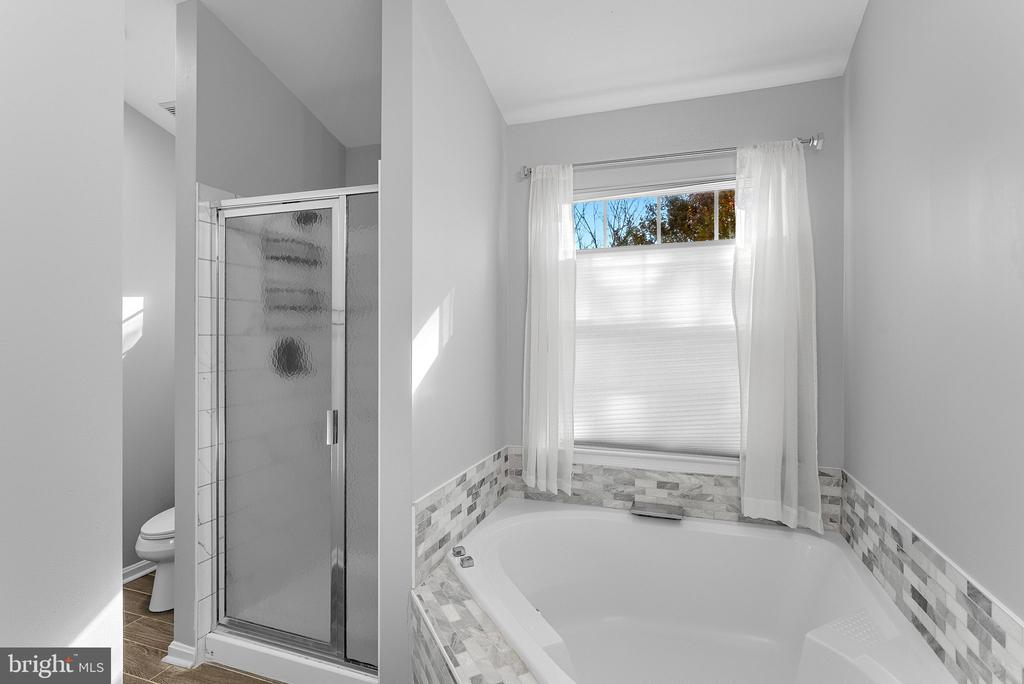
Bathroom with a corner soaking tub, glass shower, and window.
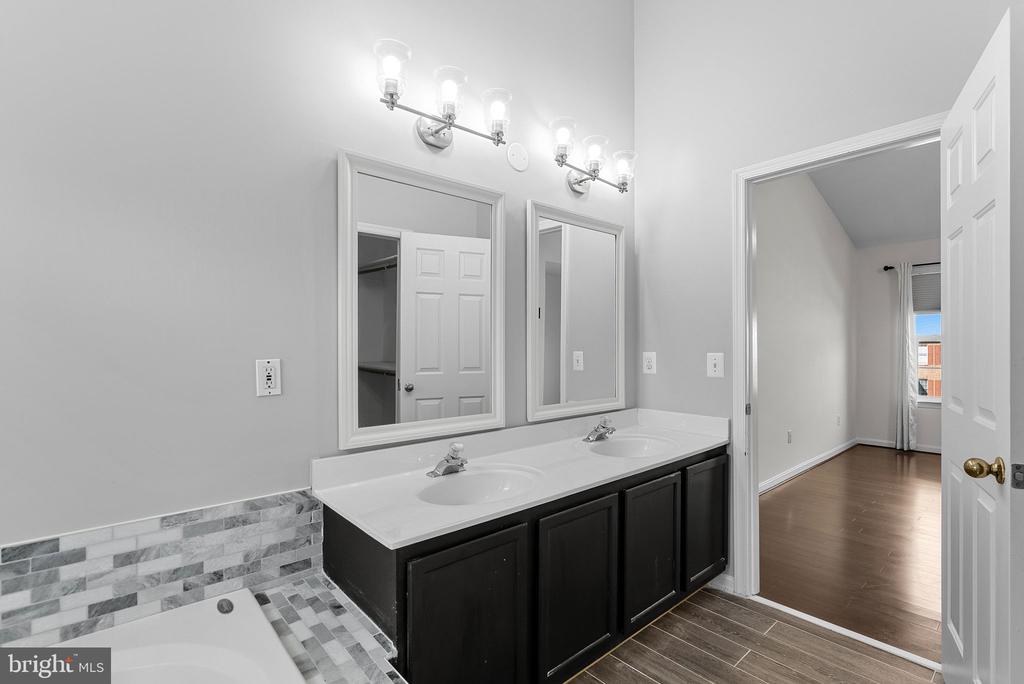
Bathroom with a double-sink vanity, two mirrors, and a tiled tub surround.
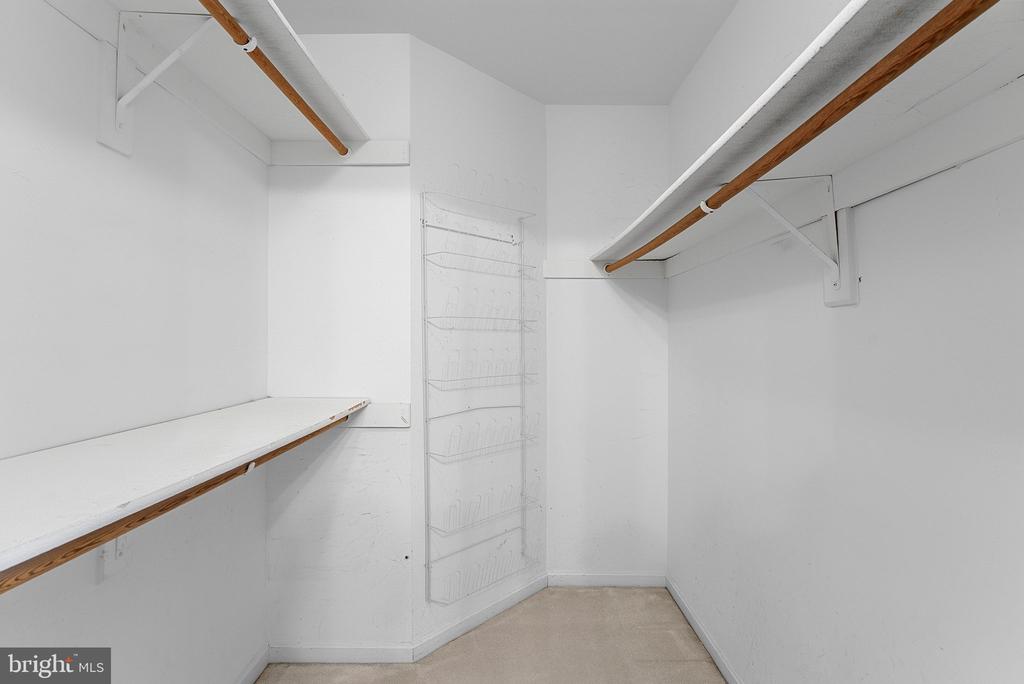
Walk-in closet with built-in shelves, wooden hanging rods, and a wire organizer.
Empty room with dark hardwood floors, two windows, and a ceiling fan.
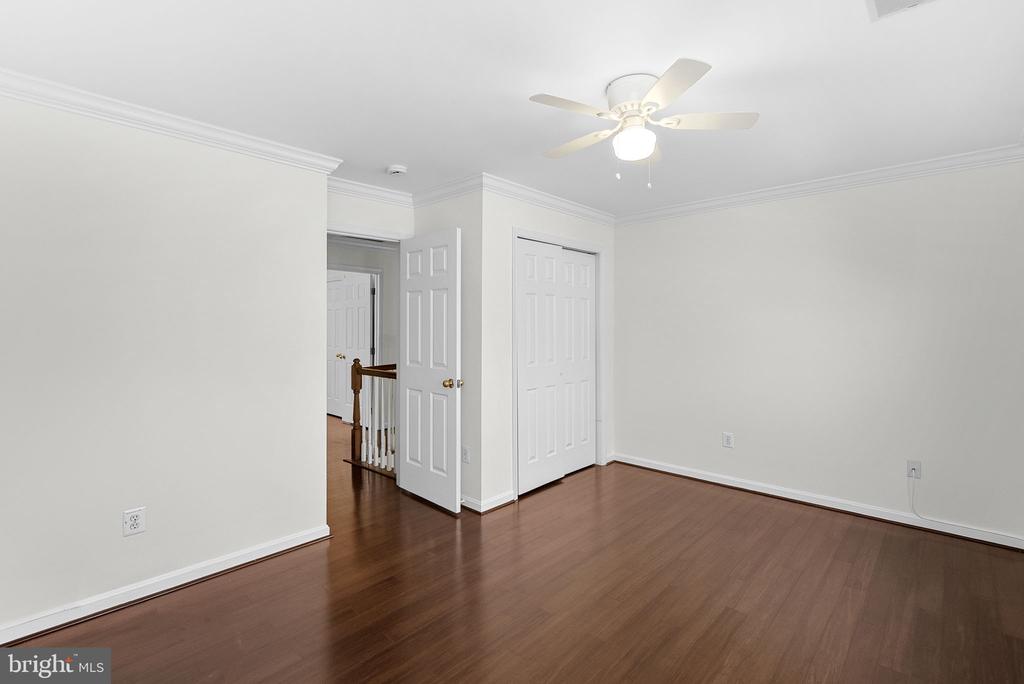
Empty bedroom with hardwood floors, a ceiling fan, and double closet doors.
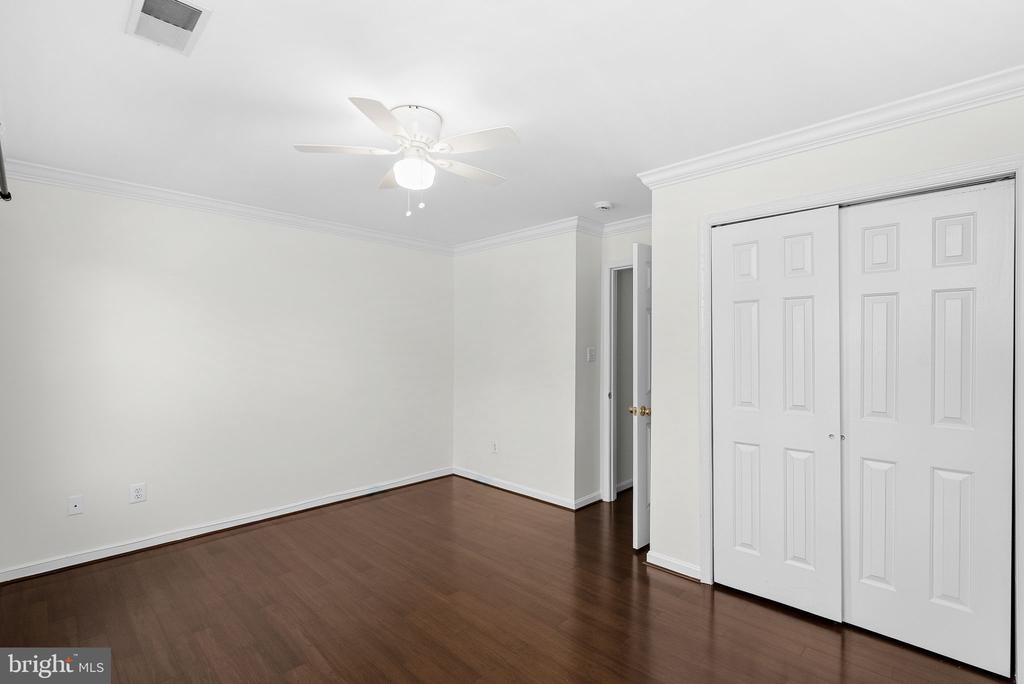
Empty room with dark hardwood flooring, a ceiling fan, and sliding closet doors.
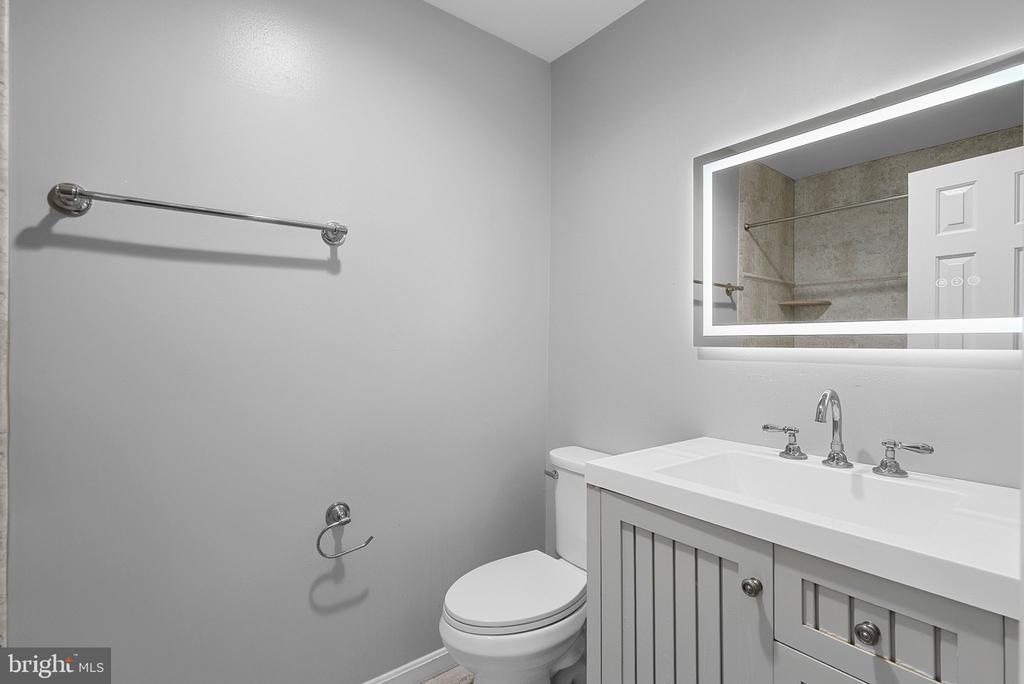
Bathroom with a white vanity, illuminated mirror, and toilet.
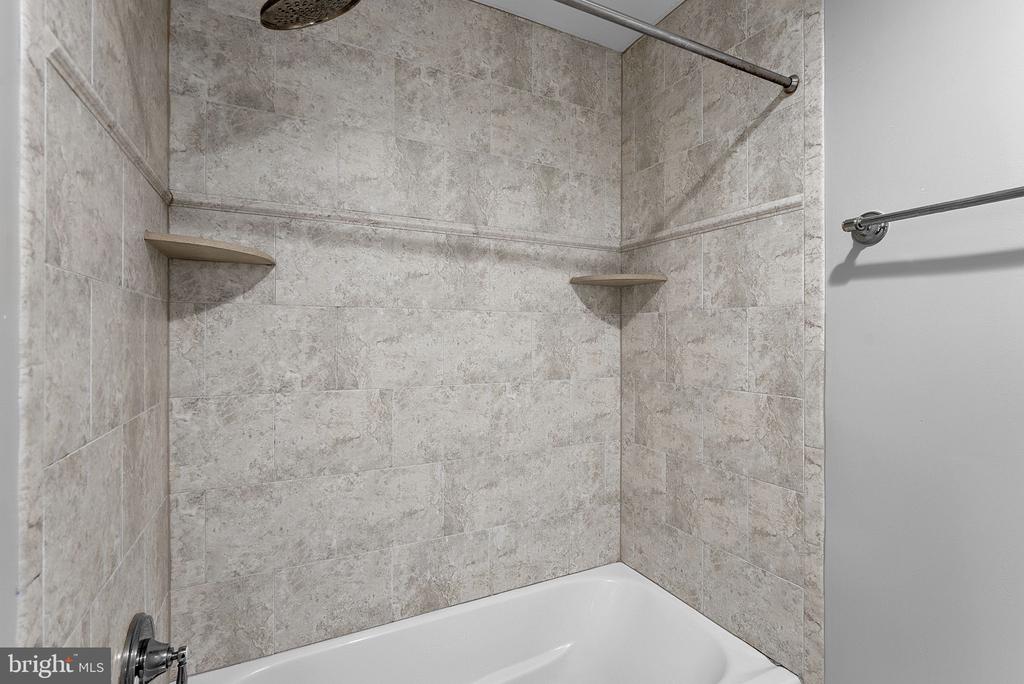
Tiled bathtub and shower with a rainfall showerhead and corner shelves.
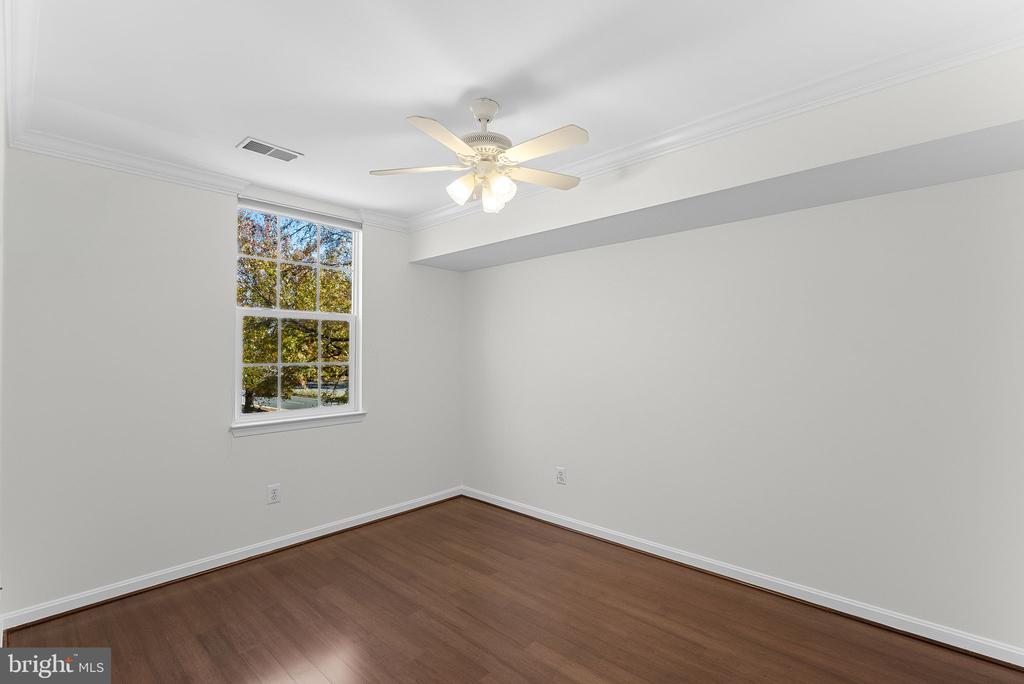
Empty bedroom with hardwood floors, a tall window, and a ceiling fan.
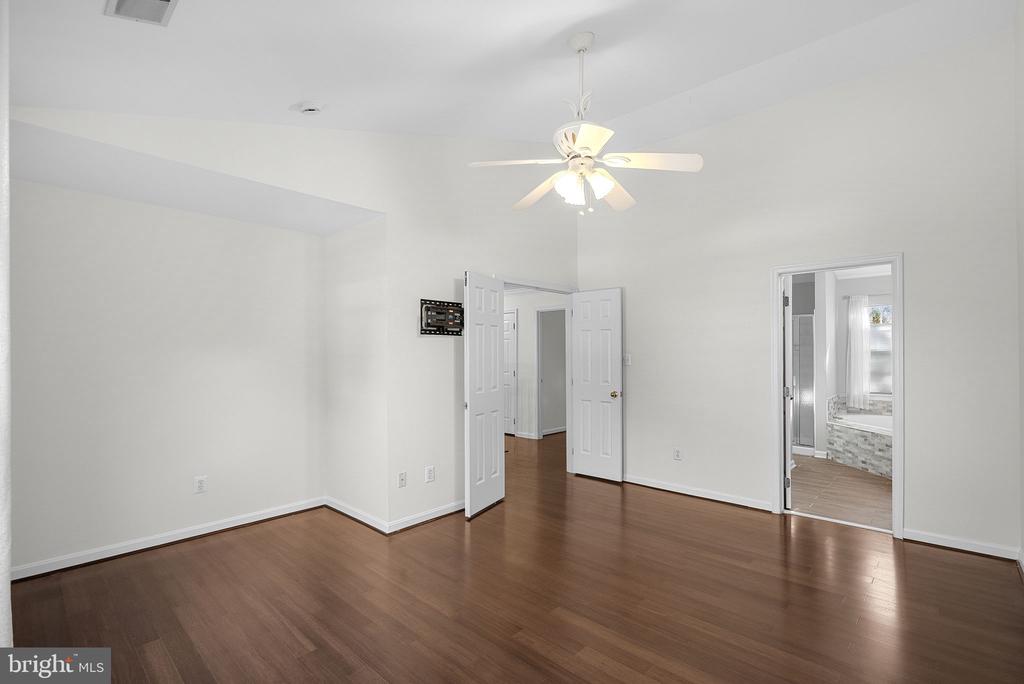
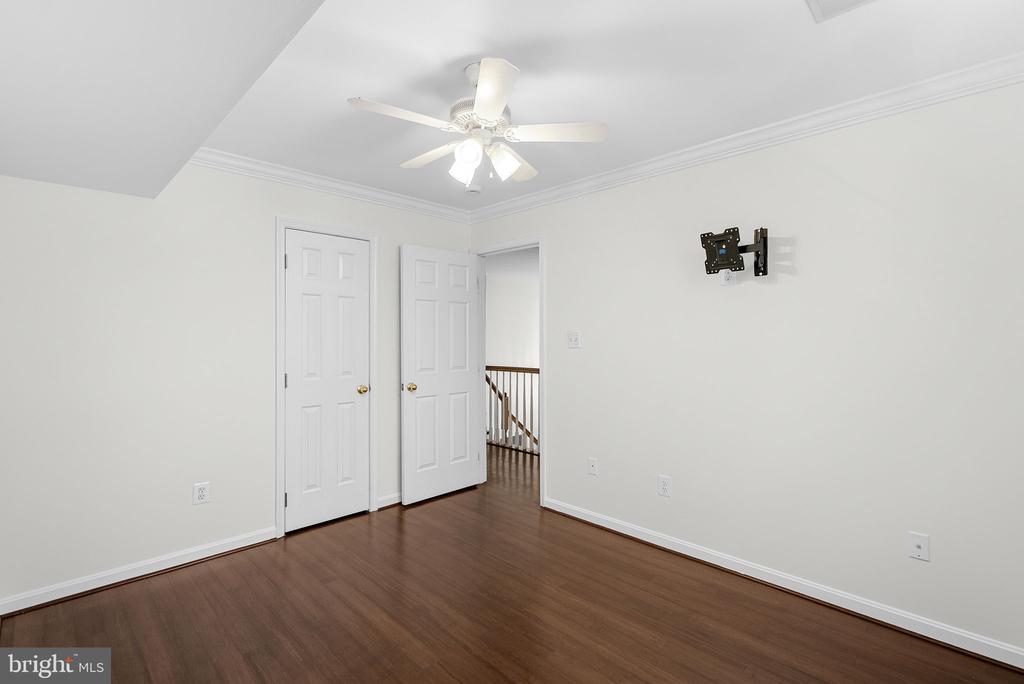
Empty room with hardwood floors, a ceiling fan, and a wall-mounted TV bracket.
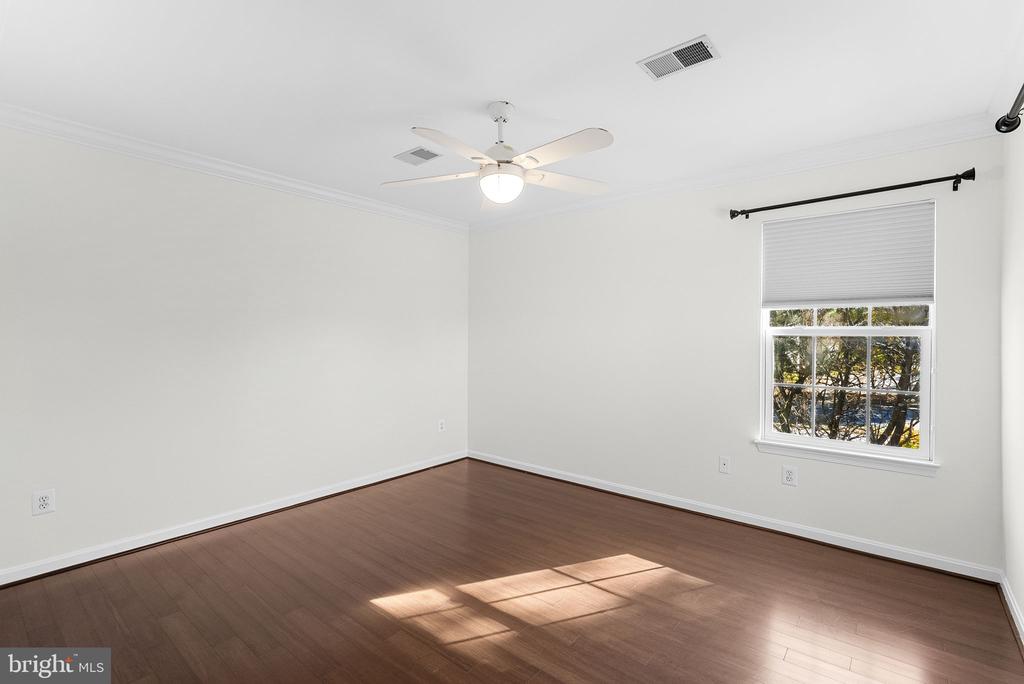
Vacant bedroom with a ceiling fan, wood flooring, and a sunlit window.
Empty room with hardwood floors, a ceiling fan, and a doorway to the hall.
Empty bedroom with hardwood floors, a window, and a ceiling fan.
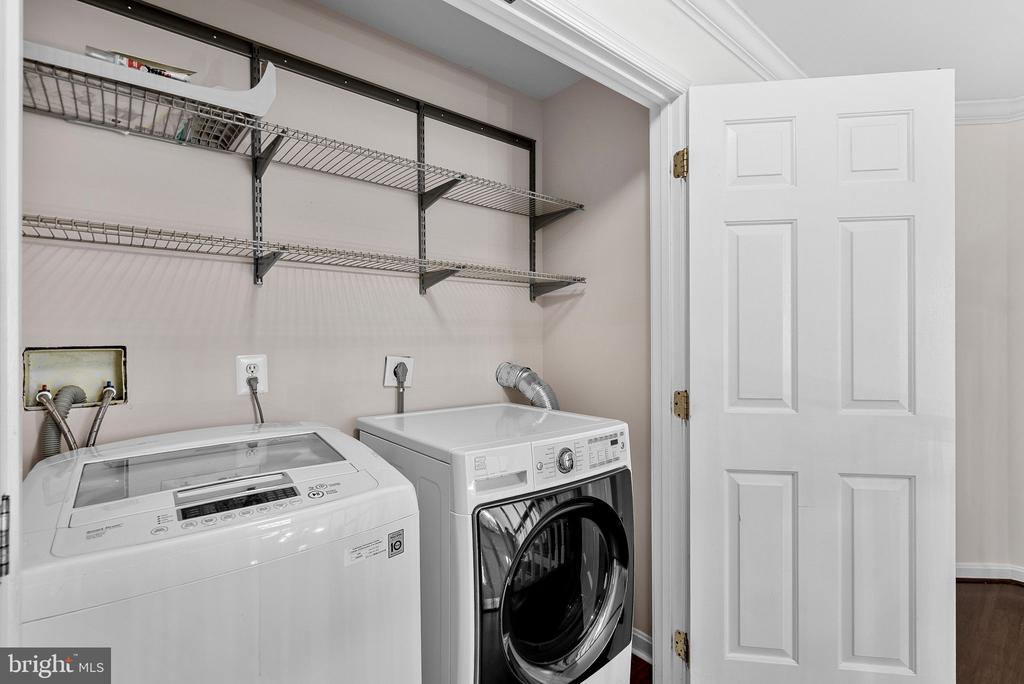
Laundry room with a top-loading washer, front-loading dryer, and wire shelving.
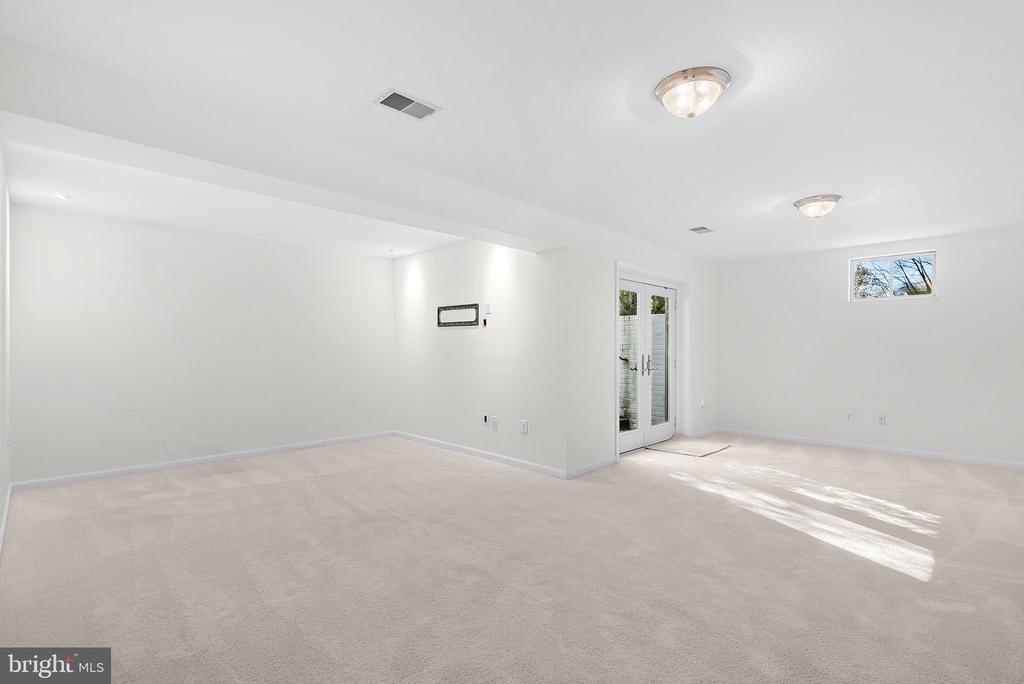
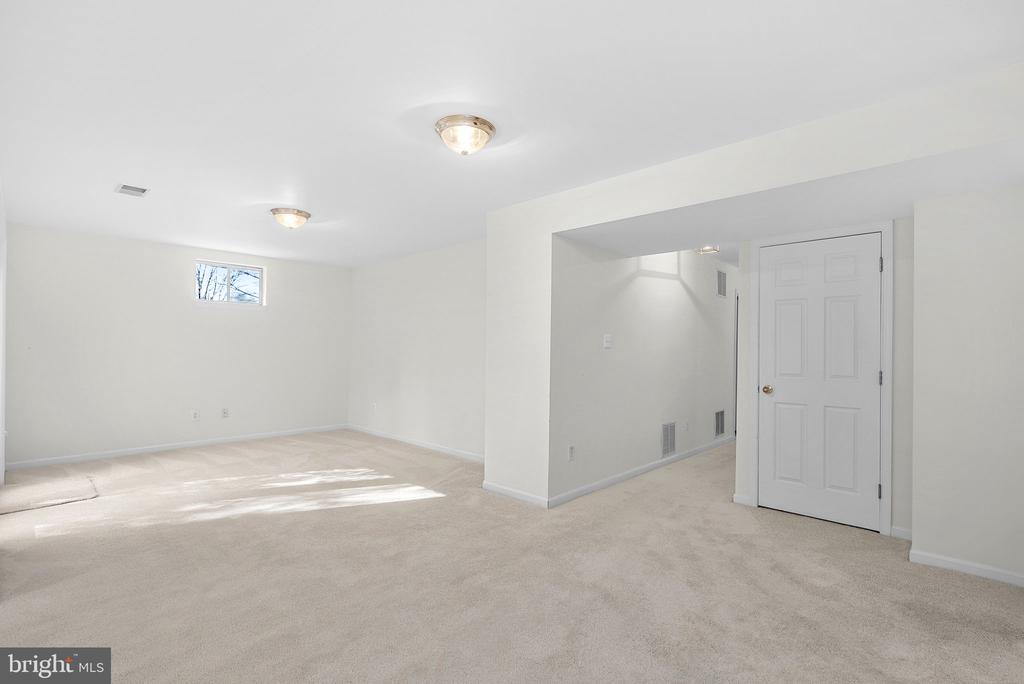
Empty carpeted room with French doors and a small high window.
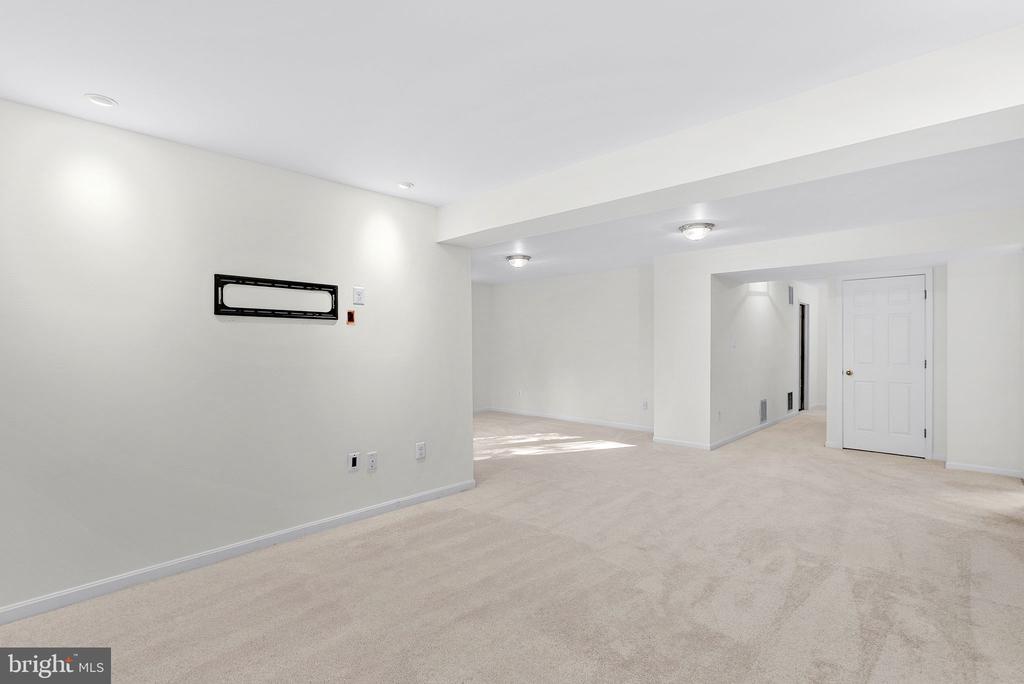
Empty carpeted room with a small window, recessed side area, and white door.
46487 PRIMULA COURT
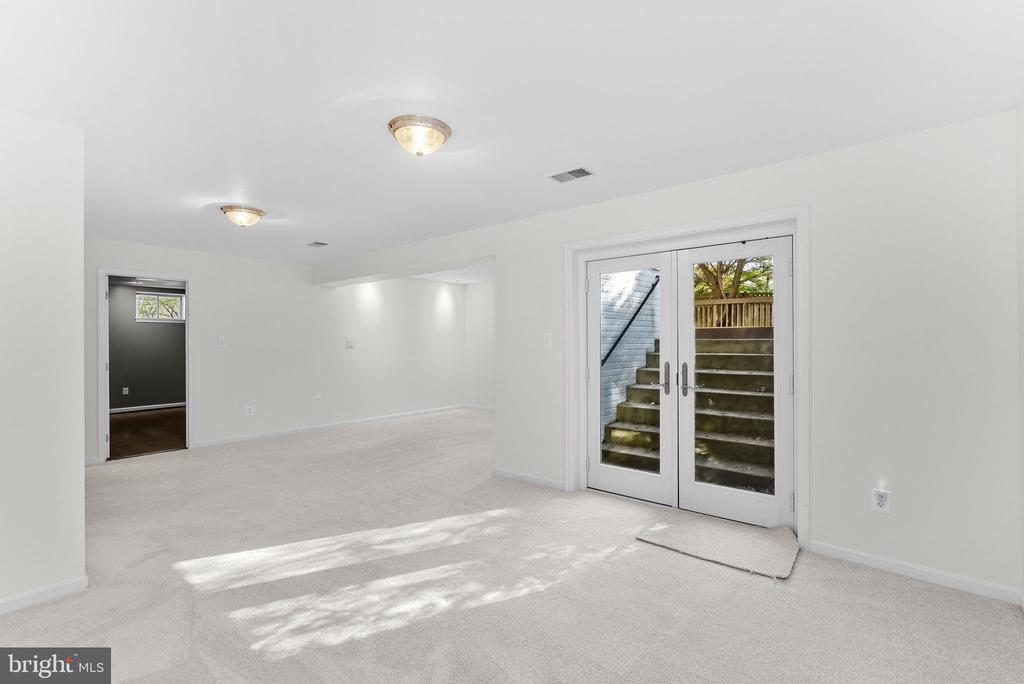
Empty carpeted living area with French doors opening onto outdoor steps.
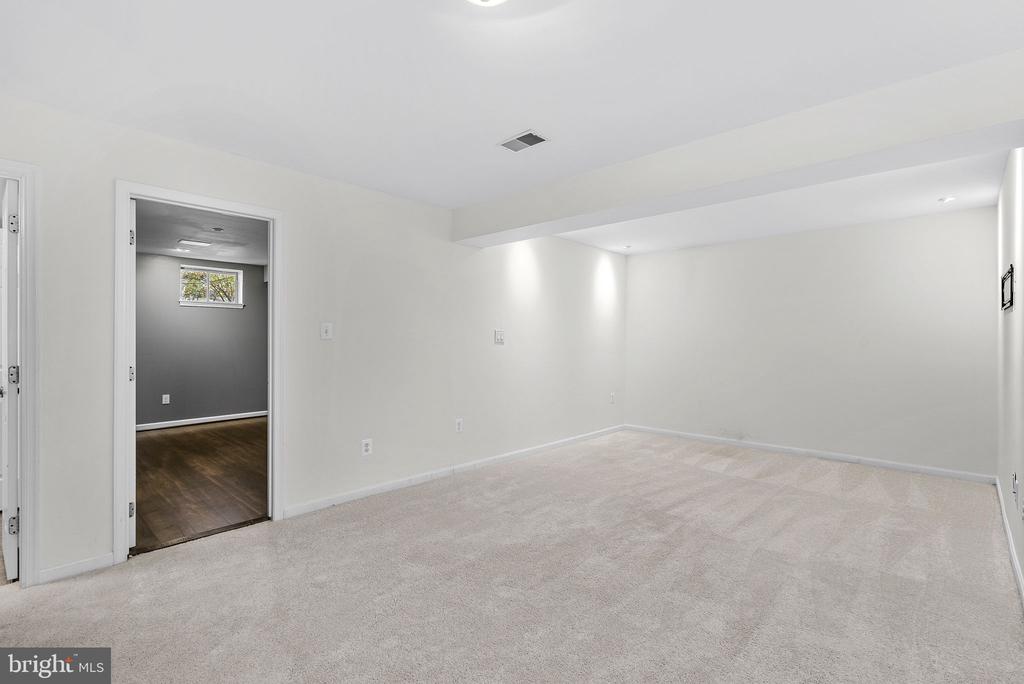
Empty carpeted room with recessed lighting and an open doorway to a smaller room.
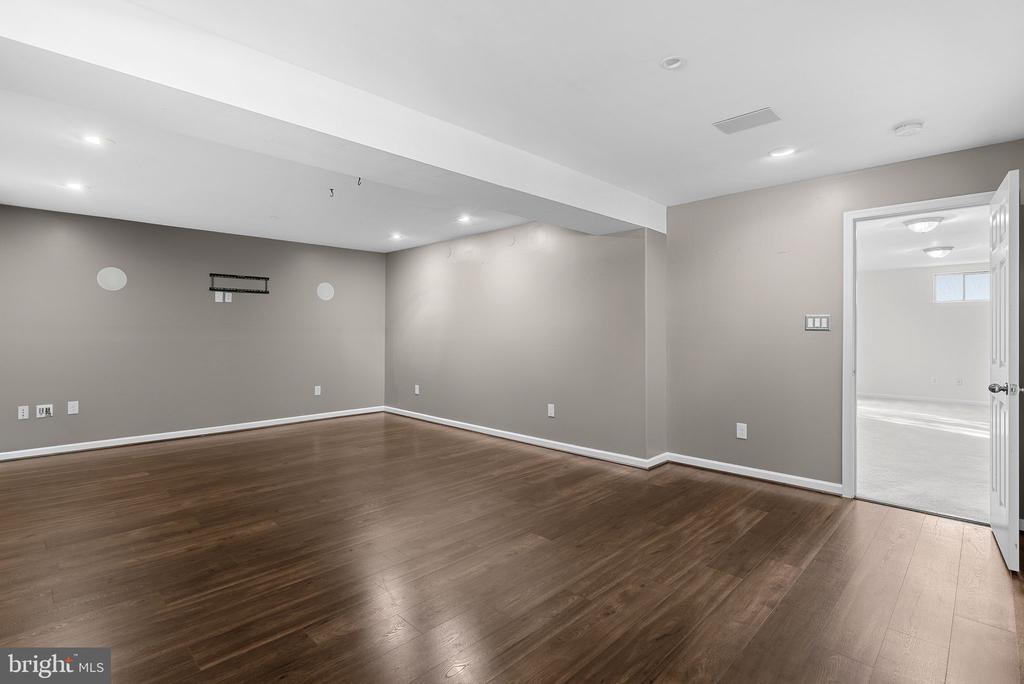
Empty finished room with dark wood flooring, gray walls, and an open doorway to a carpeted room.
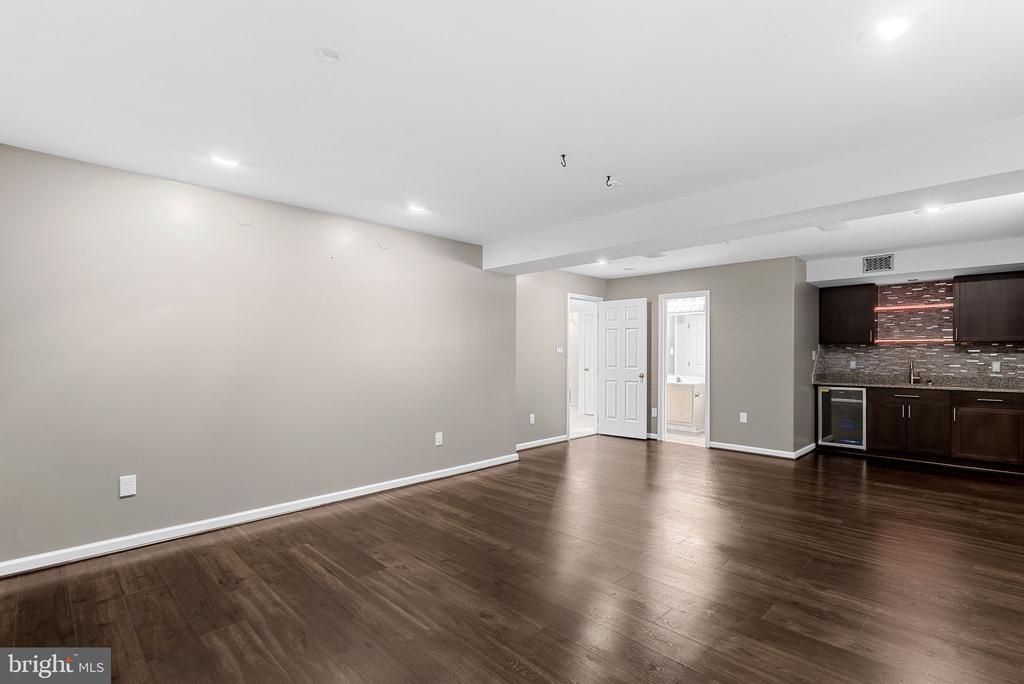
Open living area with dark wood floors and a compact kitchen with dark cabinets.
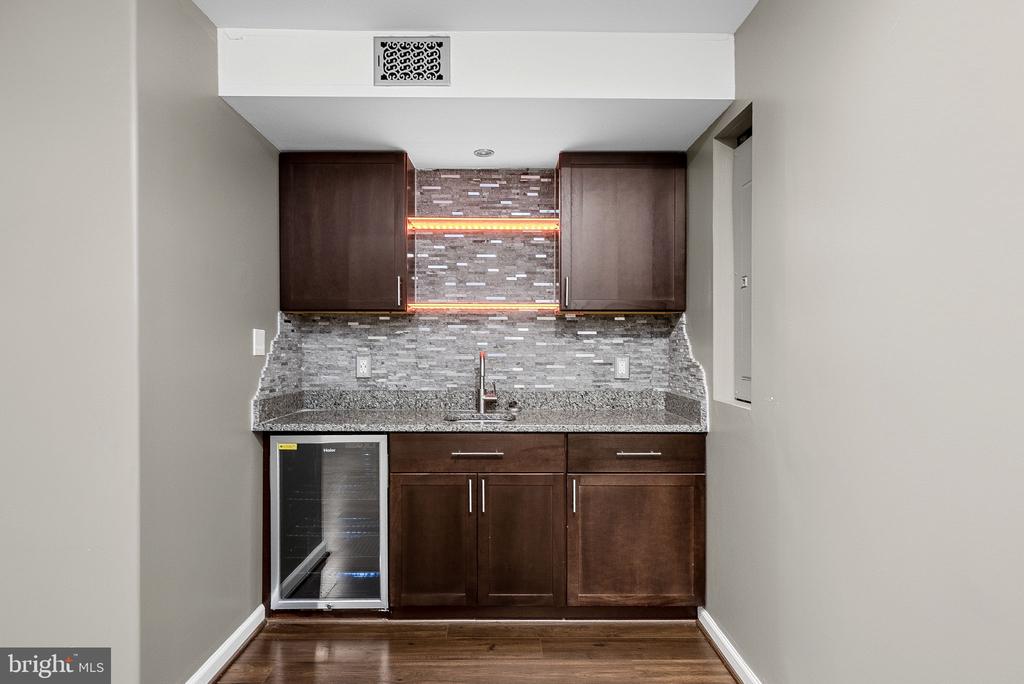
Wet bar with dark wood cabinets, granite counter, wine refrigerator, and illuminated tile backsplash.
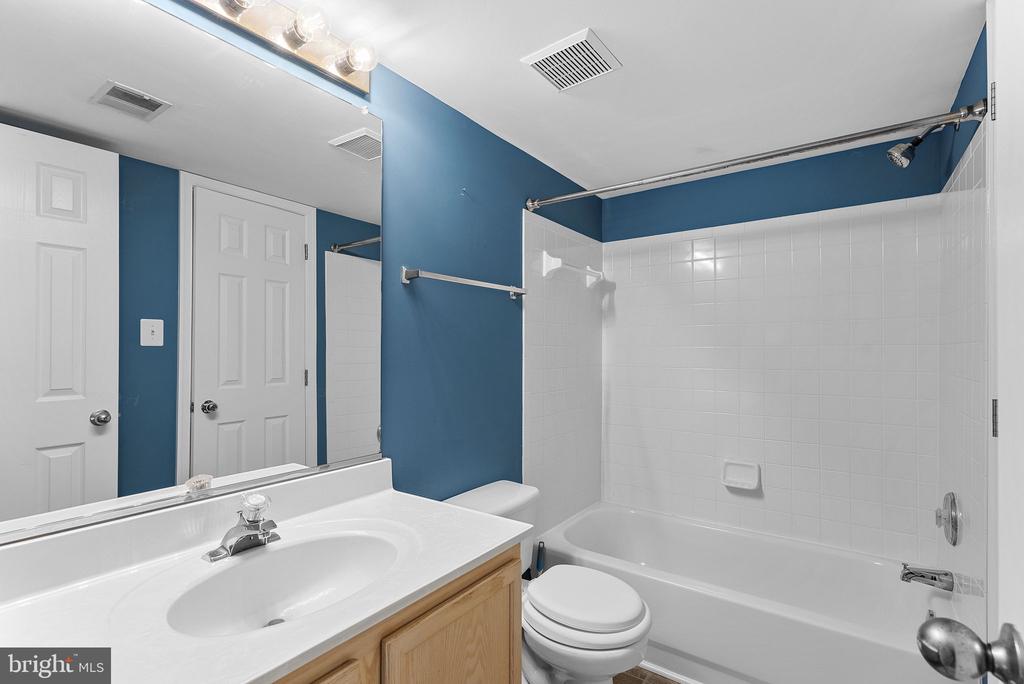
Bathroom with a white tub and shower, blue walls, and a wood-front vanity.
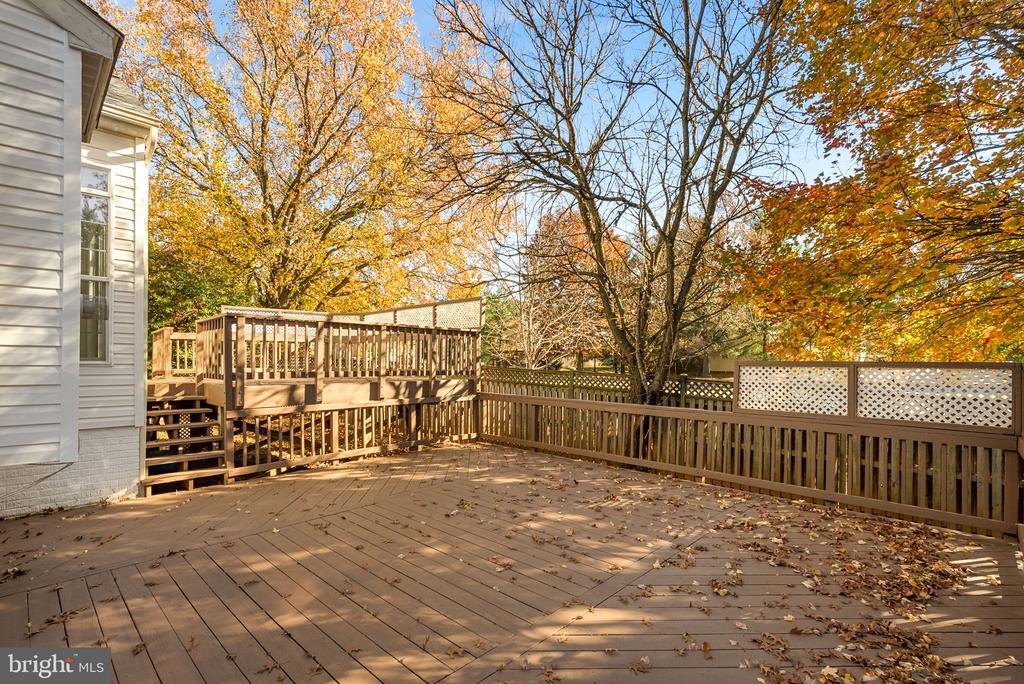
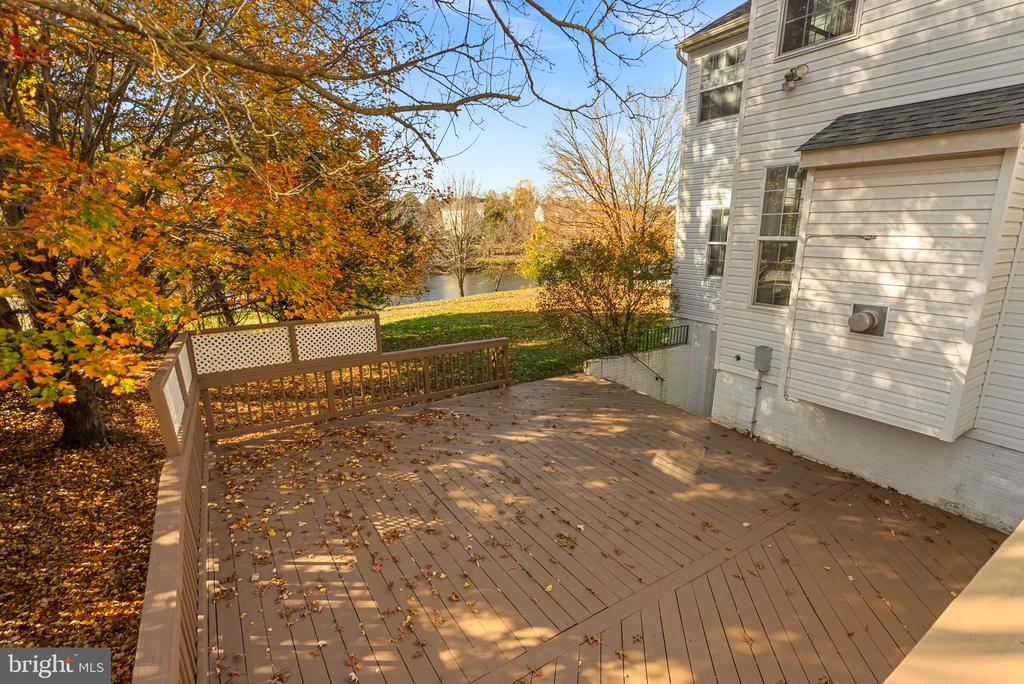
Expansive wooden backyard deck with raised platform and autumn trees.
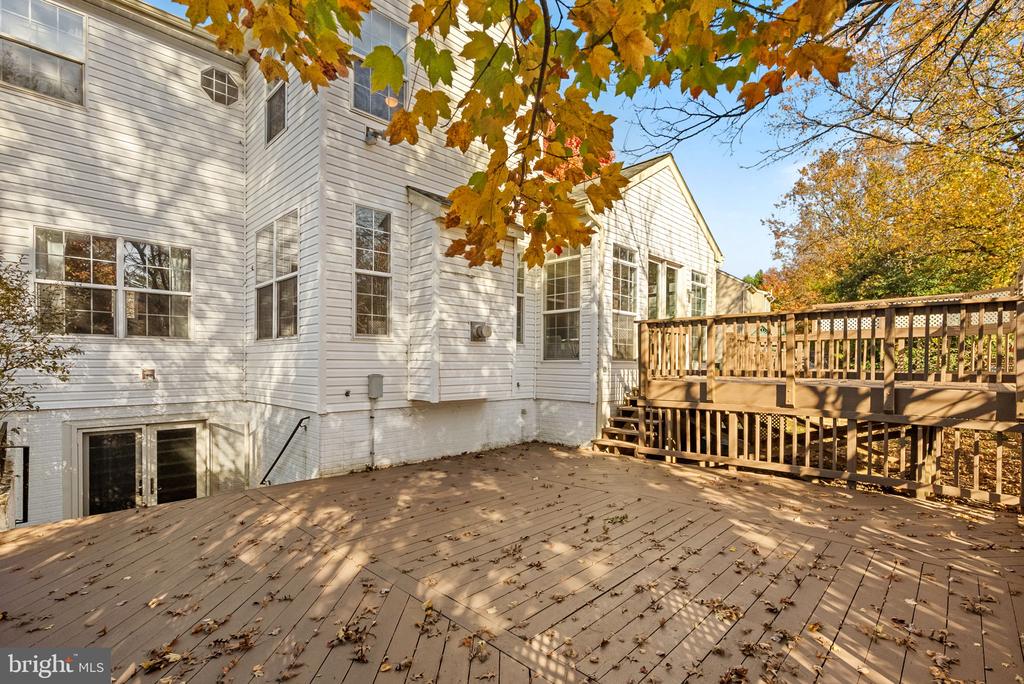
Rear exterior of a white-sided home with a broad wooden deck beneath autumn leaves.
Rear deck beside white-sided home, overlooking autumn trees and yard.
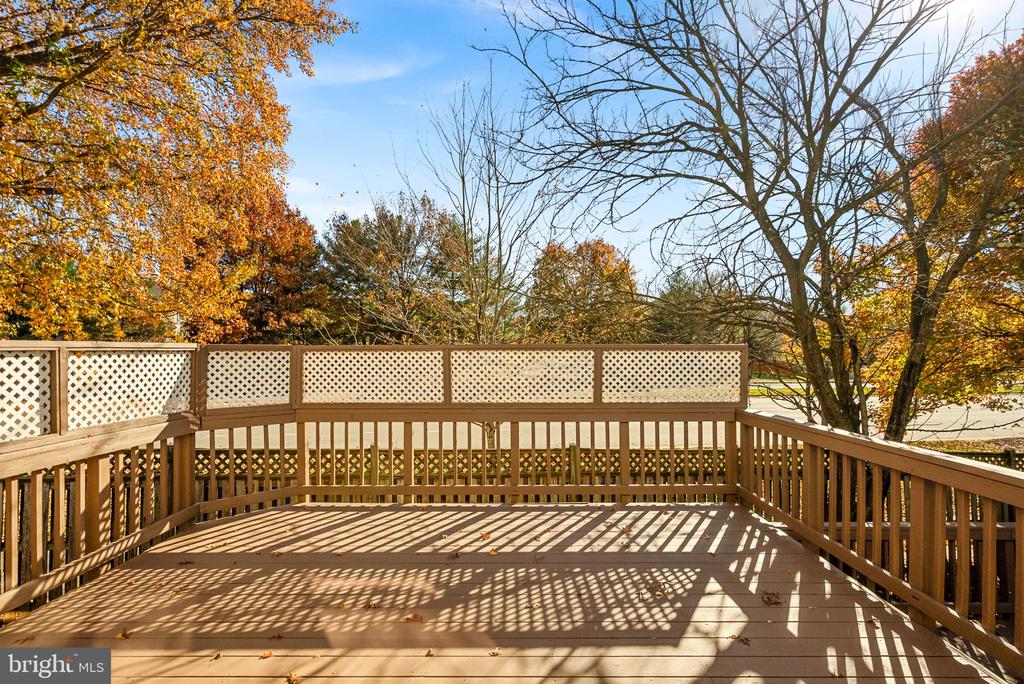
Wooden deck with lattice railings overlooking autumn trees.
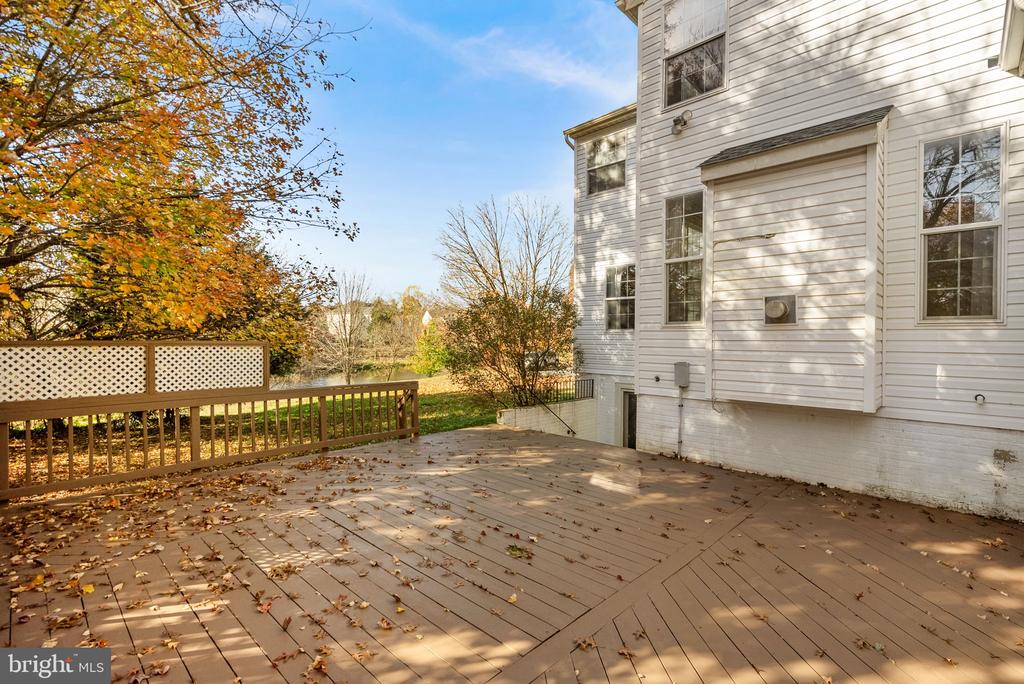
Rear deck overlooking a pond, with autumn trees and white siding.
Rear deck with lattice privacy fencing beside the home, surrounded by autumn trees.
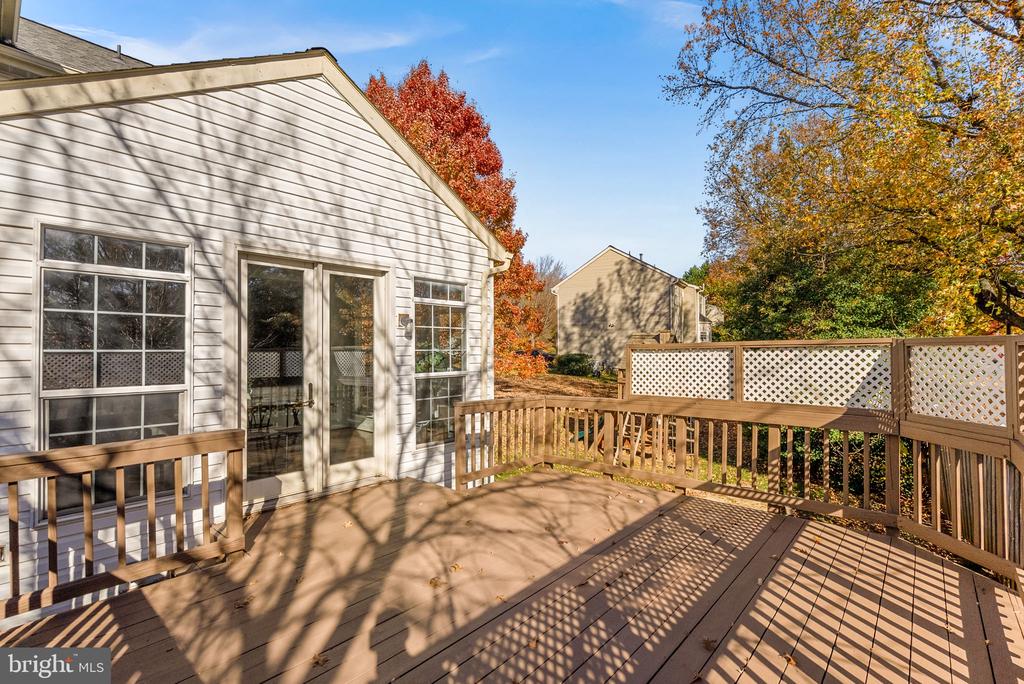
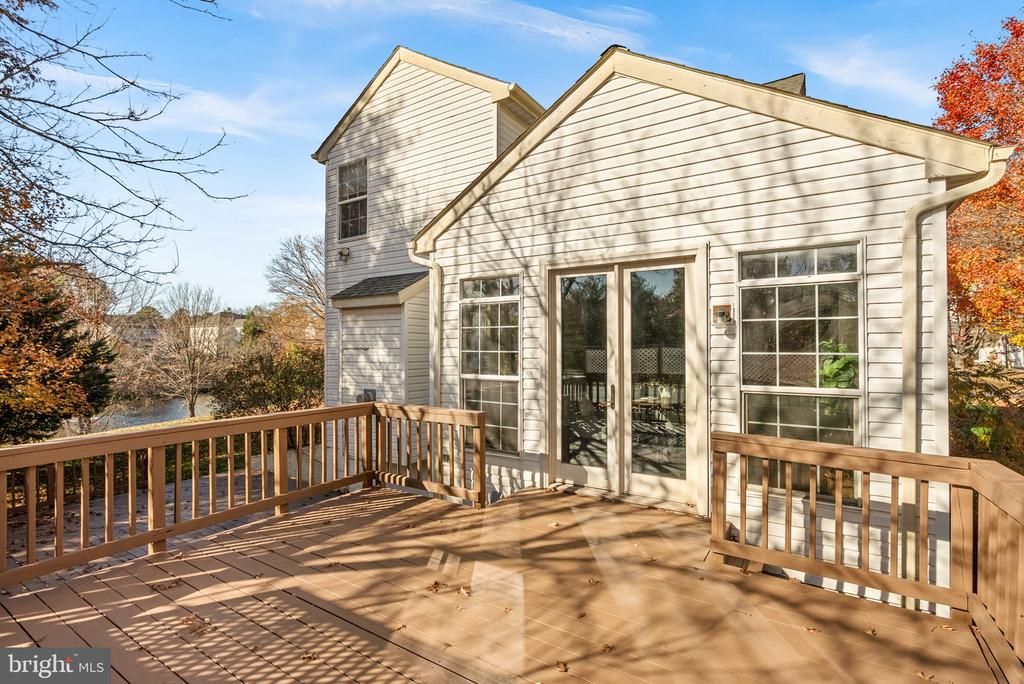
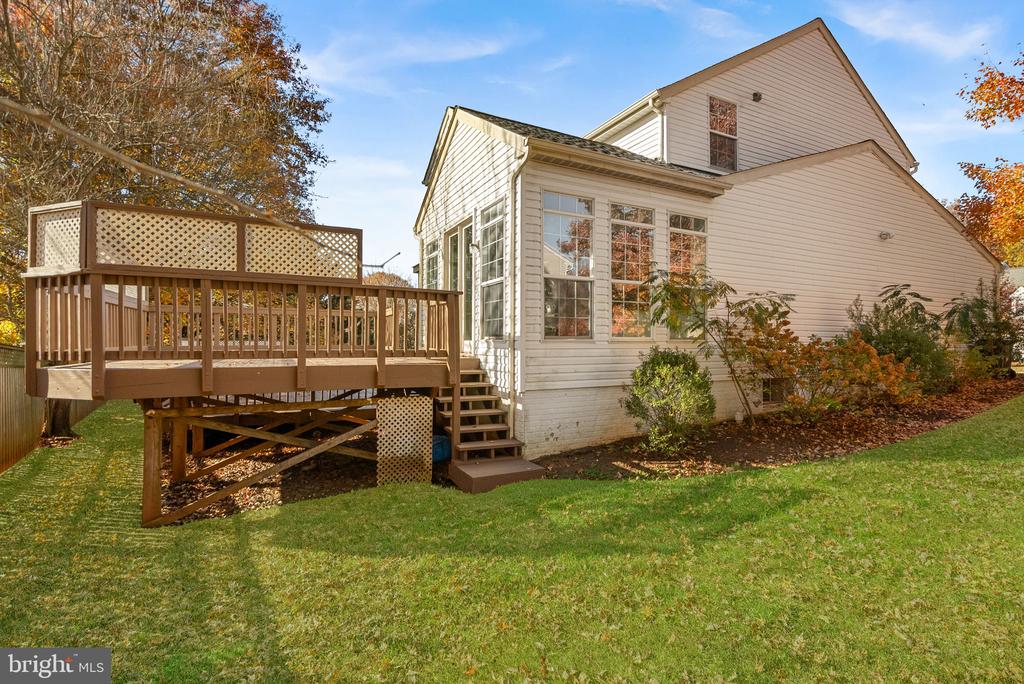
Rear exterior of a two-story home with a broad wooden deck and glass doors.
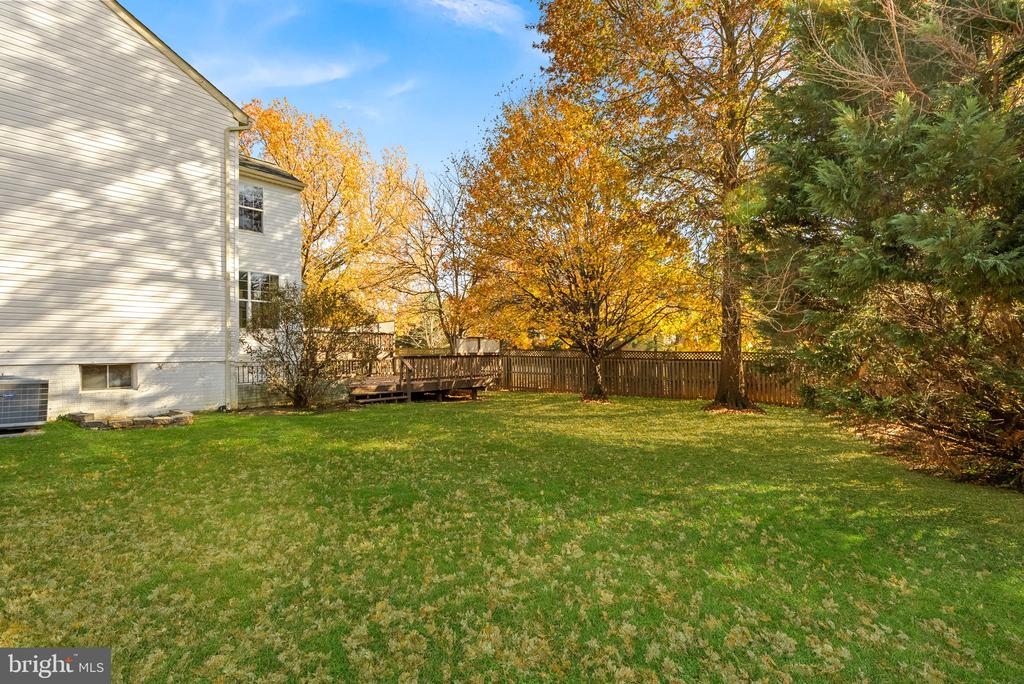
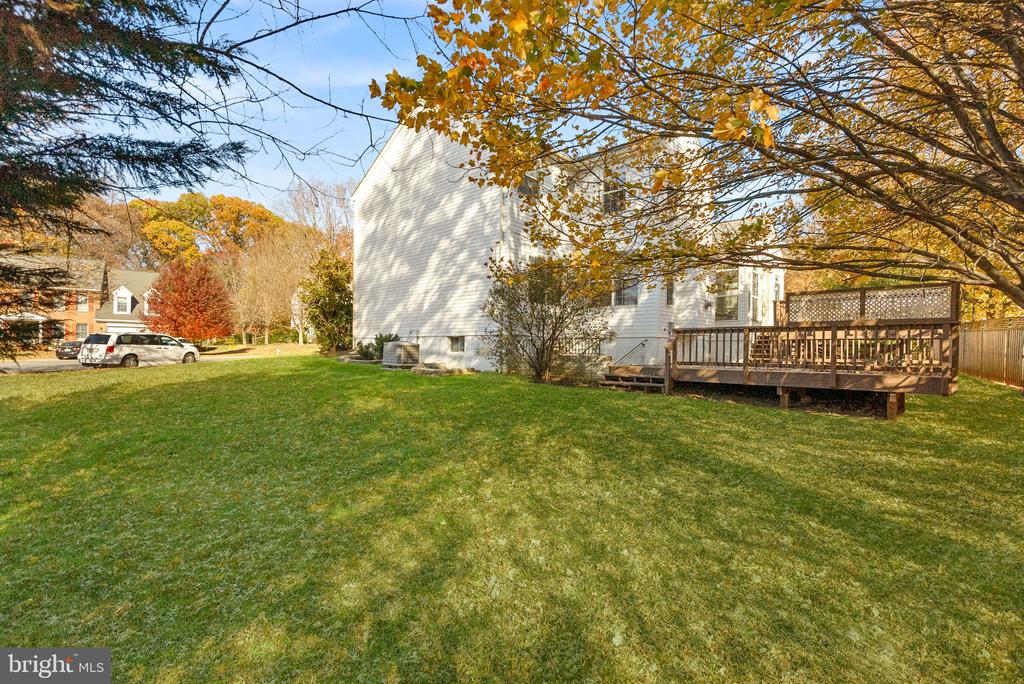
Backyard with a broad lawn, wooden deck, fenced boundary, and autumn trees beside the house.
Rear and side of a white house with a wooden deck and broad lawn beneath autumn trees.
Rear exterior of a light-sided home with a raised wooden deck and autumn foliage.
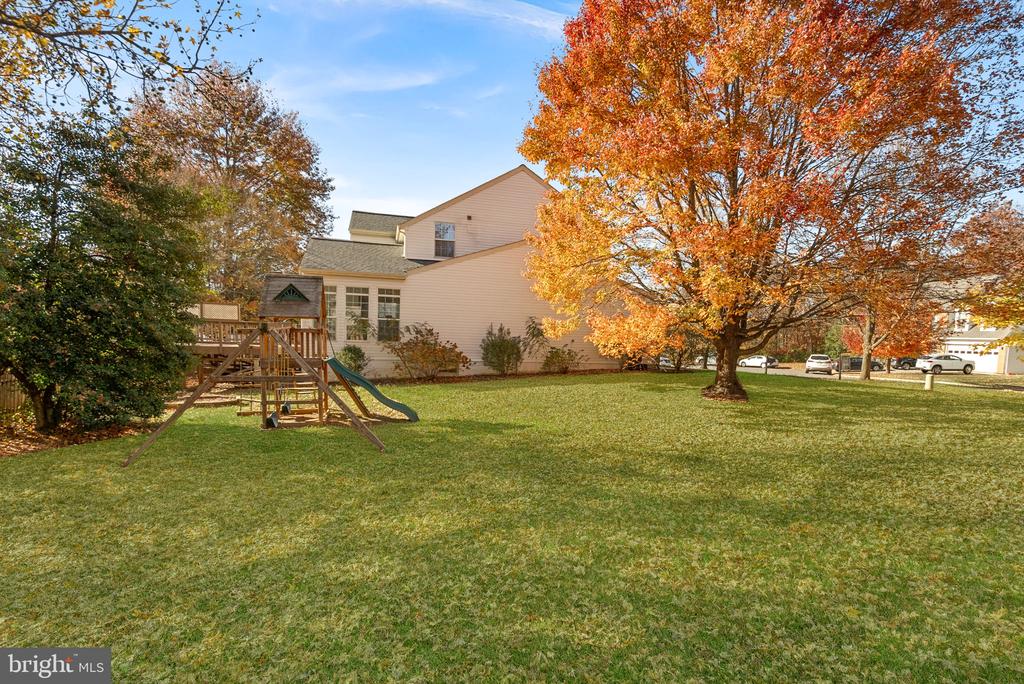
Rear exterior of a two-story home with a broad lawn, playset, and autumn trees.
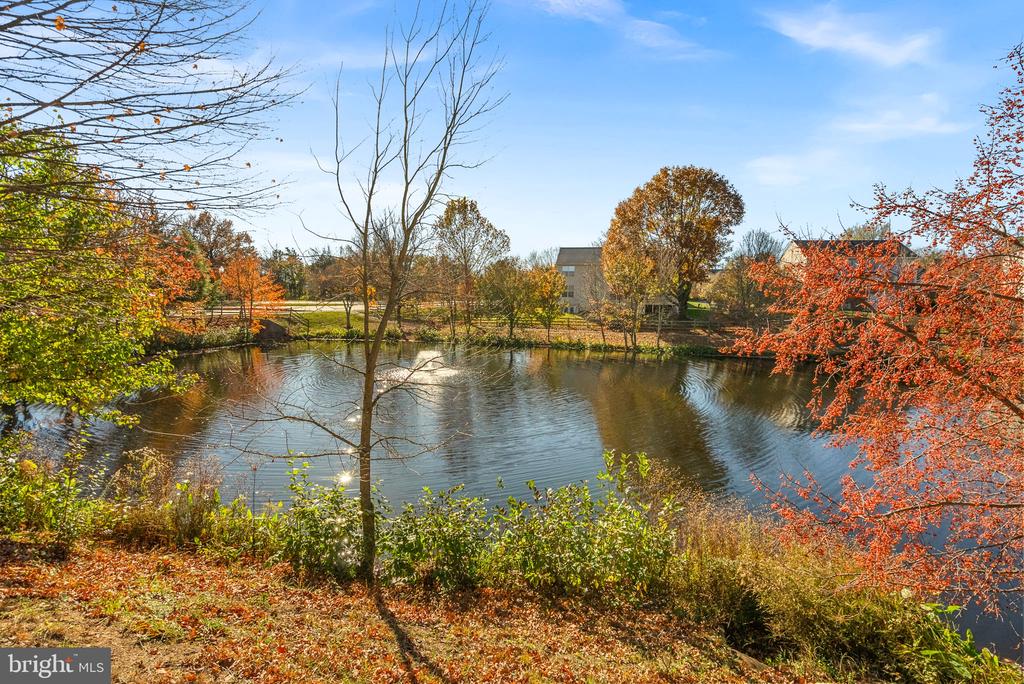
Pond beside autumn trees and shrubs, with homes visible across the water.
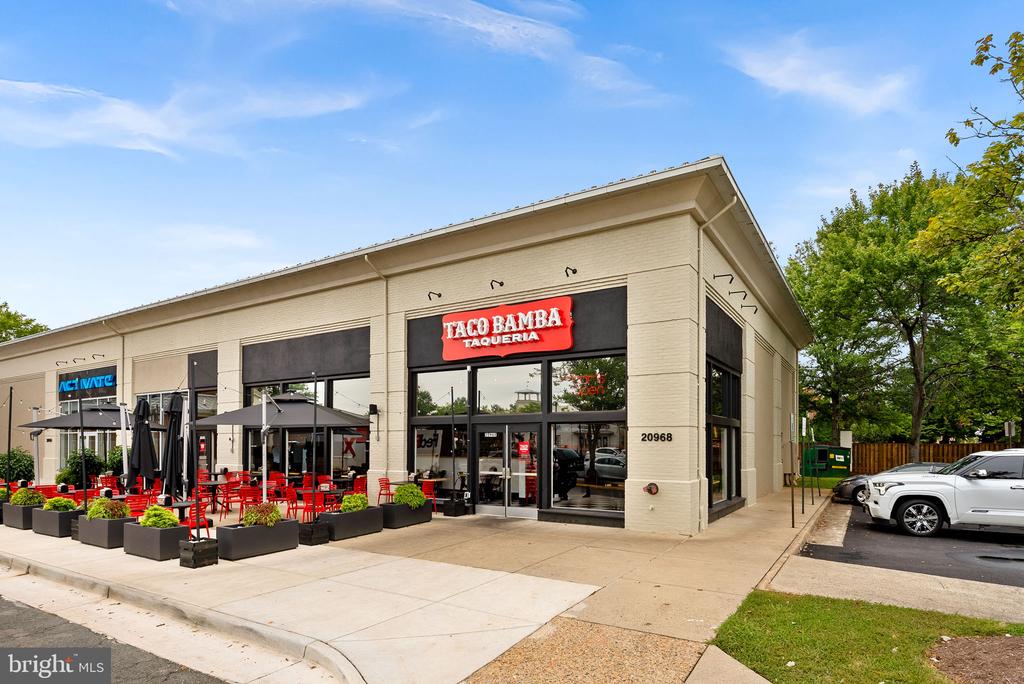
Commercial storefront with Taco Bamba Taqueria sign, outdoor dining patio, and red chairs.
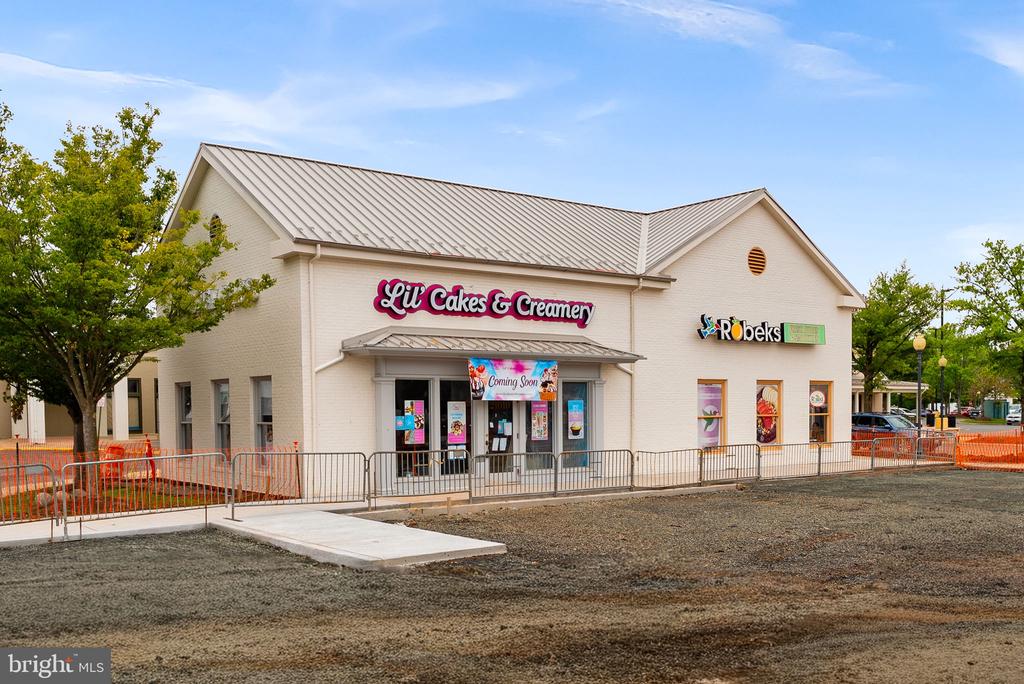
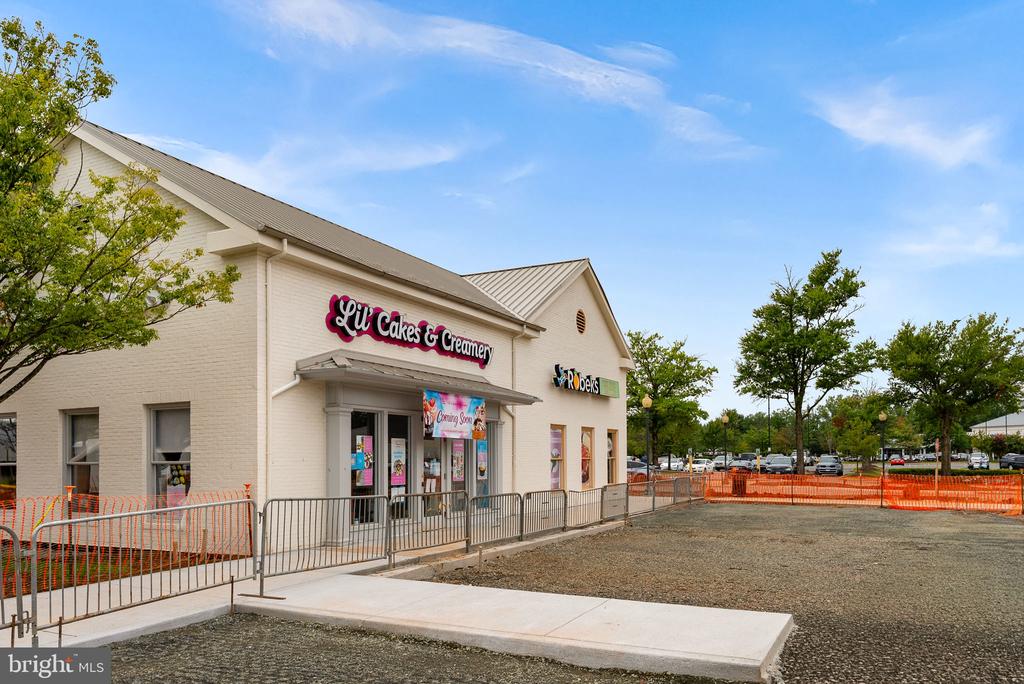
Retail storefront with Lil’ Cakes & Creamery and Robeks signs, gravel frontage, and temporary fencing.
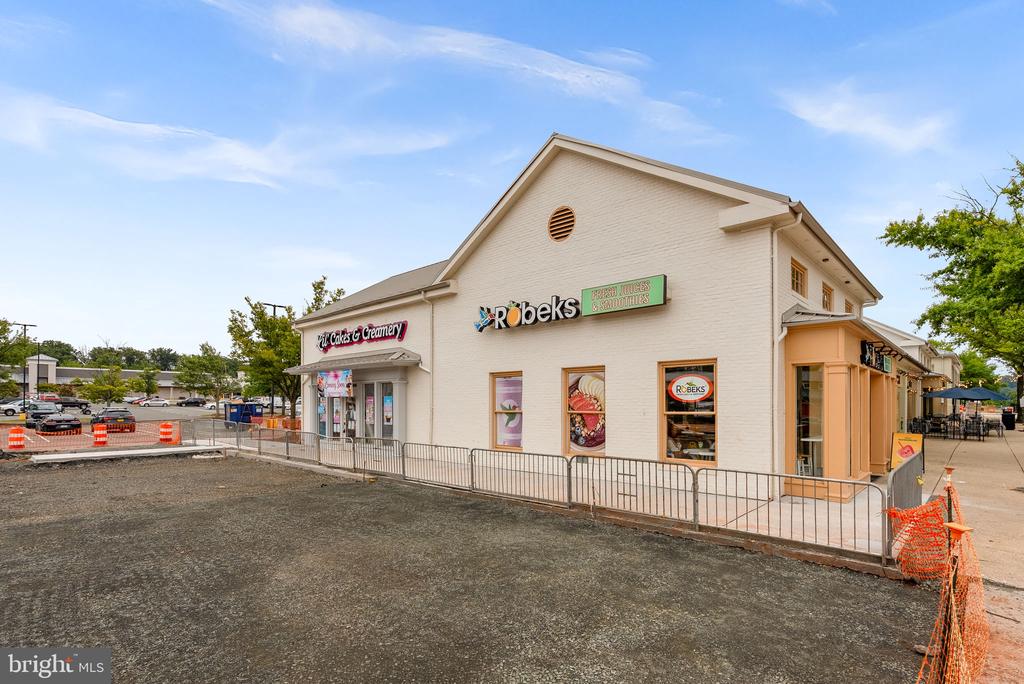
Retail storefront with a Robeks juice bar and neighboring cake shop.
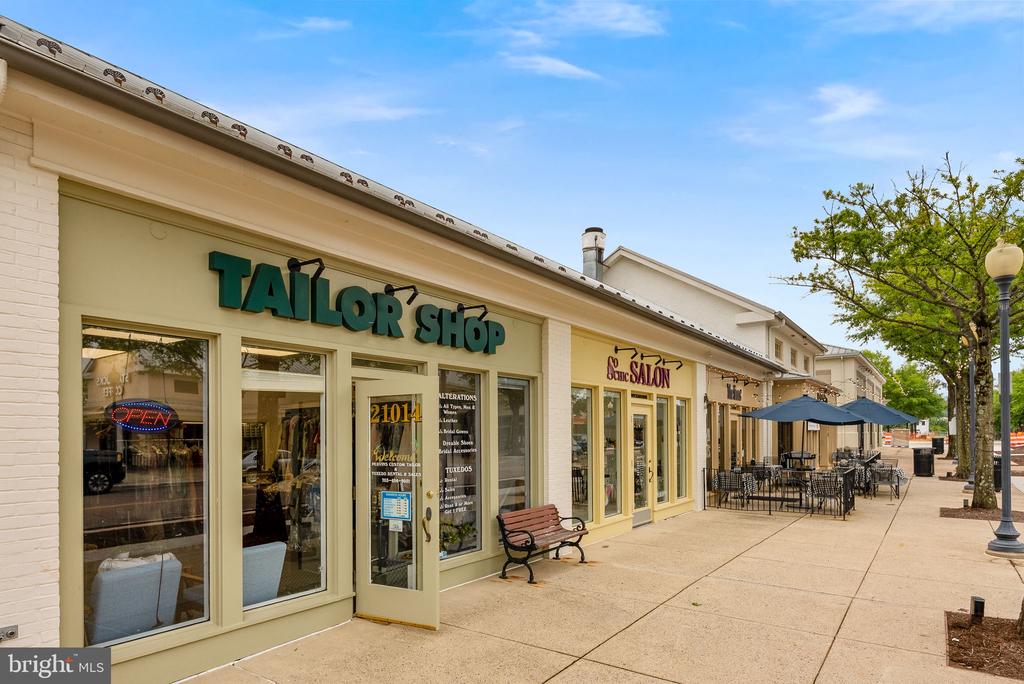
Retail storefronts with a tailor shop, salon, and outdoor café seating.
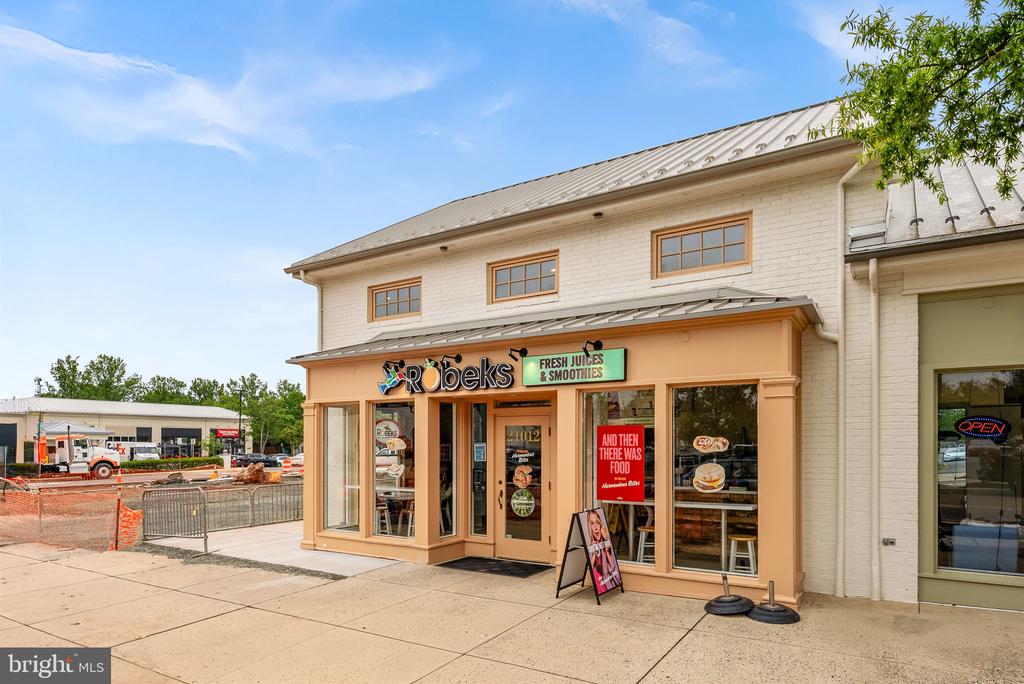
Robeks juice bar storefront with a peach-colored facade and fresh juices sign.
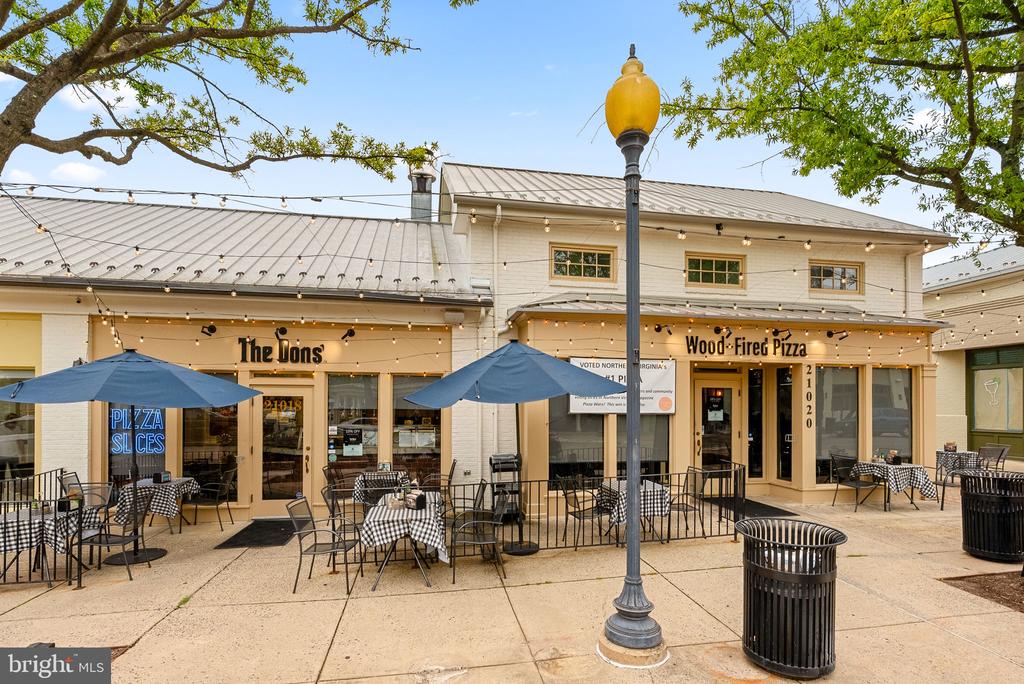
Restaurant storefront with outdoor café seating, blue umbrellas, and string lights.
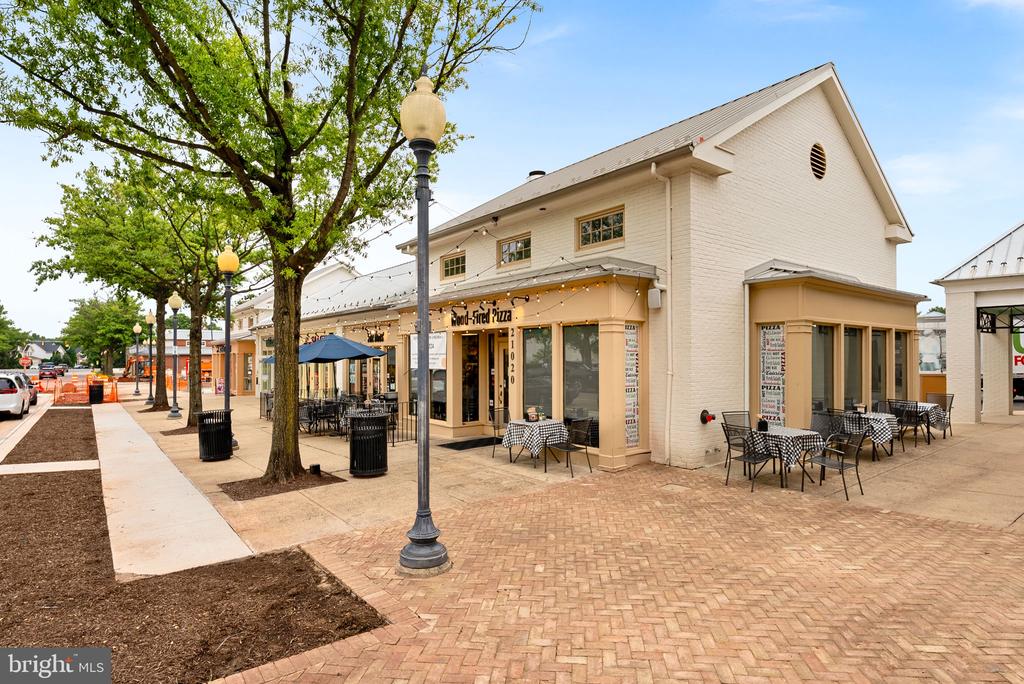
Cream-colored pizza restaurant storefront with outdoor dining tables along a brick-paved walkway.
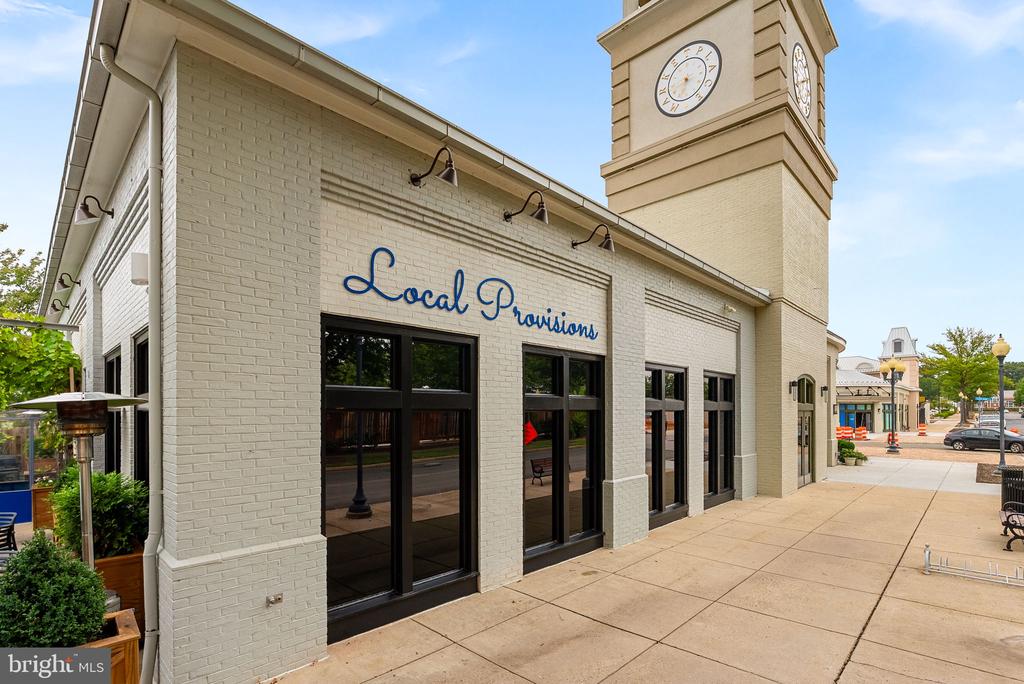
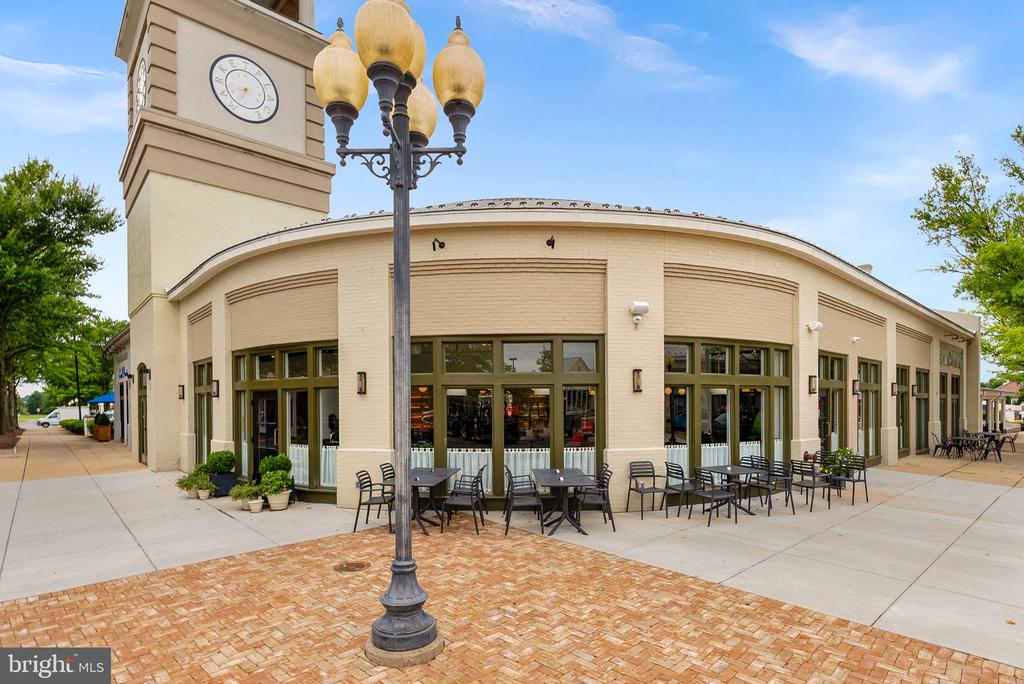
Local Provisions storefront beneath a clock tower on a sunny shopping street.
Cream-colored storefront with a clock tower and outdoor patio seating.
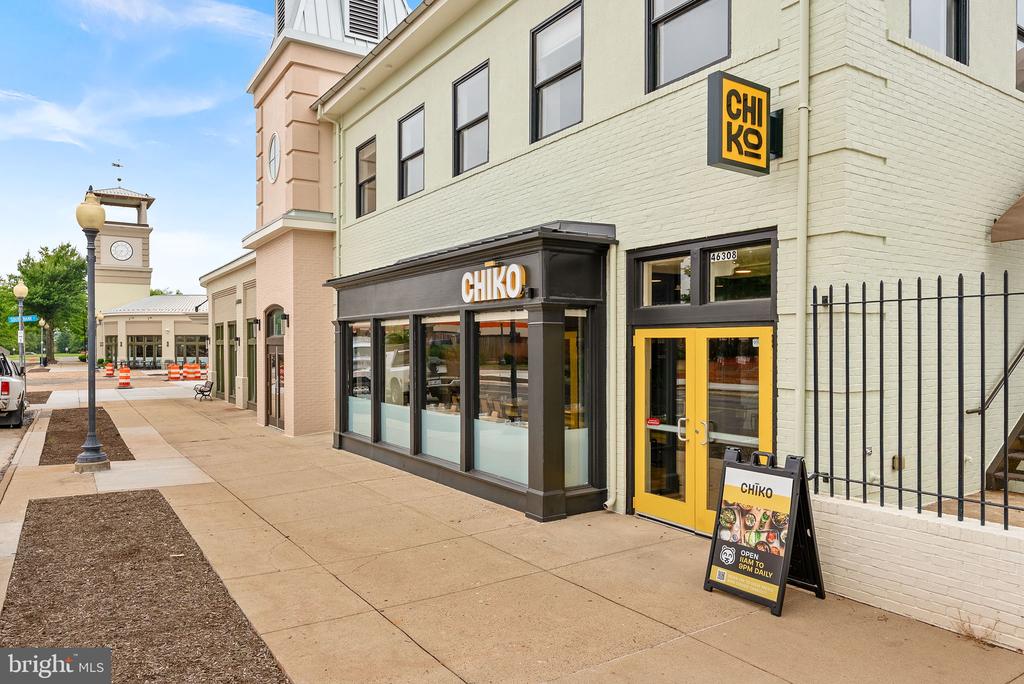
CHIKO restaurant in a downtown streetscape beside a clock tower.
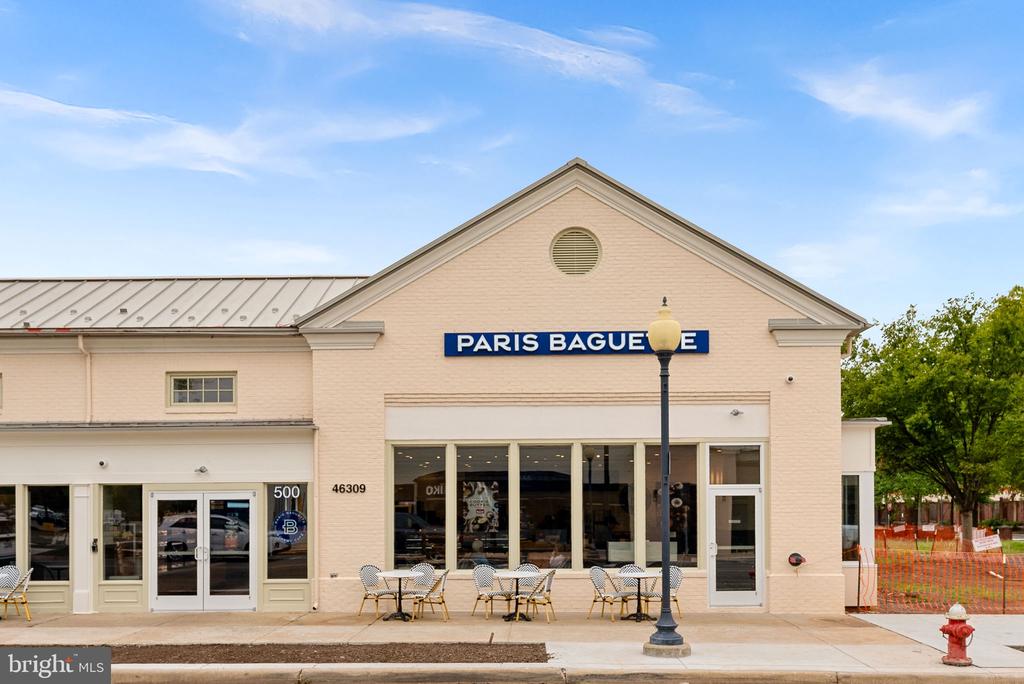
Paris Baguette storefront with outdoor café seating and a blue sign.
Commercial storefront with Lil Cakes & Creamery signage beside an unfinished parking area.
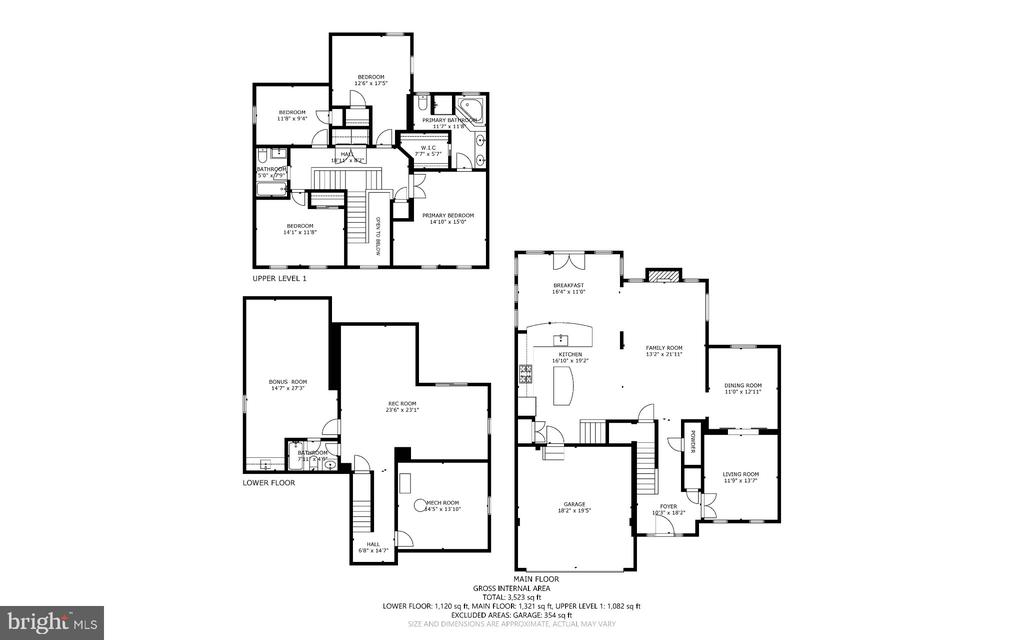
Floor plan showing the main, upper, and lower levels of 46487 Primula Court.
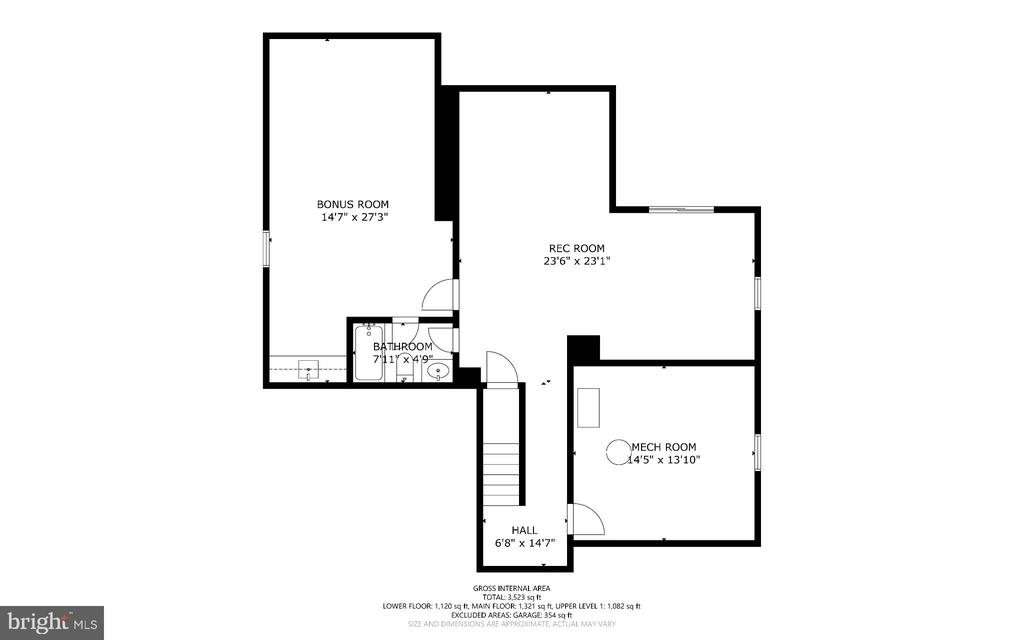
Lower-floor plan showing bonus room, recreation room, bathroom, mechanical room, and hall.
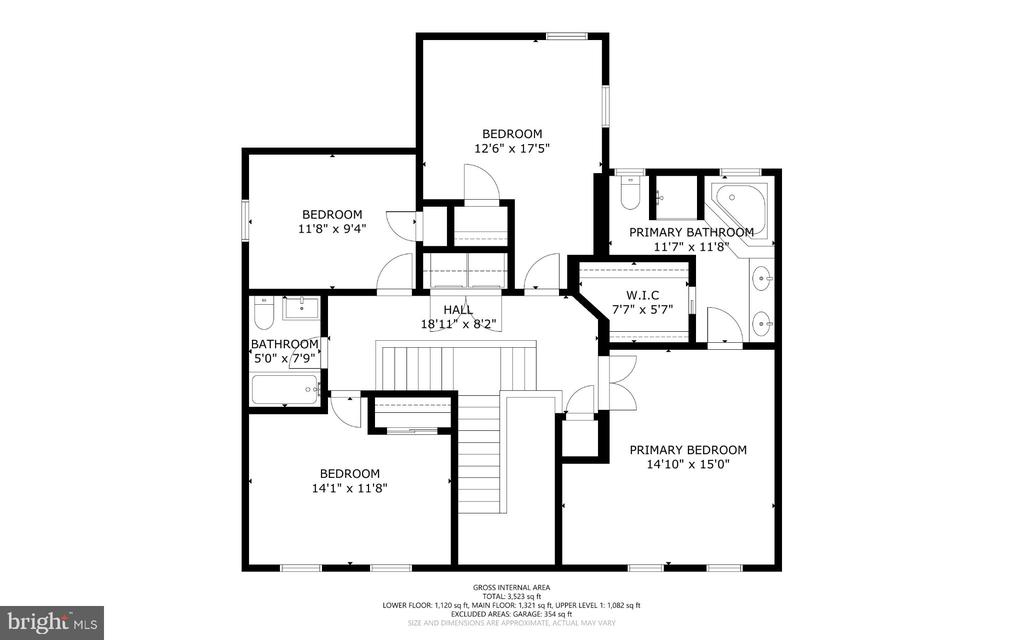
Upper-level floor plan with three bedrooms, two bathrooms, a hall, and a primary suite.
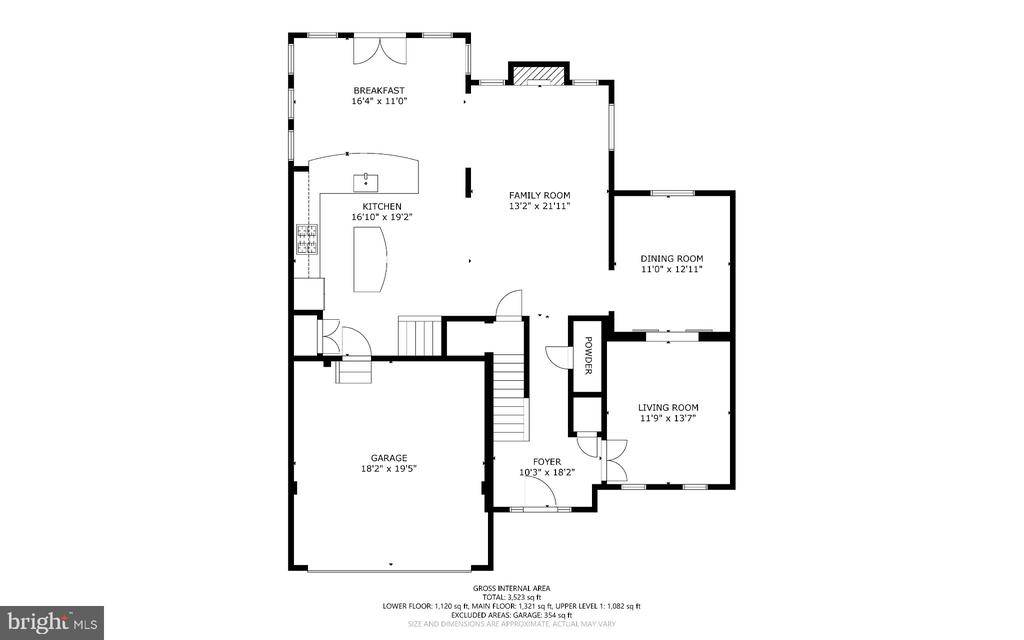
Lower-floor plan showing the kitchen, family room, dining room, living room, foyer, garage, and breakfast area.
SEE ALL PHOTOS
Two-story house with a front-entry garage, wide driveway, and autumn trees.
Two-story white-sided home with an attached garage, driveway, and autumn trees.
Entry foyer with dark wood staircase, hardwood floors, and black glass-paneled door.
Bright foyer with a dark wood staircase, white balusters, and a decorative console cabinet.
Two-story foyer with dark-tread staircase and an open sitting room beyond.
Living room with a white sofa, glass coffee table, and chandelier beside an adjoining dining room.
Gray sitting room with a white sofa, glass coffee table, and black-framed French doors.
Home office with a desk, glass-front doors, and a seating area beside two windows.
Living room with a glass-paneled door, desk nook, and view into the dining room.
Dining room with blue upholstered chairs, patterned wallpaper, and glass-paneled sliding doors.
Dining room with blue-and-white patterned wallpaper, a glass table, and upholstered chairs.
Dining room with blue upholstered chairs, patterned wallpaper, and a crystal chandelier beside the kitchen.
Entry foyer with twin staircases, hardwood floors, and a glimpse of the kitchen.
Open kitchen and living room with a fireplace, white seating, and hardwood floors.
Bright living room with a fireplace, cream sofa, gray armchairs, and hardwood floors.
Living room with a gray fireplace, cream sofa, patterned armchairs, and hardwood floors.
Living room with two armchairs, a glass coffee table, and an open kitchen and dining area.
Staged living room with beige sofa, patterned armchairs, and a large curtained window.
Kitchen with granite counters, maple cabinets, stainless steel appliances, and a large window.
Kitchen with a granite-topped island, two stools, wood cabinetry, and large windows.
Kitchen with wood cabinetry, granite island, stainless steel appliances, and windows overlooking a deck.
Open kitchen with granite island and wood cabinetry flowing into a bright living room.
Bright kitchen with a large granite island, stainless steel appliances, and light wood cabinets.
Kitchen with honey-colored cabinets, stone backsplash, gas range, and stainless steel appliances.
Kitchen with wood cabinets, granite counters, stainless steel appliances, and an island with two stools.
Dining area with a set table, hardwood floors, and French doors opening to a deck.
Open kitchen and dining area with a granite island, wood cabinets, and tall sunlit windows.
Bathroom vanity with a dark wood cabinet, white sink, and matching framed mirror.
Two-story foyer with a dark wood staircase, white railings, and a hanging chandelier.
Empty bedroom with hardwood floors, two windows, and a ceiling fan.
Bright empty room with hardwood floors, two curtained windows, and a ceiling fan.
46487 PRIMULA COURT
Bathroom with double-sink vanity, corner soaking tub, and glass-enclosed shower.
Bathroom with a corner soaking tub, glass shower, and window.
Bathroom with a double-sink vanity, two mirrors, and a tiled tub surround.
Walk-in closet with built-in shelves, wooden hanging rods, and a wire organizer.
Empty room with dark hardwood floors, two windows, and a ceiling fan.
Empty bedroom with hardwood floors, a ceiling fan, and double closet doors.
Empty room with dark hardwood flooring, a ceiling fan, and sliding closet doors.
Bathroom with a white vanity, illuminated mirror, and toilet.
Tiled bathtub and shower with a rainfall showerhead and corner shelves.
Empty bedroom with hardwood floors, a tall window, and a ceiling fan.
Empty room with hardwood floors, a ceiling fan, and a wall-mounted TV bracket.
Vacant bedroom with a ceiling fan, wood flooring, and a sunlit window.
Empty room with hardwood floors, a ceiling fan, and a doorway to the hall.
Empty bedroom with hardwood floors, a window, and a ceiling fan.
Laundry room with a top-loading washer, front-loading dryer, and wire shelving.
Empty carpeted room with French doors and a small high window.
Empty carpeted room with a small window, recessed side area, and white door.
46487 PRIMULA COURT
Empty carpeted living area with French doors opening onto outdoor steps.
Empty carpeted room with recessed lighting and an open doorway to a smaller room.
Empty finished room with dark wood flooring, gray walls, and an open doorway to a carpeted room.
Open living area with dark wood floors and a compact kitchen with dark cabinets.
Wet bar with dark wood cabinets, granite counter, wine refrigerator, and illuminated tile backsplash.
Bathroom with a white tub and shower, blue walls, and a wood-front vanity.
Expansive wooden backyard deck with raised platform and autumn trees.
Rear exterior of a white-sided home with a broad wooden deck beneath autumn leaves.
Rear deck beside white-sided home, overlooking autumn trees and yard.
Wooden deck with lattice railings overlooking autumn trees.
Rear deck overlooking a pond, with autumn trees and white siding.
Rear deck with lattice privacy fencing beside the home, surrounded by autumn trees.
Rear exterior of a two-story home with a broad wooden deck and glass doors.
Backyard with a broad lawn, wooden deck, fenced boundary, and autumn trees beside the house.
Rear and side of a white house with a wooden deck and broad lawn beneath autumn trees.
Rear exterior of a light-sided home with a raised wooden deck and autumn foliage.
Rear exterior of a two-story home with a broad lawn, playset, and autumn trees.
Pond beside autumn trees and shrubs, with homes visible across the water.
Commercial storefront with Taco Bamba Taqueria sign, outdoor dining patio, and red chairs.
Retail storefront with Lil’ Cakes & Creamery and Robeks signs, gravel frontage, and temporary fencing.
Retail storefront with a Robeks juice bar and neighboring cake shop.
Retail storefronts with a tailor shop, salon, and outdoor café seating.
Robeks juice bar storefront with a peach-colored facade and fresh juices sign.
Restaurant storefront with outdoor café seating, blue umbrellas, and string lights.
Cream-colored pizza restaurant storefront with outdoor dining tables along a brick-paved walkway.
Local Provisions storefront beneath a clock tower on a sunny shopping street.
Cream-colored storefront with a clock tower and outdoor patio seating.
CHIKO restaurant in a downtown streetscape beside a clock tower.
Paris Baguette storefront with outdoor café seating and a blue sign.
Commercial storefront with Lil Cakes & Creamery signage beside an unfinished parking area.
Floor plan showing the main, upper, and lower levels of 46487 Primula Court.
Lower-floor plan showing bonus room, recreation room, bathroom, mechanical room, and hall.
Upper-level floor plan with three bedrooms, two bathrooms, a hall, and a primary suite.
Lower-floor plan showing the kitchen, family room, dining room, living room, foyer, garage, and breakfast area.
For Sale

46487 PRIMULA COURT

46487 PRIMULA COURT, STERLING, VA 20165

$920,000
Welcome to 46487 Primula Court, a beautifully maintained Colonial tucked away on a quiet cul-de-sac in the highly desirable Cascades community of Sterling! Offering approximately 3,289 square feet of finished living space across three levels, this spacious 4-bedroom, 3.5-bath home combines timeless charm, comfortable living, and an impressive list of major improvements completed in 2025. Enjoy peace of mind knowing that many of the home's big-ticket improvements have already been taken care of, including a new architectural shingle roof (March 2025), newer HVAC system, new water heater, new exterior siding, fresh interior paint, and new carpeting in the lower level. These significant investments add tremendous value and make this home an exceptional opportunity for its next owner. The main level offers generous spaces for both everyday living and entertaining, including formal living and dining rooms and a welcoming family room with a cozy fireplace. The spacious kitchen features granite countertops, stainless steel appliances, a center island, and plenty of workspace, making it the perfect gathering place for everything from casual weeknight dinners to special occasions. Upstairs, the generously sized primary suite offers a relaxing retreat complete with a private en-suite bathroom. Three additional bedrooms and a full hall bathroom provide comfortable accommodations and flexibility for a variety of lifestyles. The finished walk-up lower level provides even more room to spread out, featuring a spacious recreation area, wet bar, full bathroom, and convenient exterior access. Whether you envision a media room, game room, home gym, or additional entertaining space, this versatile level is ready to accommodate your needs. Outdoor living is just as inviting! Step outside to enjoy the expansive two-level deck and patio, creating an ideal setting for morning coffee, outdoor dining, weekend barbecues, or simply unwinding after a long day. Situated on approximately 0.28 acres near a community pond, the property offers a wonderful balance of outdoor enjoyment and neighborhood convenience. Enjoy access to exceptional community amenities, including swimming pools, tennis and pickleball courts, playgrounds, community centers, and miles of scenic walking and biking trails. Even better, Cascades Marketplace is within walking distance, offering convenient access to shopping, dining, groceries, and everyday essentials. With easy access to Route 7, Route 28, and Dulles International Airport, this location offers the perfect combination of neighborhood charm and convenience. With extensive 2025 upgrades, generous living spaces, outstanding community amenities, and a prime cul-de-sac location, this home truly has it all! Schedule your private showing today!

11/21/2026 1:00PM - 3:00PM EST

11/22/2026 1:00PM - 3:00PM EST

4
beds

4
baths

3,263 Sq.Ft. LIVING AREA

0.28 Acres lot

Daniel Gwak

Daniel Gwak

  • title Strategic Real Estate Advisor
  • EMAIL [email protected]
  • DRE # 0225216044

Features & Amenities

Interior

  • total bedrooms4
  • Total bathrooms4
  • full bathrooms3
  • half bathroom1
  • Fireplace Gas/Propane
  • APPLIANCES Built-In Microwave, Dishwasher, Disposal, Dryer, Oven/Range - Gas, Refrigerator, Stainless Steel Appliances, Washer

Area & Lot

  • Status For Sale
  • OPEN HOUSE

    11/21/2026 1:00PM - 3:00PM EST

    11/22/2026 1:00PM - 3:00PM EST

  • Living Area3,263 Sq.Ft.
  • Total Area3,263 Sq.Ft.
  • Lot Area0.28 Acres
  • MLS® IDVALO2138114
  • TypeResidential
  • YEAR BUILT1997
  • Architecture StylesColonial
  • School DistrictLOUDOUN COUNTY PUBLIC SCHOOLS

Exterior

  • STORIES3
  • Garage Space2.0
  • water SourcePublic
  • PoolYes - Community
  • roofArchitectural Shingle
  • parkingAttached Garage
  • HEAT TYPECentral, Heat Pump - Gas Back Up
  • AIR CONDITIONINGCeiling Fan(s), Central A/C
  • sewerOther, Public Sewer
  • SubstructureSlab
  • Disability FeaturesNone

Financial

  • Sales Price$920,000
  • Real Estate Tax $6,968/yr
  • HOA $107/mo
  • Zoning PDH4
image

Schedule a Showing

I would love to show you this beautiful property. Please select your preferred date and time below. I will be in touch shortly to confirm your appointment.

Schedule a Showing

I would love to show you this beautiful property. Please select your preferred date and time below. I will be in touch shortly to confirm your appointment.

Thank you for your interest in 46487 PRIMULA COURT, STERLING, VA 20165. We are reviewing your request and will be in touch shortly!

Mortgage Calculator

Estimate your monthly mortgage payment, including the principal and interest, property taxes, and HOA. Adjust the values to generate a more accurate rate.

All estimates are provided for informational purposes only. Actual amounts may vary.
$0,000 Your Payment 20 15 65
$0,000 Your Payment

Work With Daniel

Get assistance in determining current property value, crafting a competitive offer, writing and negotiating a contract, and much more. Contact me today.

Follow Me on Instagram