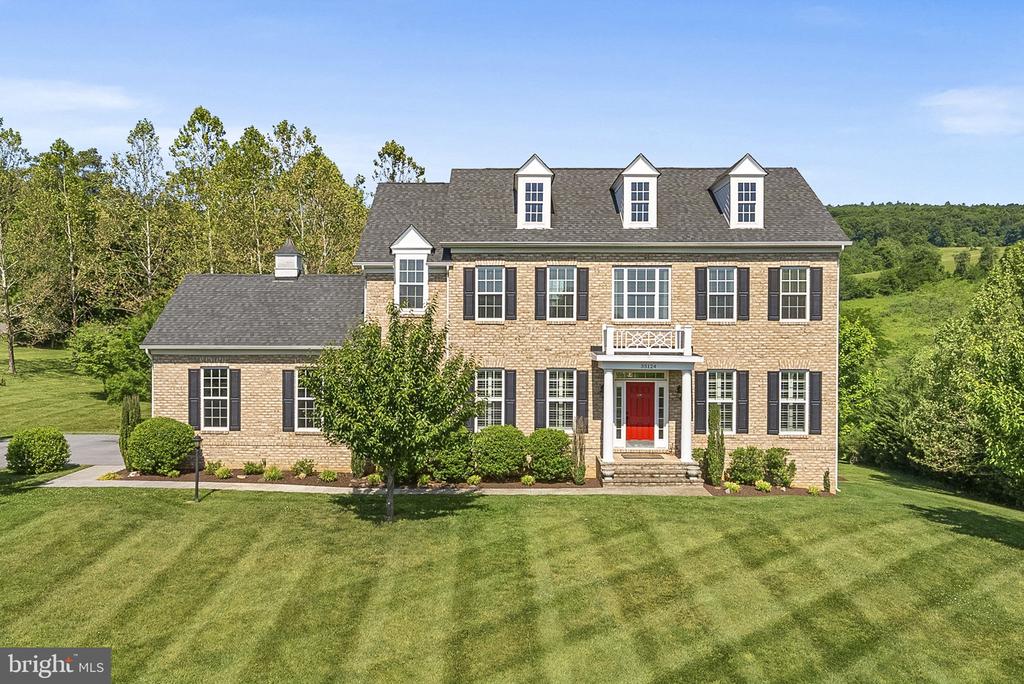
Brick Colonial home with three dormers, a red front door, and a broad green lawn.
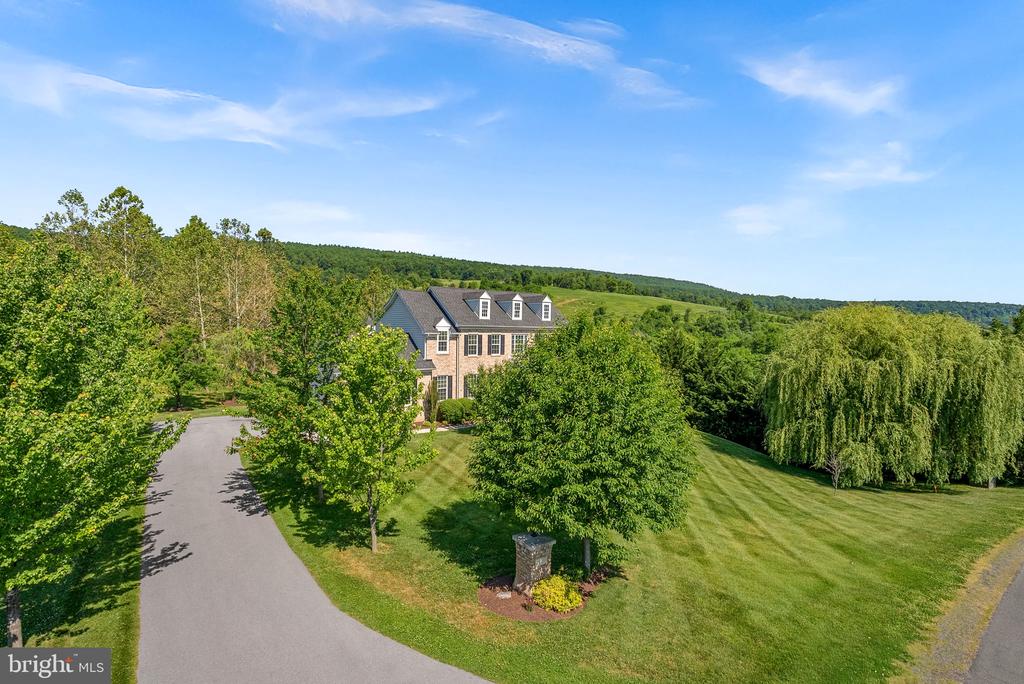
Brick house surrounded by mature trees and a broad lawn, with rolling green hills behind it.
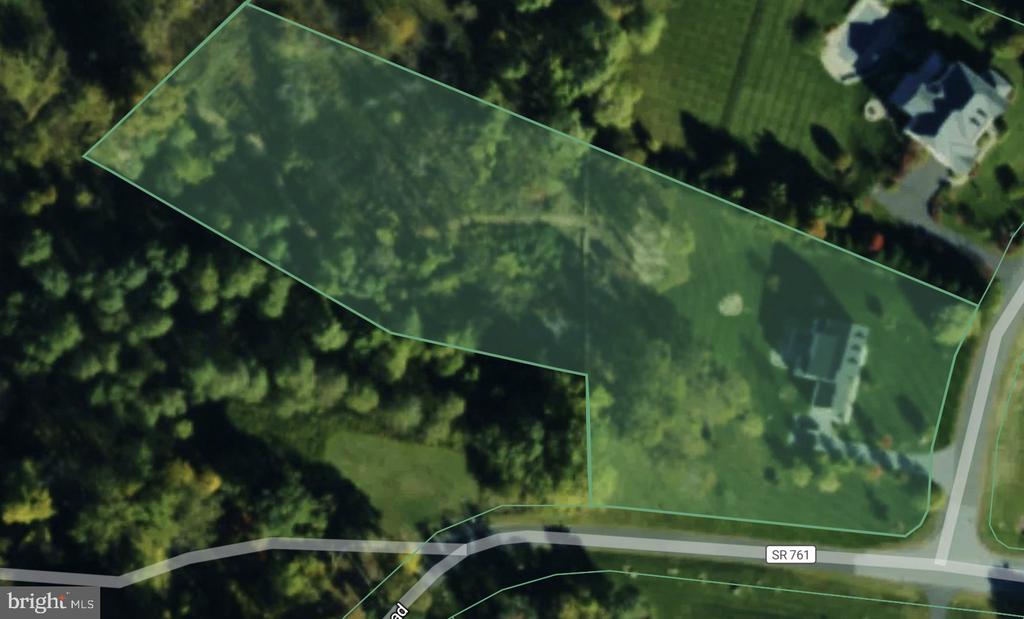
Aerial view of a wooded property outlined in green, with a house, open lawn, and road frontage.
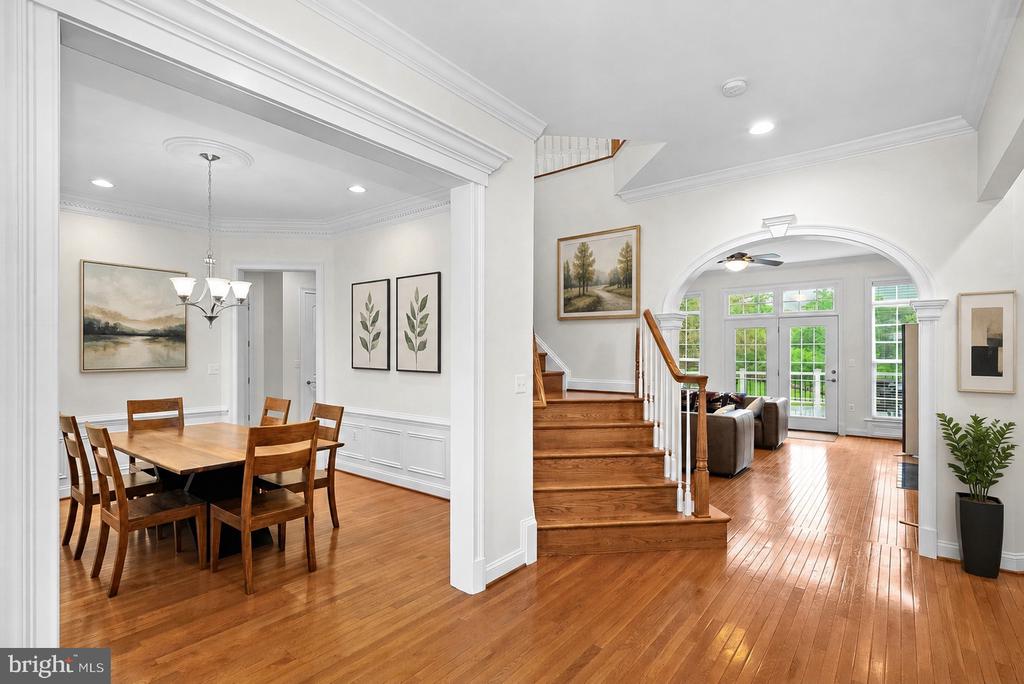
Dining room and foyer with hardwood floors, a wooden staircase, and an arched opening to the living area.
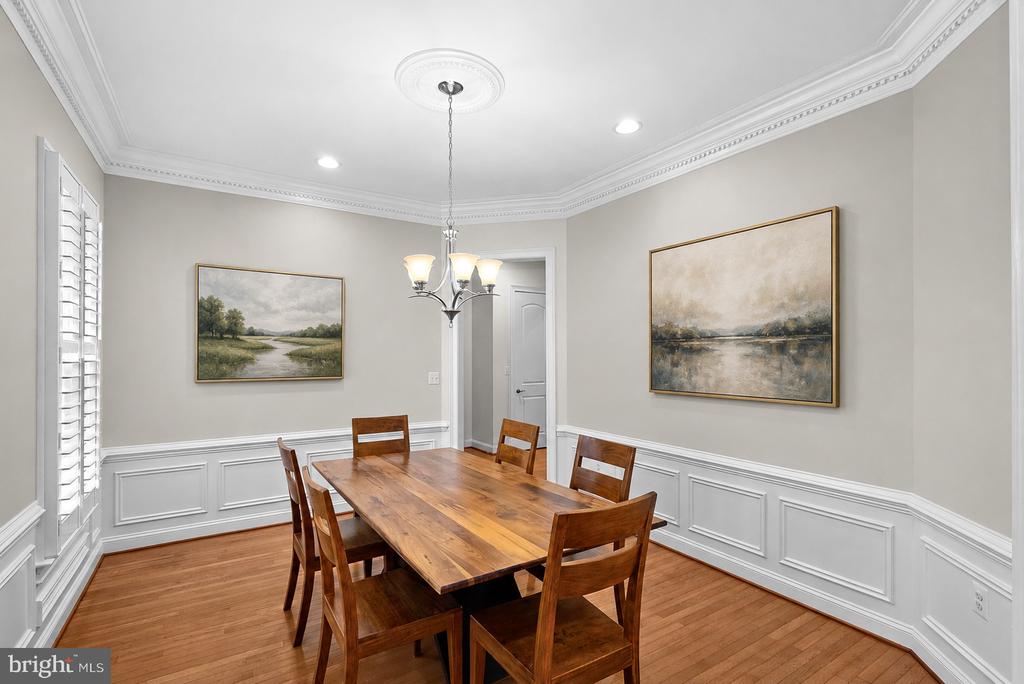
Dining room with a wooden table and chairs, hardwood floors, paneled walls, and a chandelier.
Dining room with a wooden table, hardwood floors, and white plantation shutters.
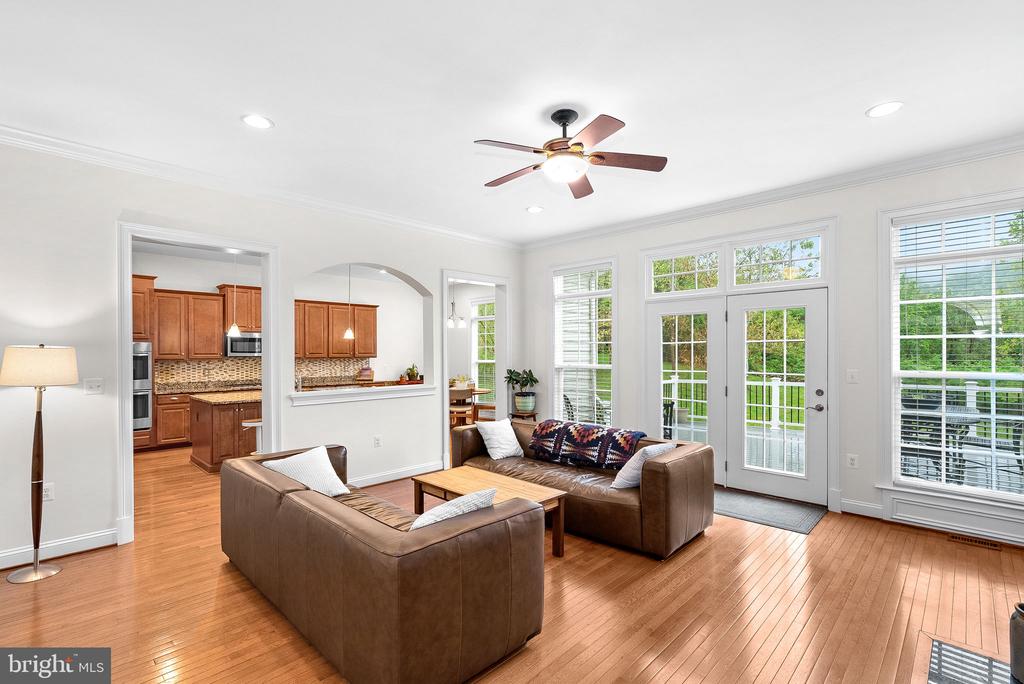
Living room with leather sofas, hardwood floors, and French doors opening to a deck.
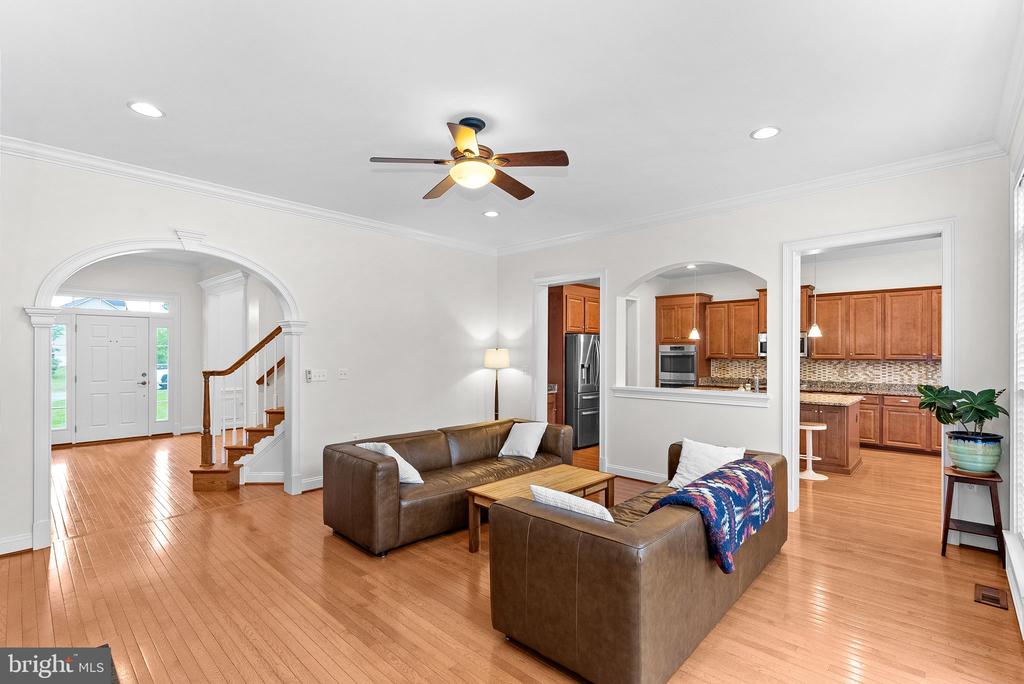
Living room with brown leather sofas, hardwood floors, and arched openings to the foyer and kitchen.
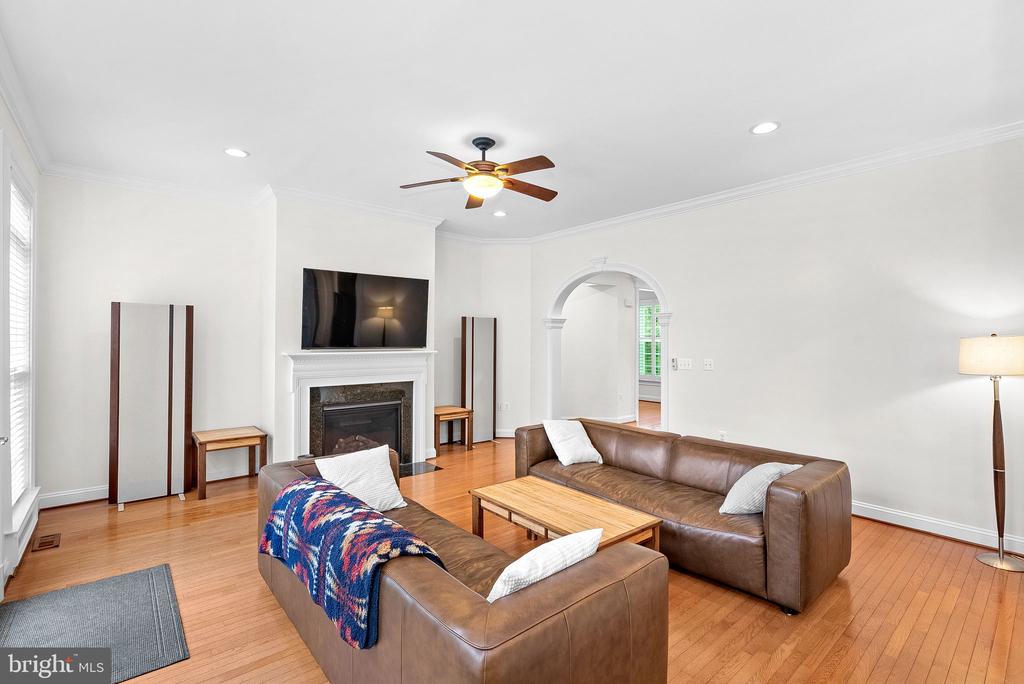
Living room with leather sofas, a fireplace, hardwood floors, and an arched doorway.
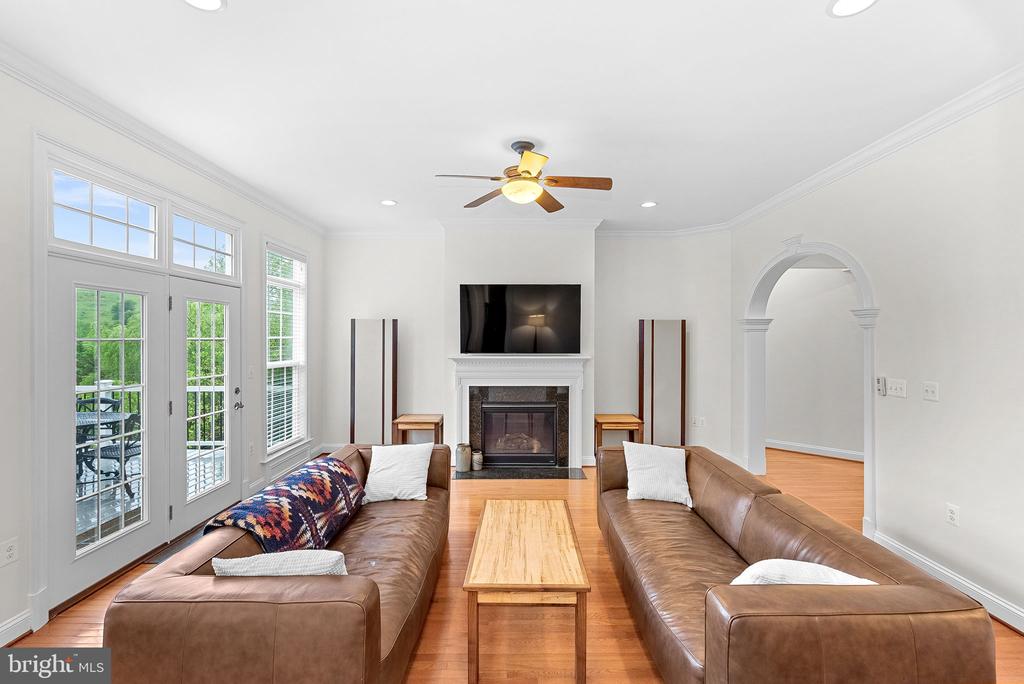
Furnished living room with brown leather sofas, a fireplace, and glass doors to a deck.
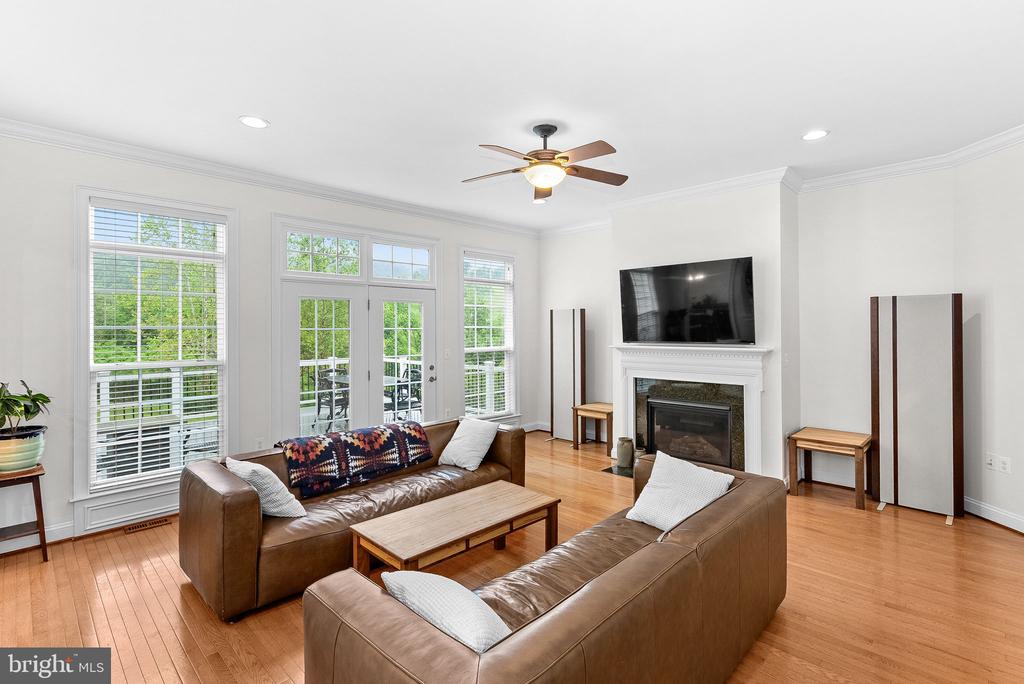
Living room with brown leather sofas, hardwood floors, and a fireplace beneath a wall-mounted television.
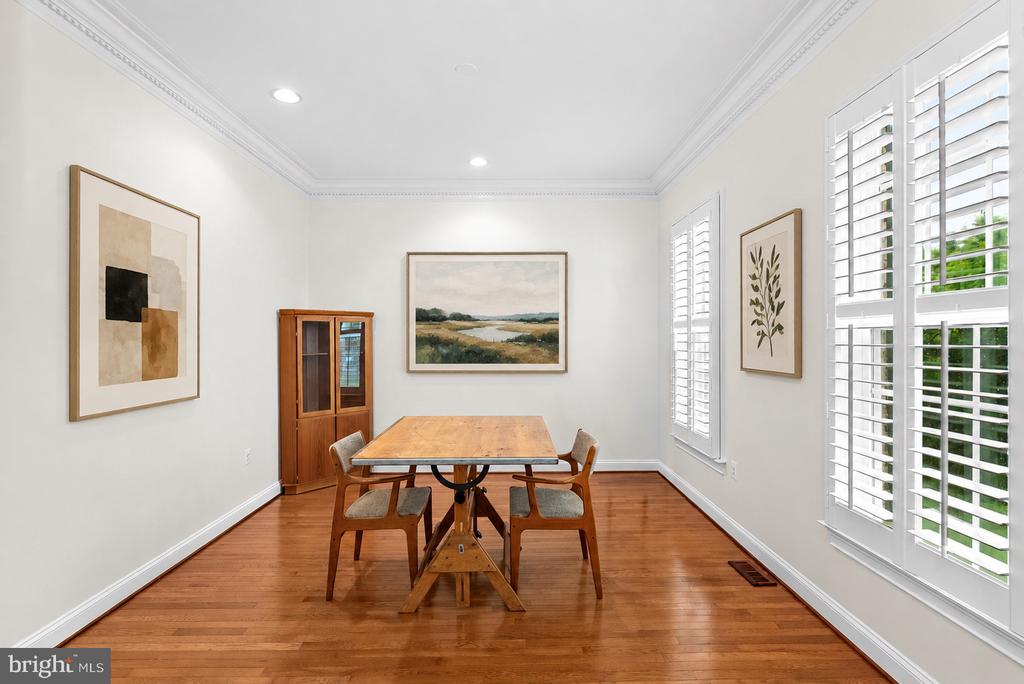
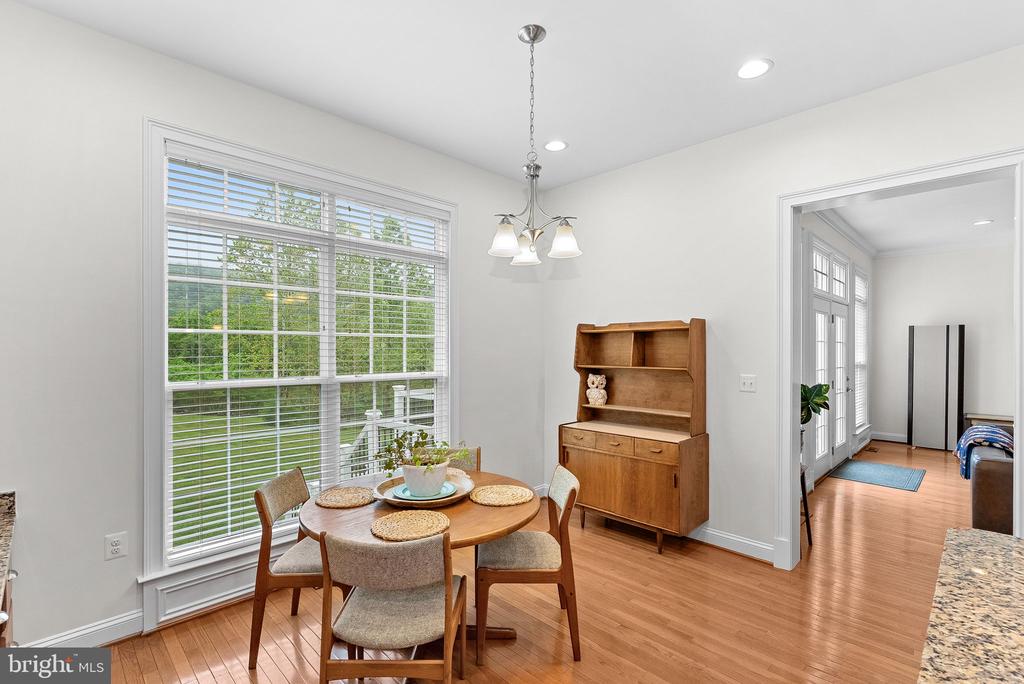
Dining room with a round wooden table, a midcentury-style hutch, and a large window overlooking trees.
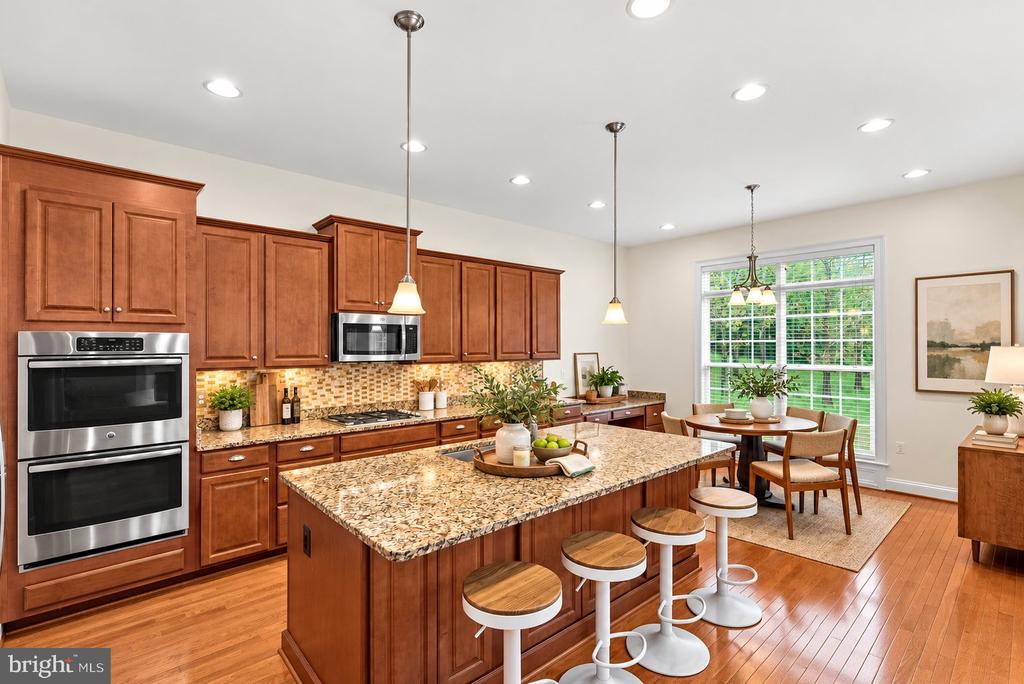
Kitchen with cherry cabinets, granite island, stainless double ovens, and a breakfast dining area.
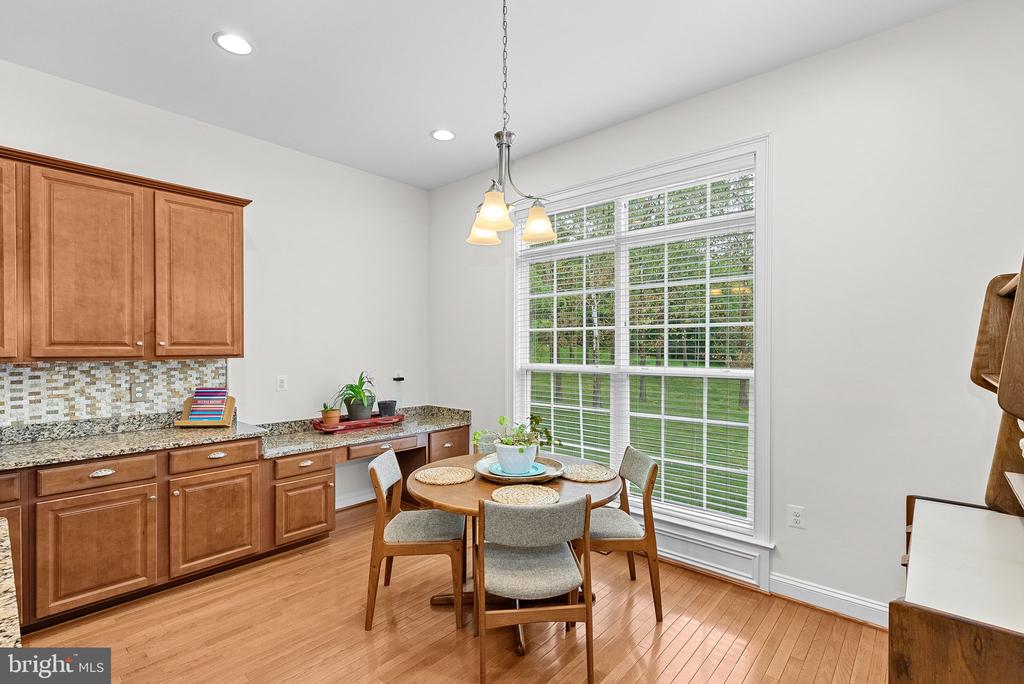
Kitchen dining area with wood cabinetry, granite counters, round table, and large windows overlooking a green lawn.
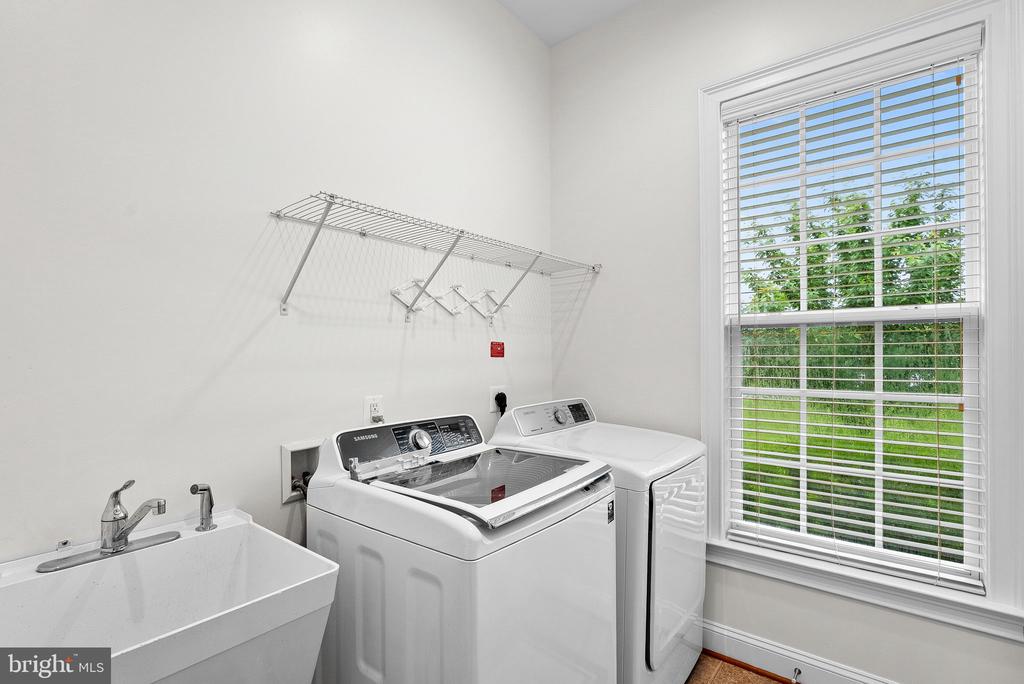
Laundry room with a washer, dryer, utility sink, and large window overlooking a green lawn.
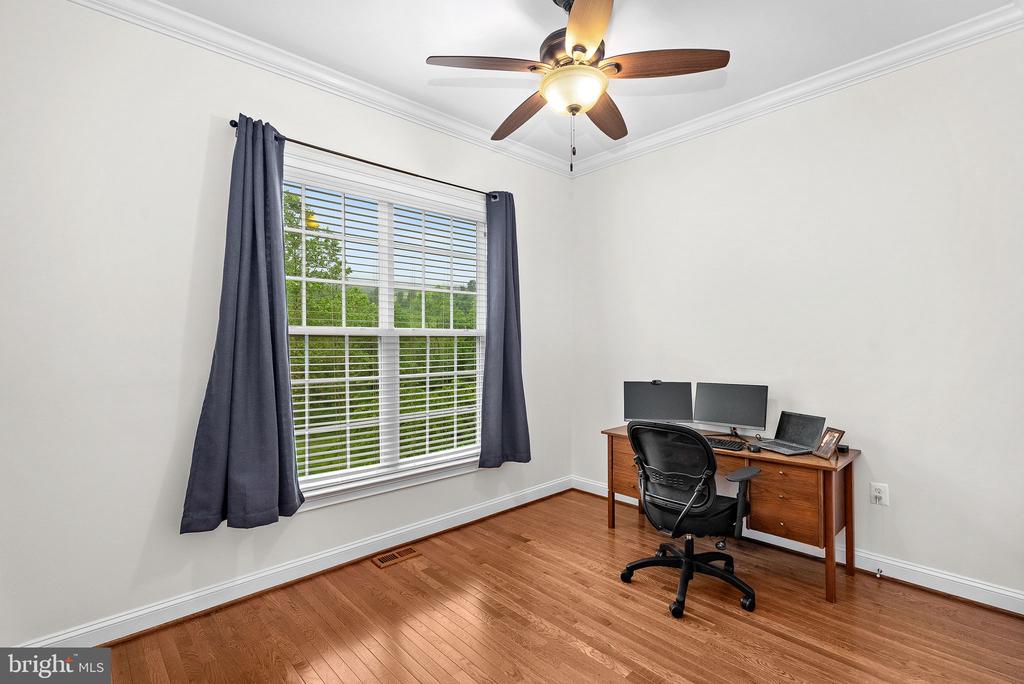
Home office with hardwood floors, a large curtained window, and a wooden desk with computer monitors.
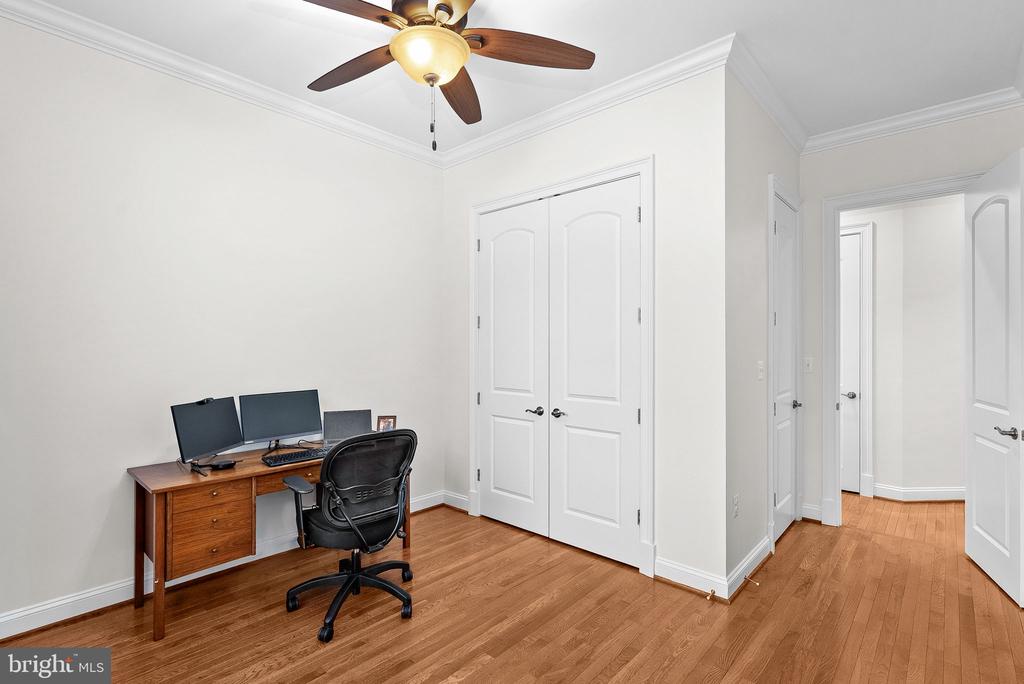
Home office with a wooden desk, black chair, hardwood floors, and double closet doors.
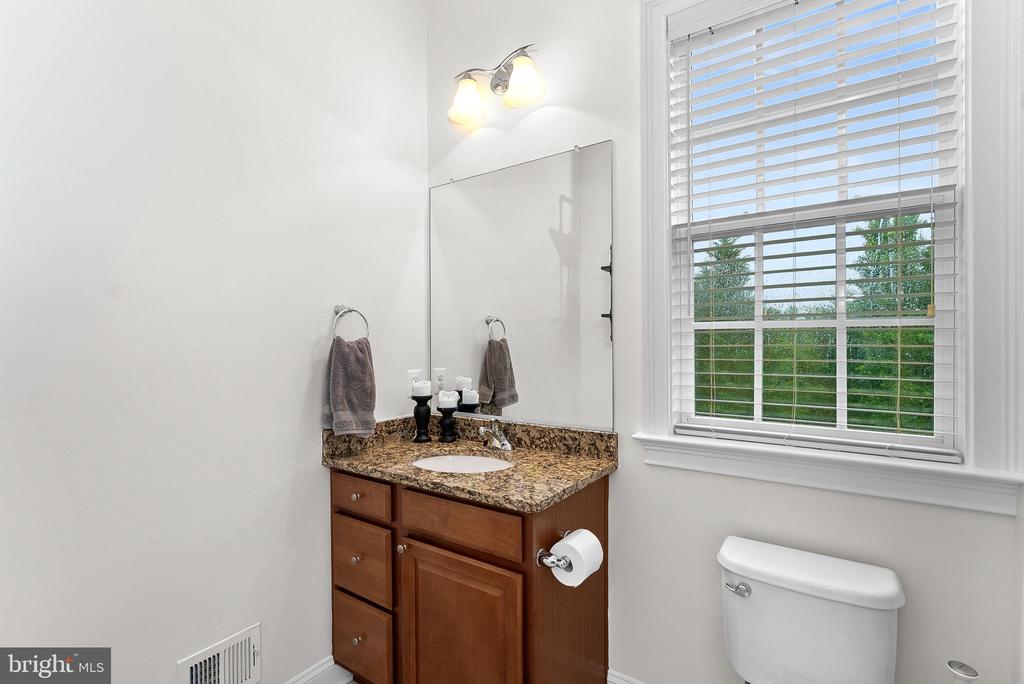
Bathroom with a wood vanity, granite countertop, and window overlooking greenery.
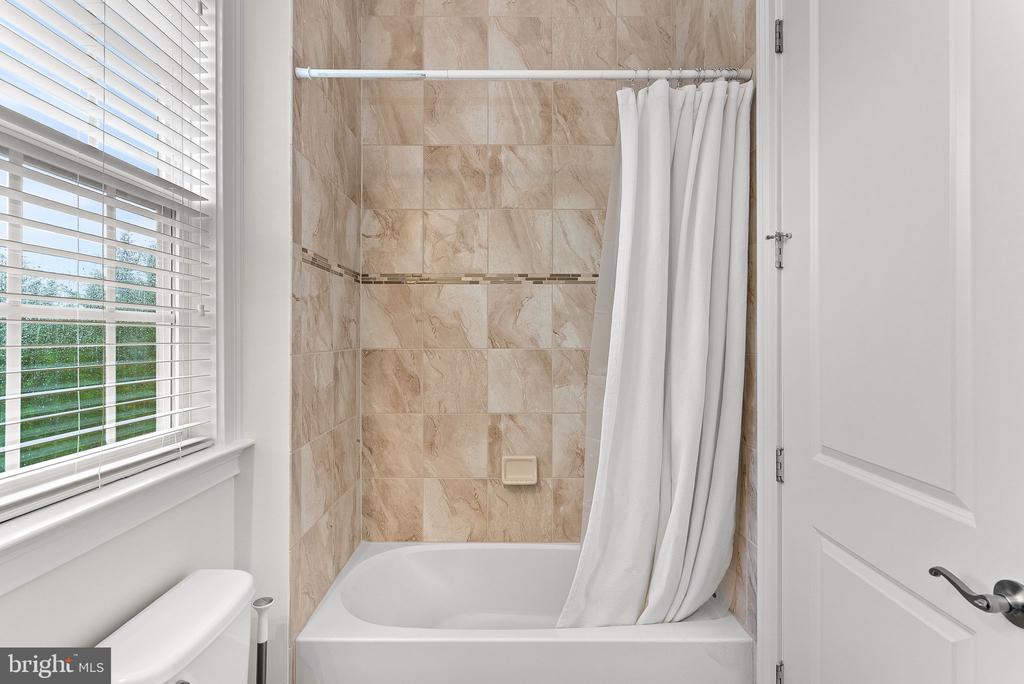
Bathroom with a beige tiled tub and shower beside a window with white blinds.
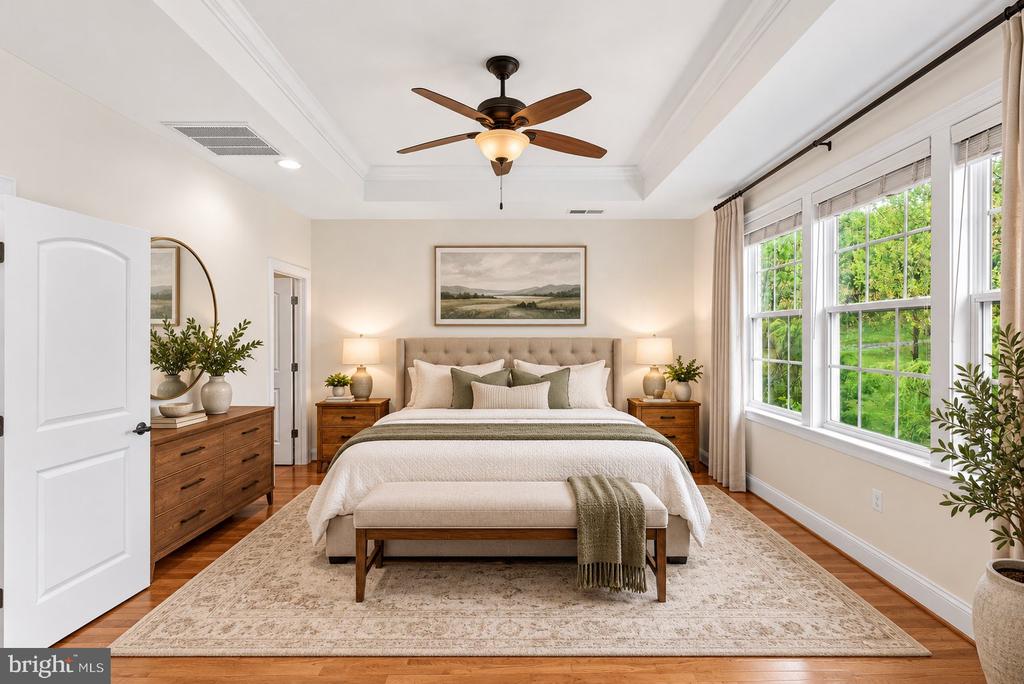
Staged bedroom with a king bed, wood nightstands, and large windows overlooking greenery.
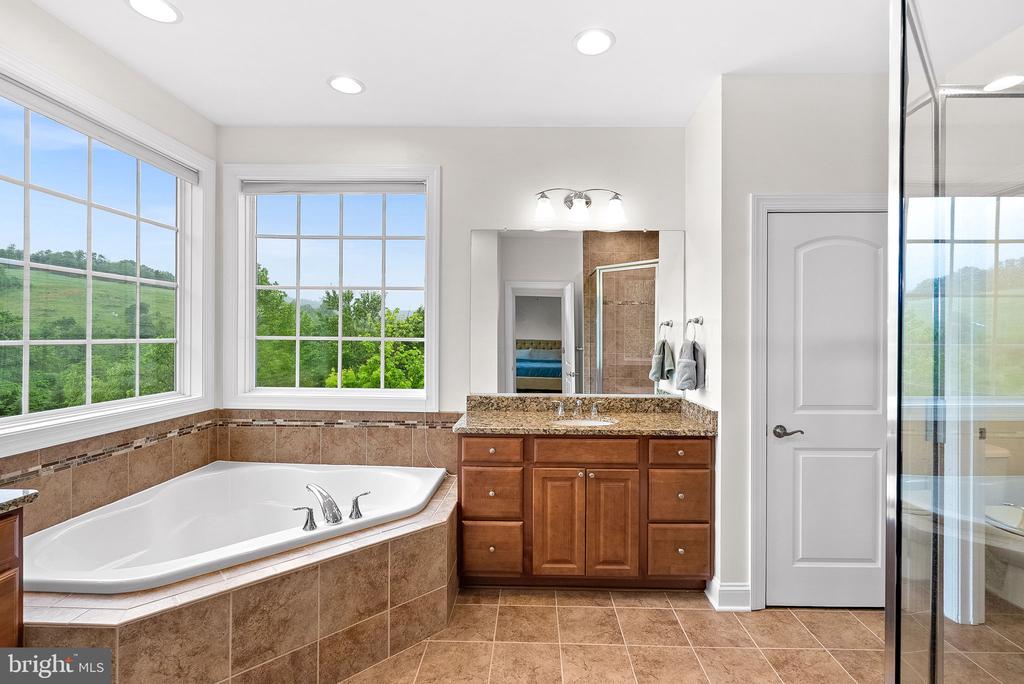
Bathroom with a corner soaking tub, wood vanity, and windows overlooking green hills.
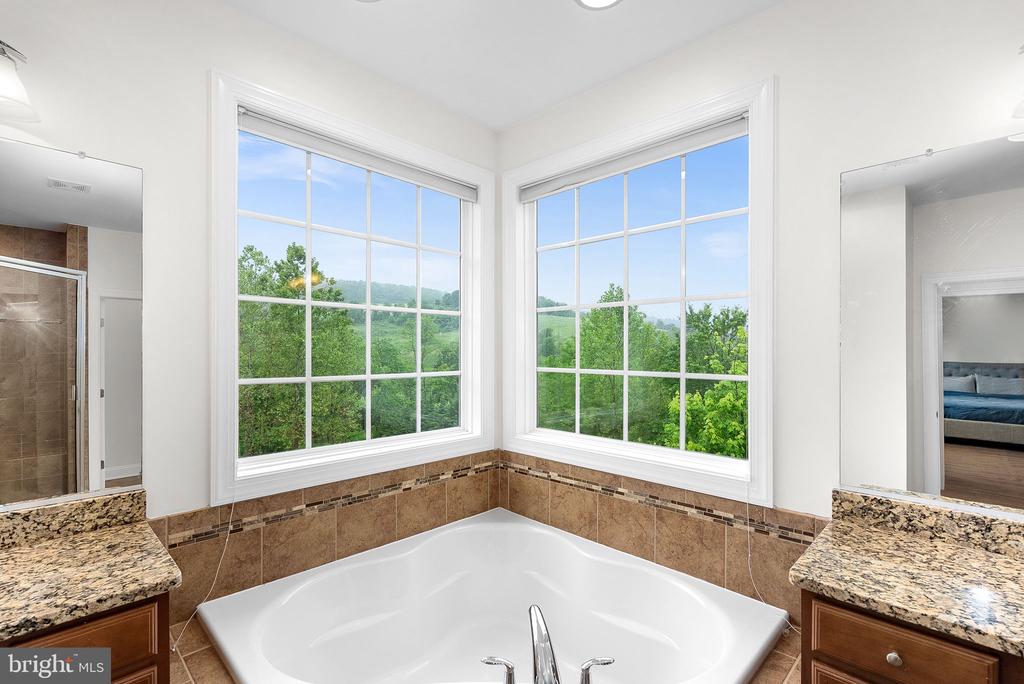
Corner soaking tub beneath large windows overlooking leafy trees and distant hills.
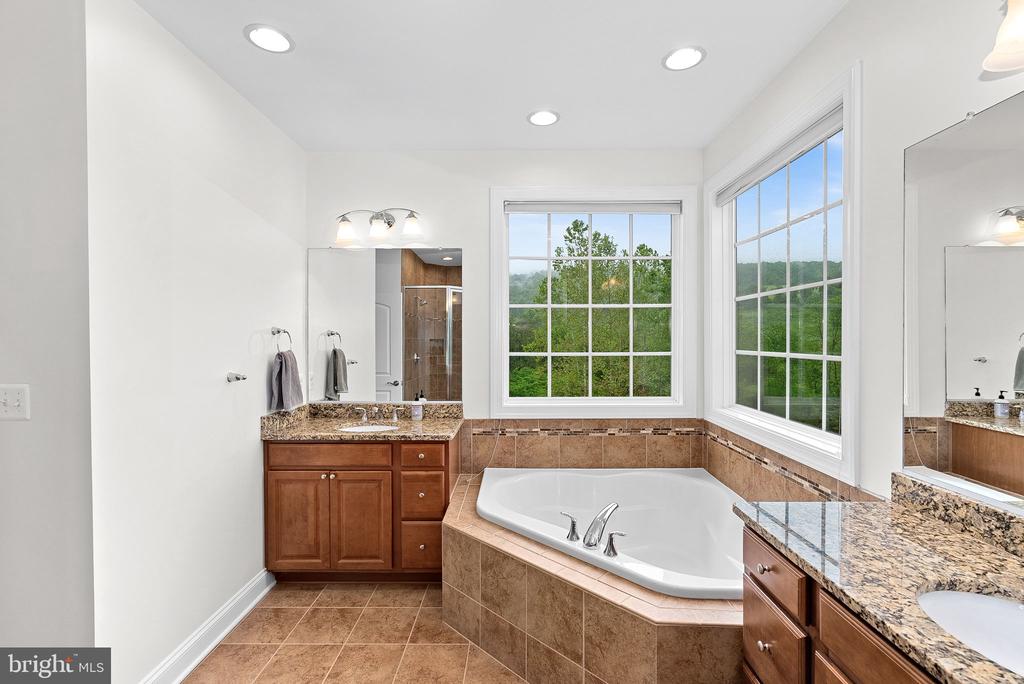
Bathroom with a tiled corner soaking tub, granite-topped wood vanities, and large windows overlooking trees.
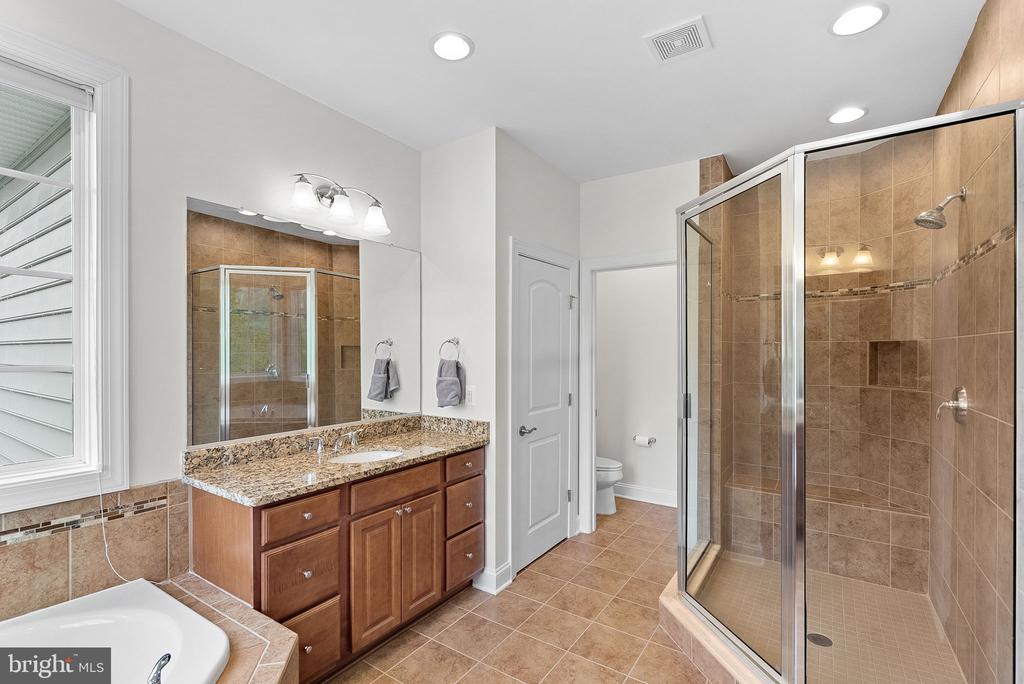
Bathroom with a brown-tiled walk-in shower and wooden vanity topped with granite.
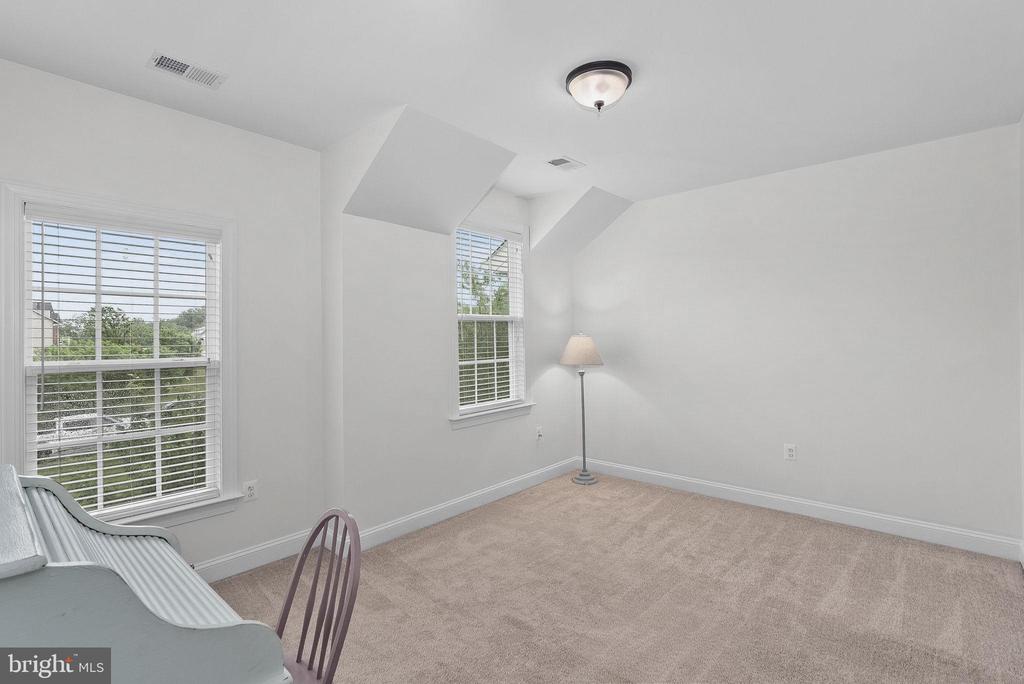
Carpeted bedroom with two window views, white walls, and a small floor lamp.
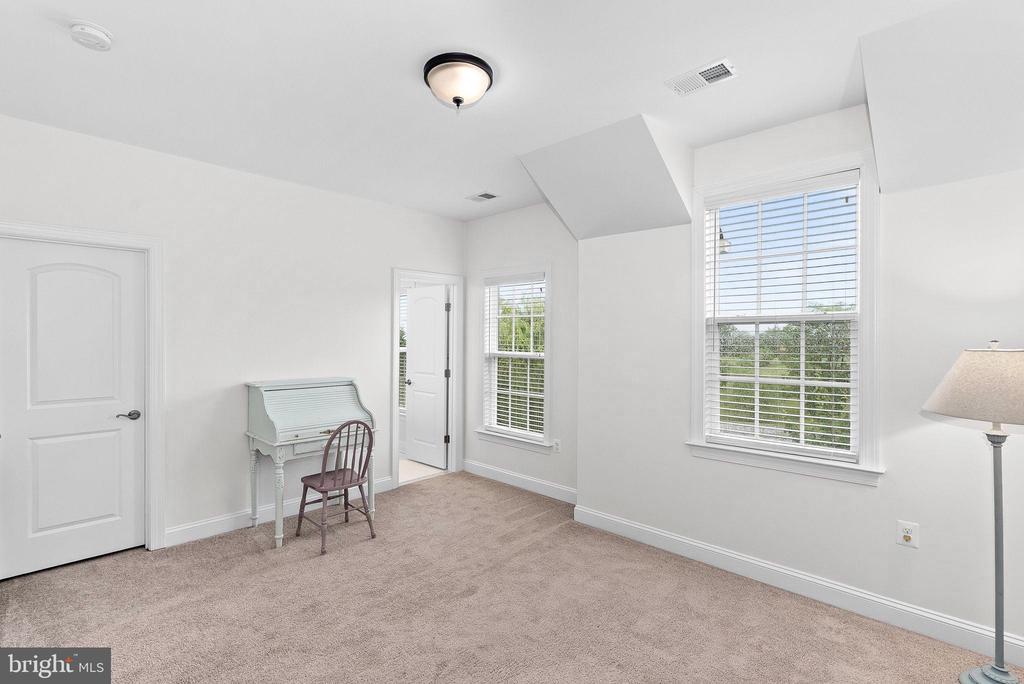
Carpeted room with a small writing desk, chair, and two windows with blinds.
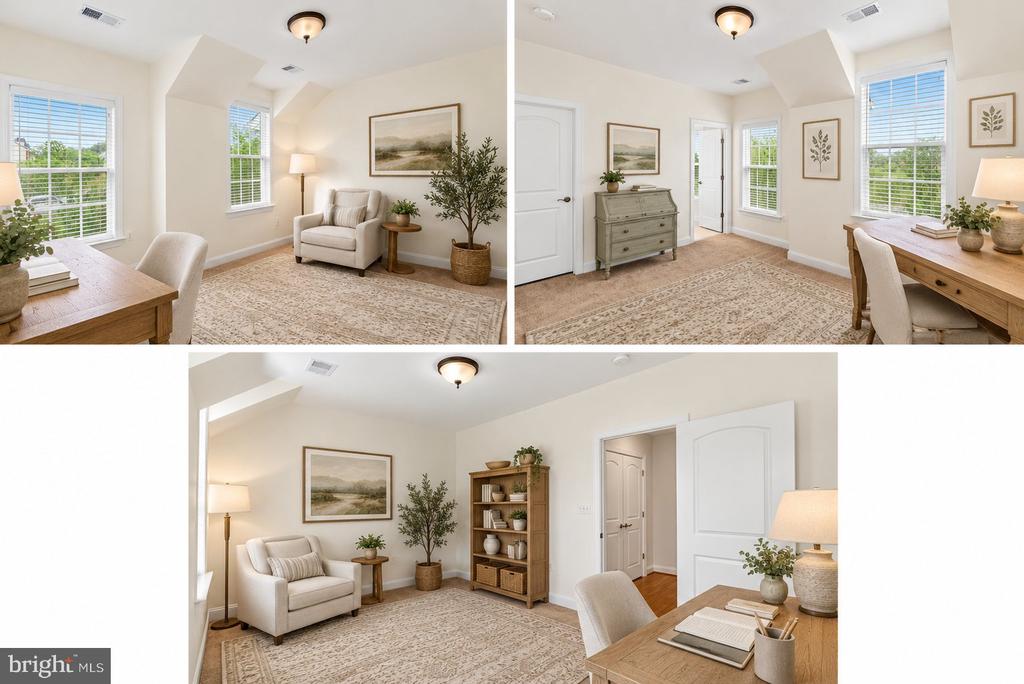
Staged home office with a wooden desk, armchair, bookcase, and large windows.
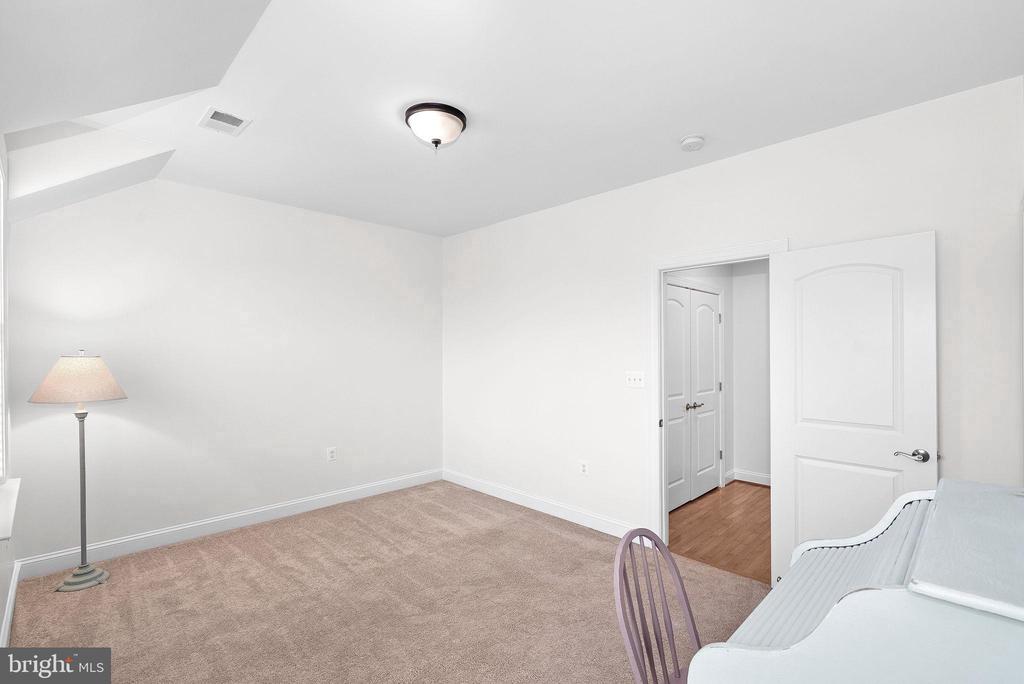
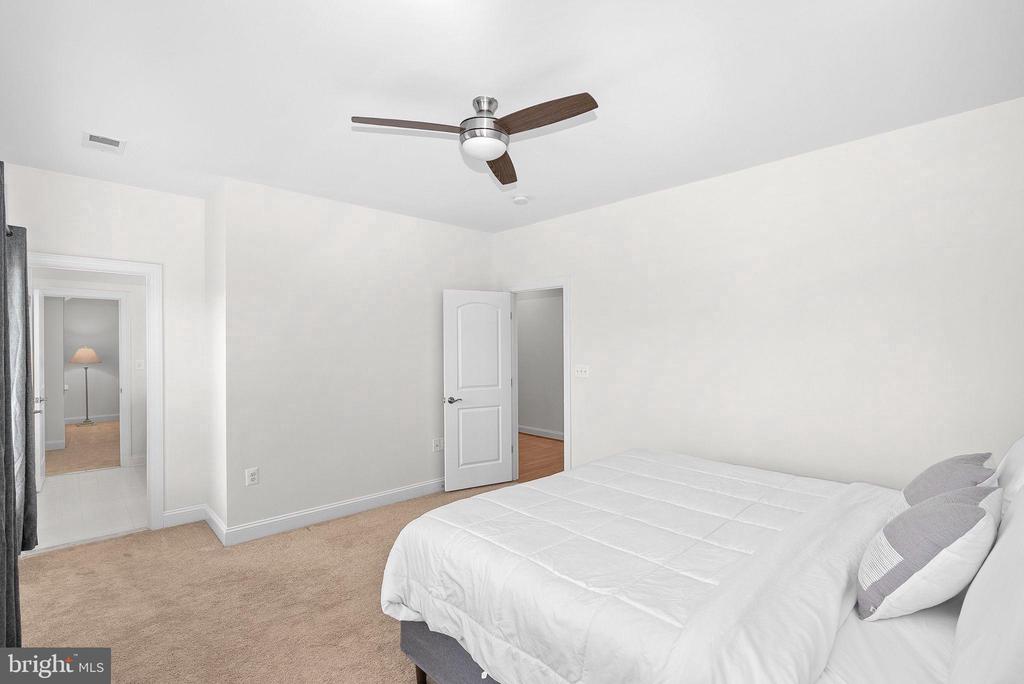
Bedroom with beige carpet, white walls, and an open doorway to a wood-floored hall.
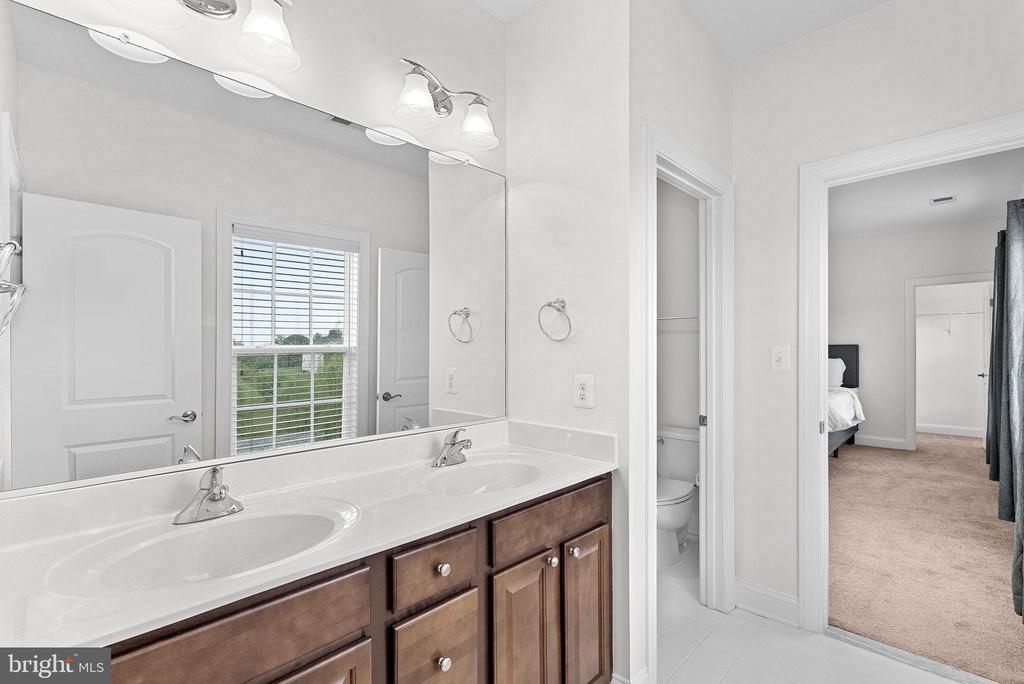
Bathroom with a double-sink vanity and large mirror beside an adjoining bedroom.
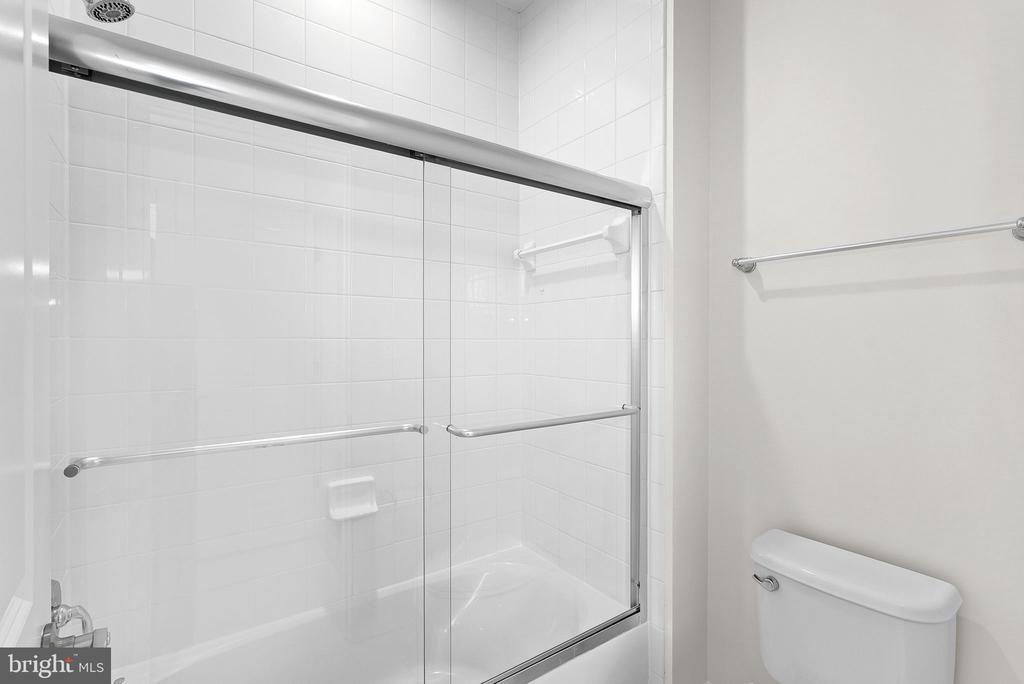
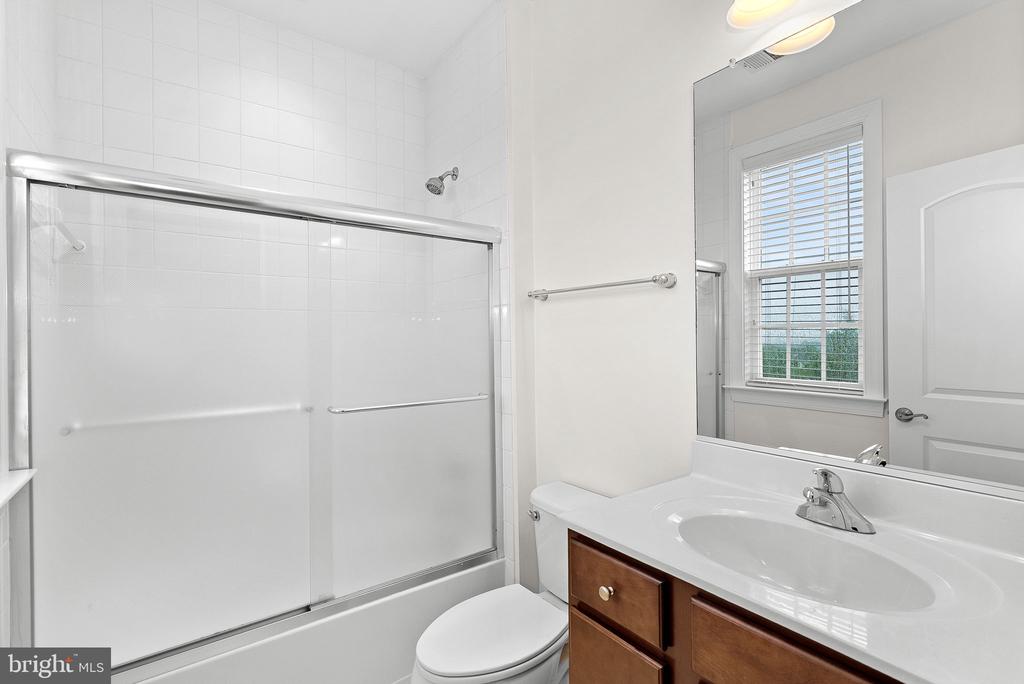
Bathroom with a white tiled tub and shower behind sliding glass doors.
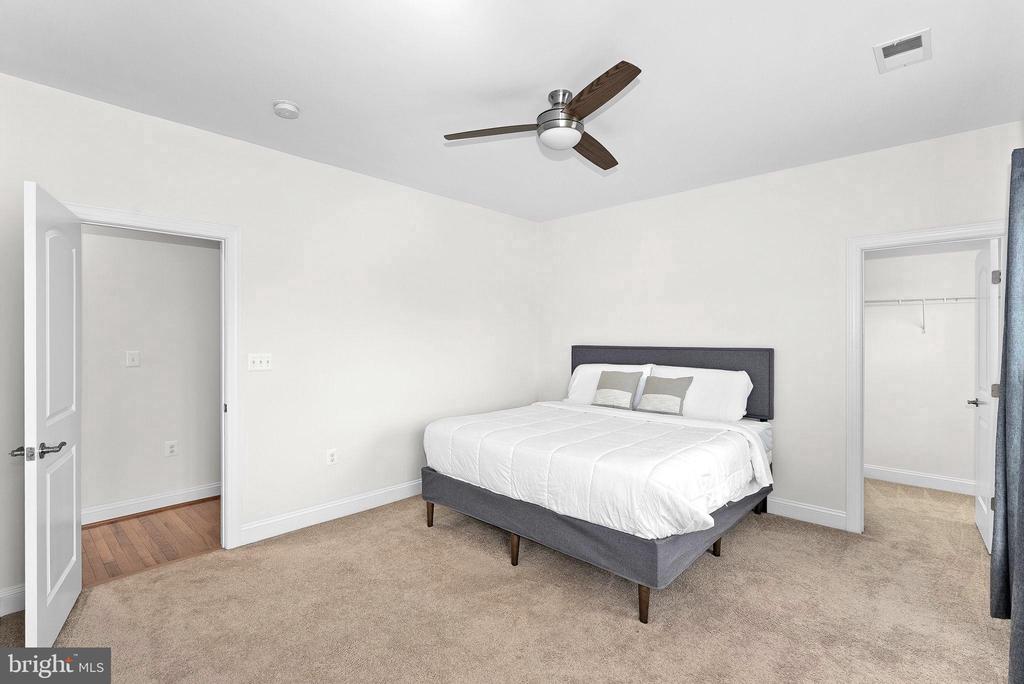
Bedroom with a white bed, dark upholstered headboard, beige carpet, and ceiling fan.
Bedroom with a white bed, beige carpet, and a dark-wood ceiling fan.
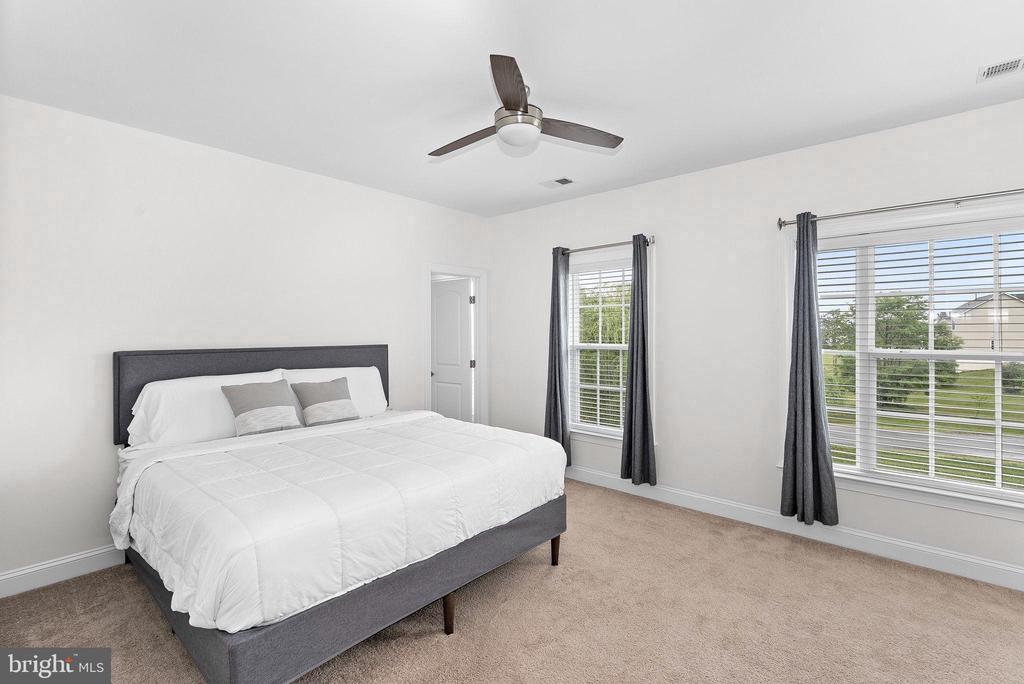
Staged bedroom with a gray upholstered bed, white bedding, ceiling fan, and two curtained windows.
Bedroom with a large white bed, beige carpet, two curtained windows, and a ceiling fan.
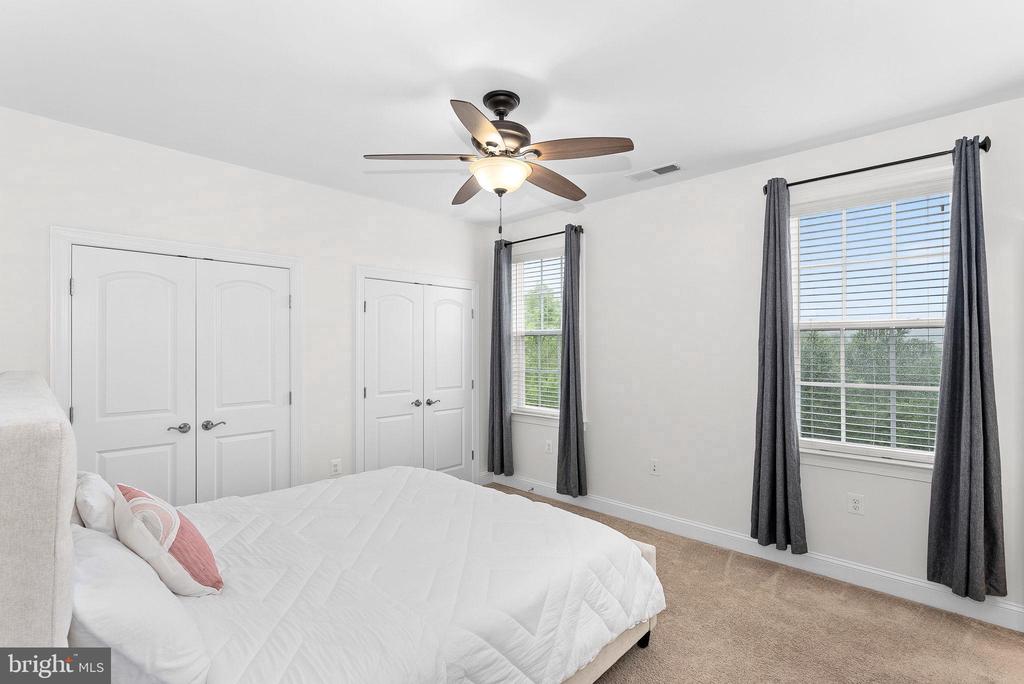
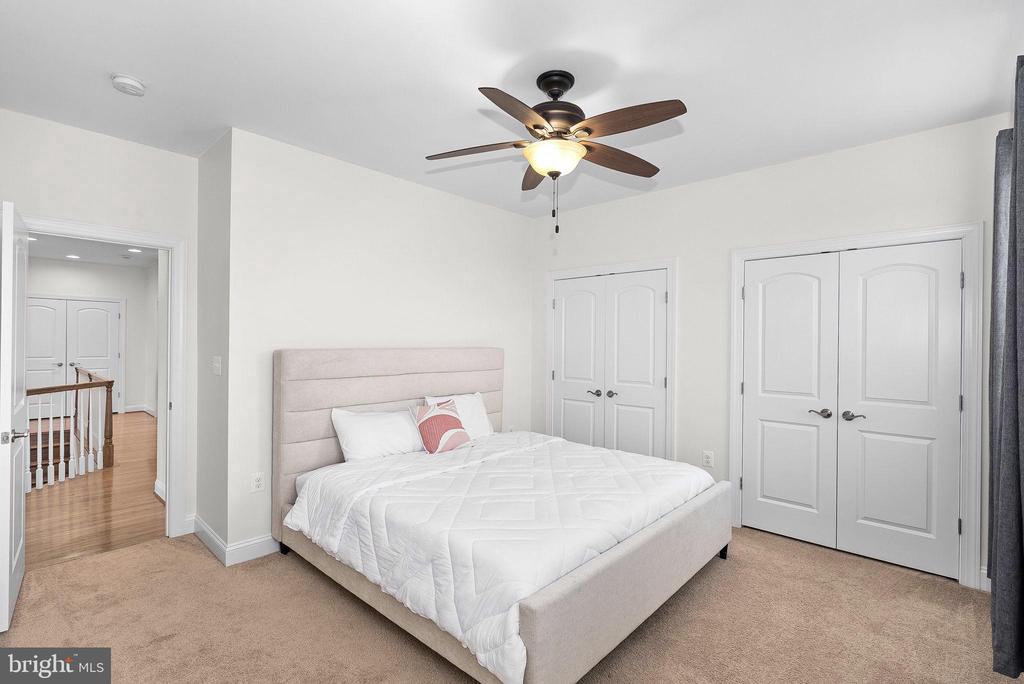
Bedroom with a large upholstered bed, ceiling fan, beige carpet, and white double closet doors.
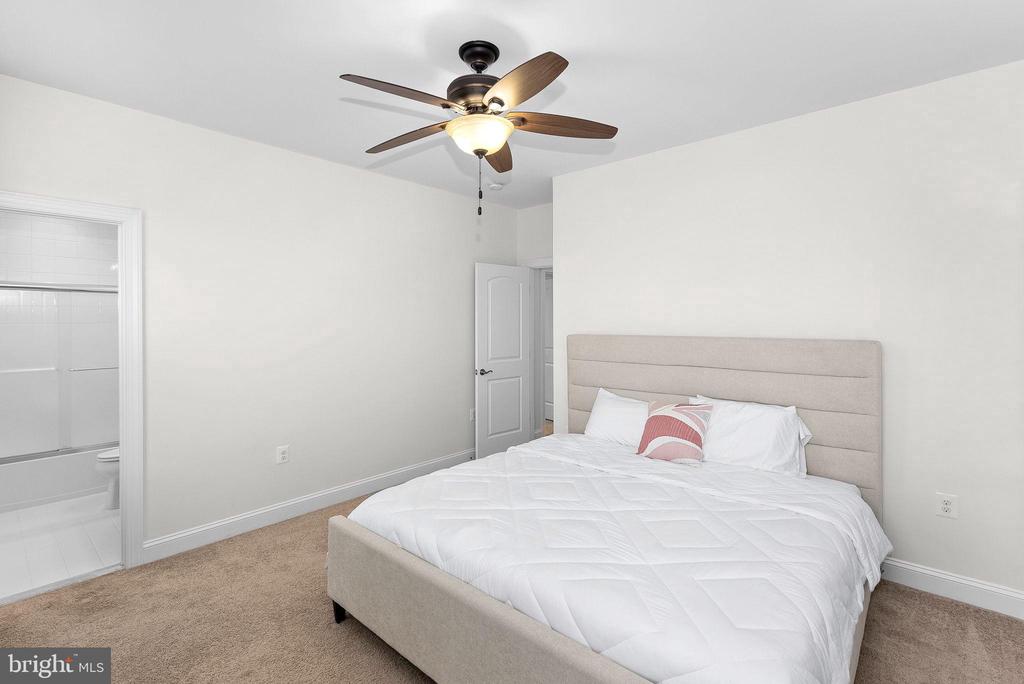
Staged bedroom with a king-size bed, upholstered headboard, and ceiling fan.
Bathroom with a sliding glass shower, wood vanity, large mirror, and window with blinds.
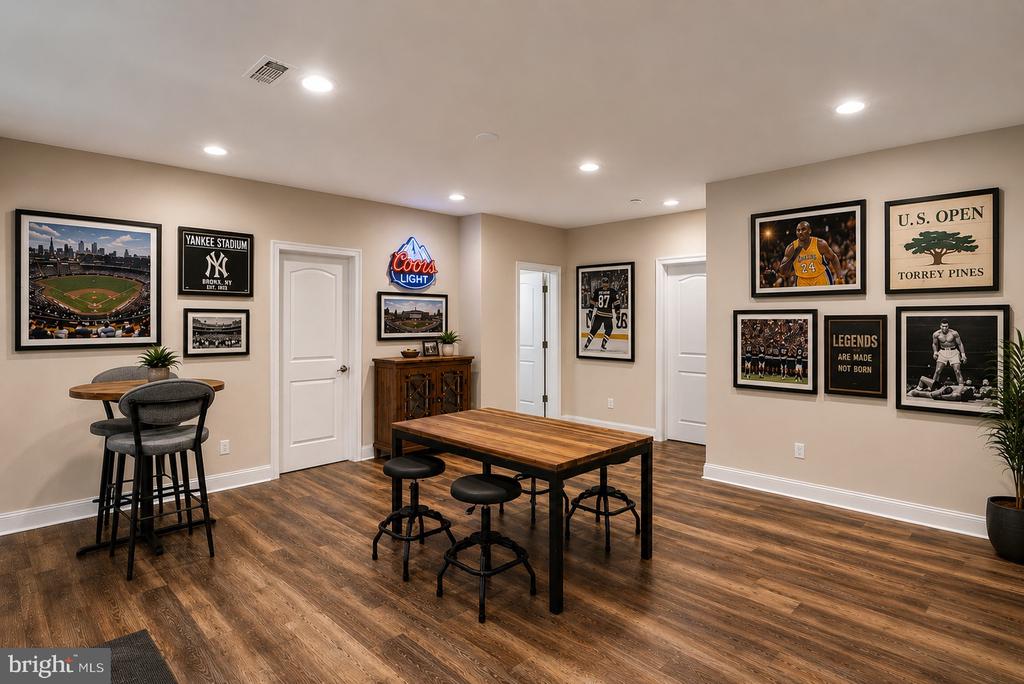
Furnished recreation room with a long game table and sports memorabilia covering the walls.
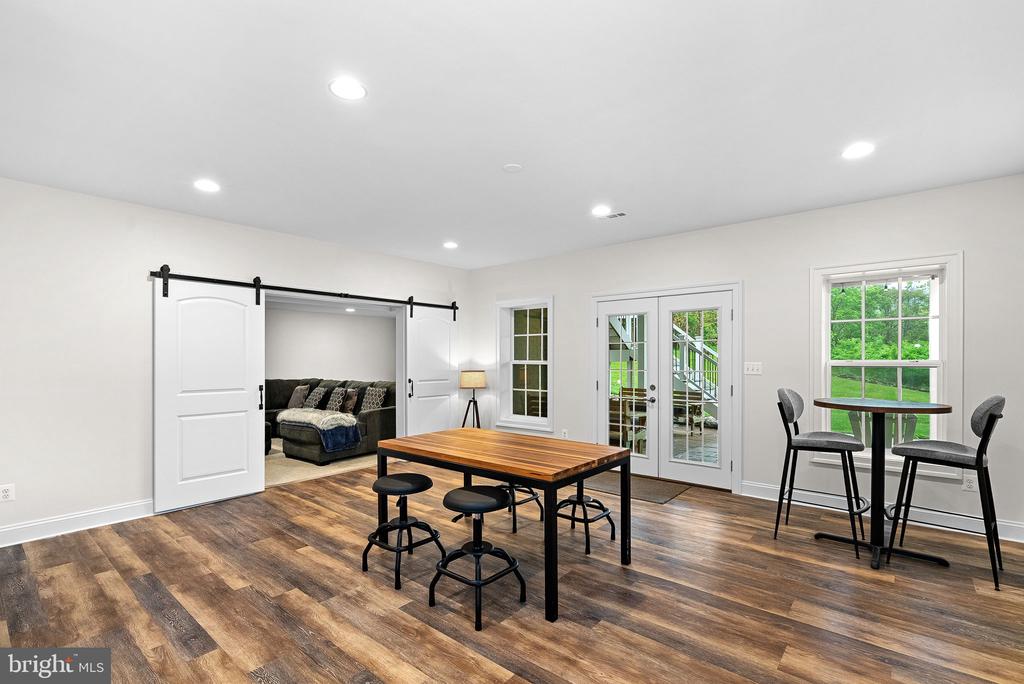
Dining area with a wooden table, barn-door opening to a living room, and glass doors to the yard.
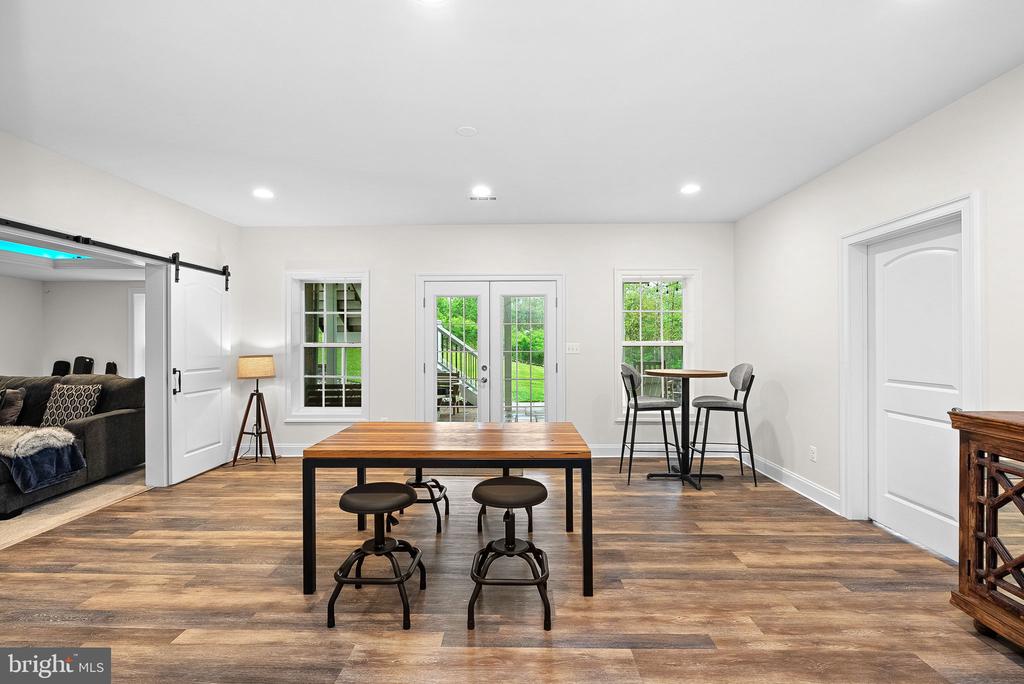
Furnished recreation room with wood-look flooring, a large table, and French doors opening to the yard.
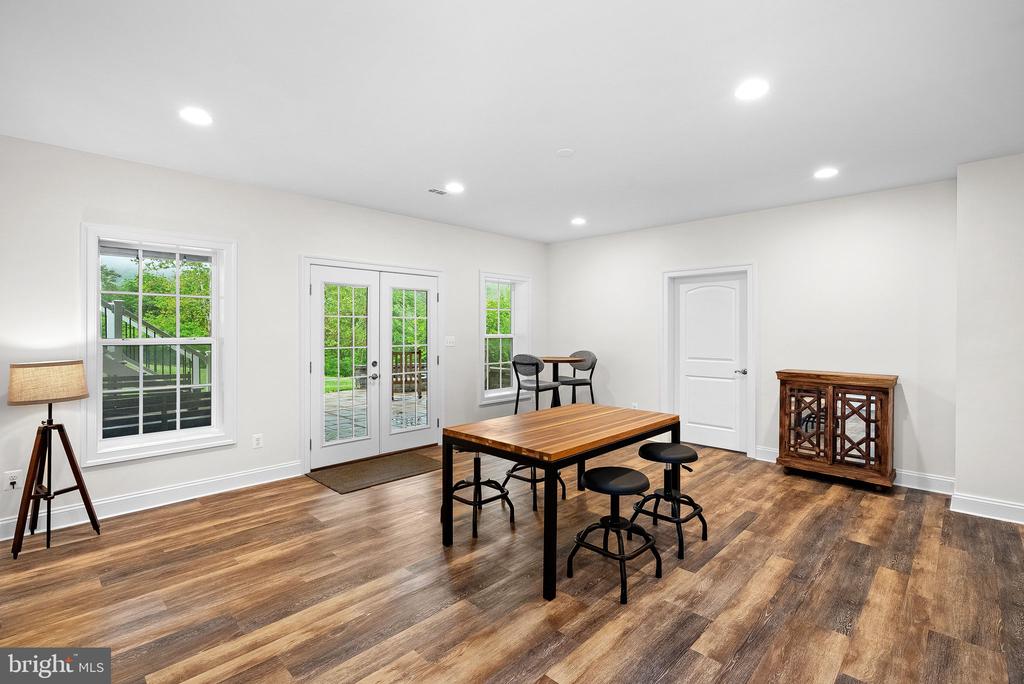
Finished room with a wood table and stools, glass doors to a deck, and a large window.
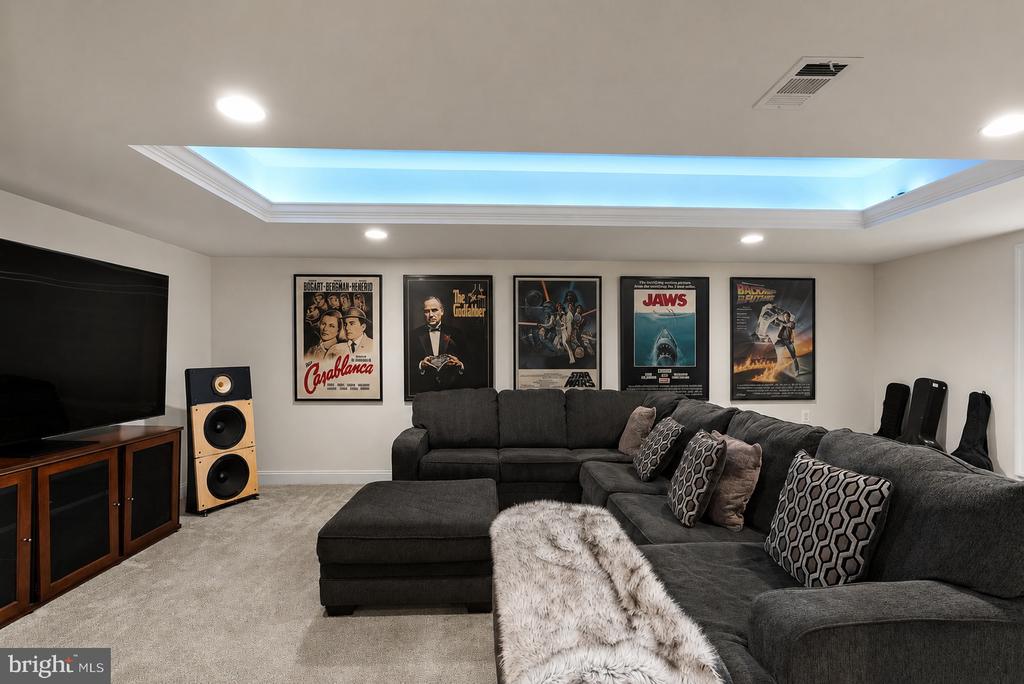
Furnished media room with a large sectional, movie posters, and a blue-lit ceiling feature.
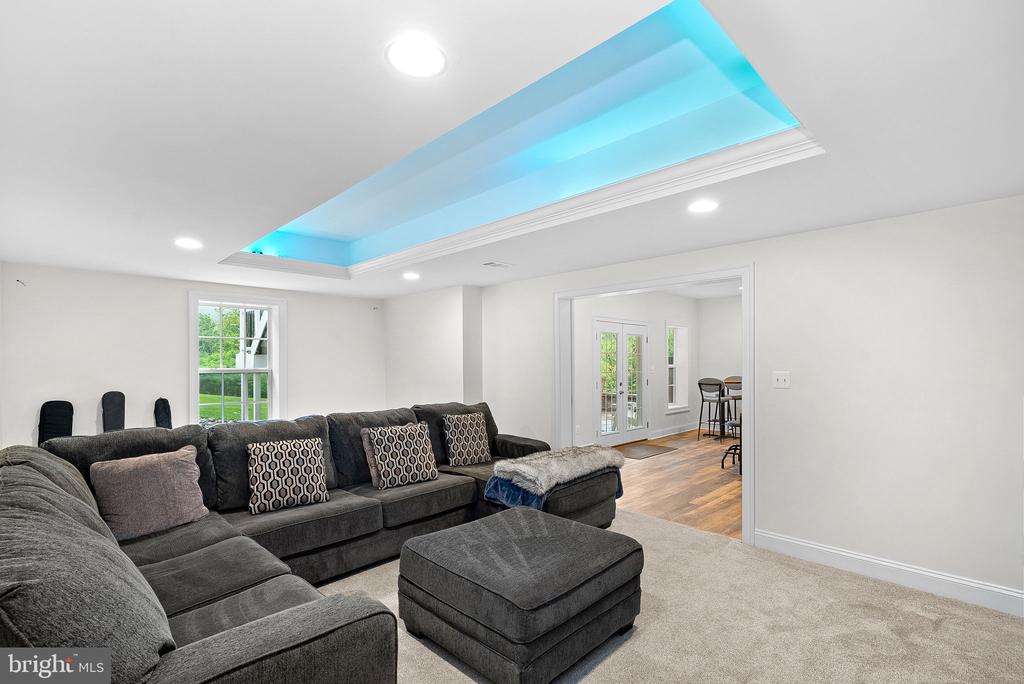
Living room with a dark sectional, ottoman, and blue-lit recessed ceiling.
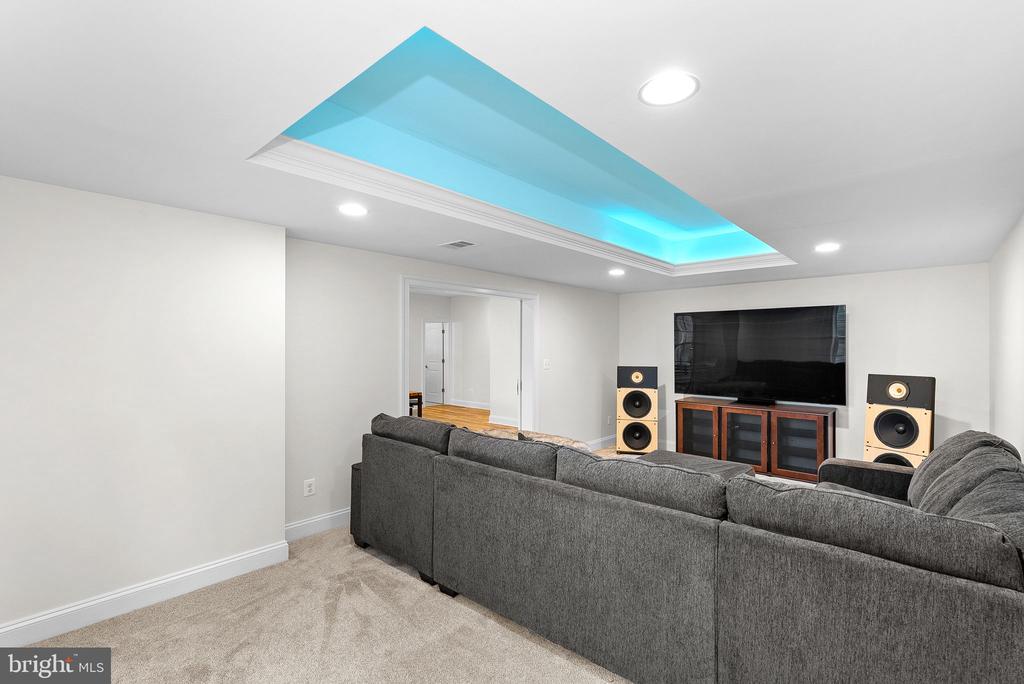
Home theater with a gray sectional, large screen, surround speakers, and blue-lit tray ceiling.
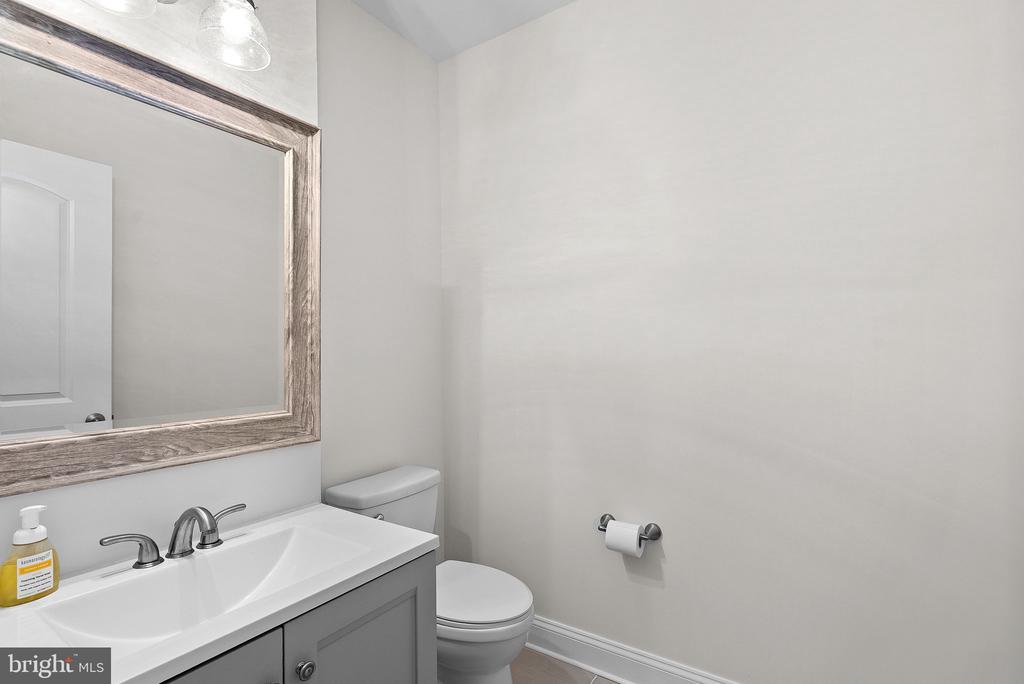
Bathroom with a gray vanity, large wood-framed mirror, and toilet.
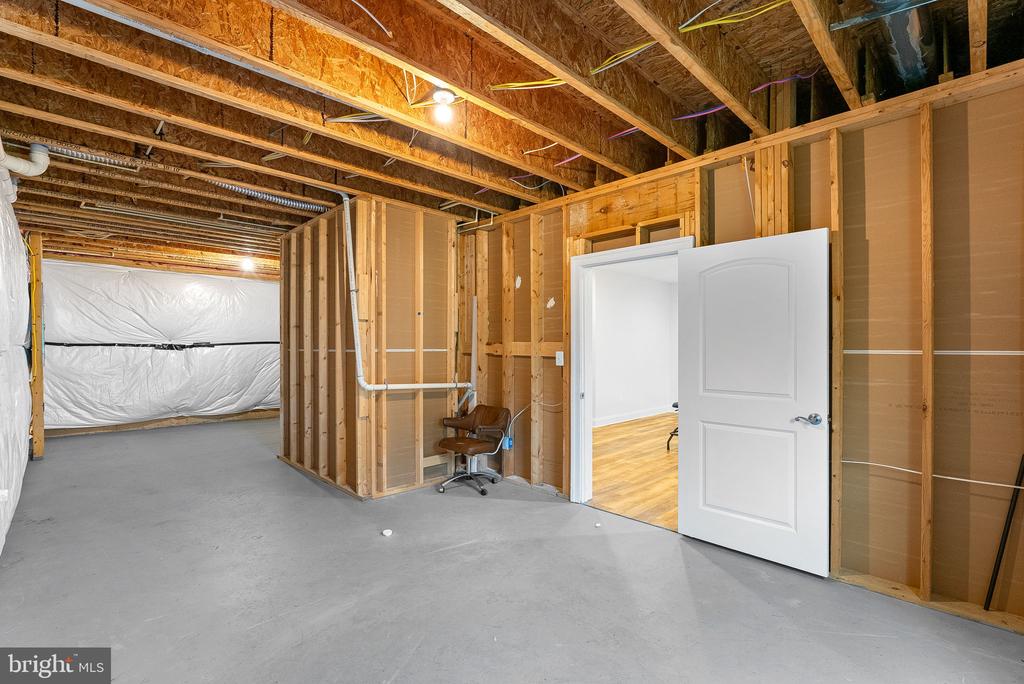
Unfinished basement with exposed framing, concrete floor, and an open doorway to a finished room.
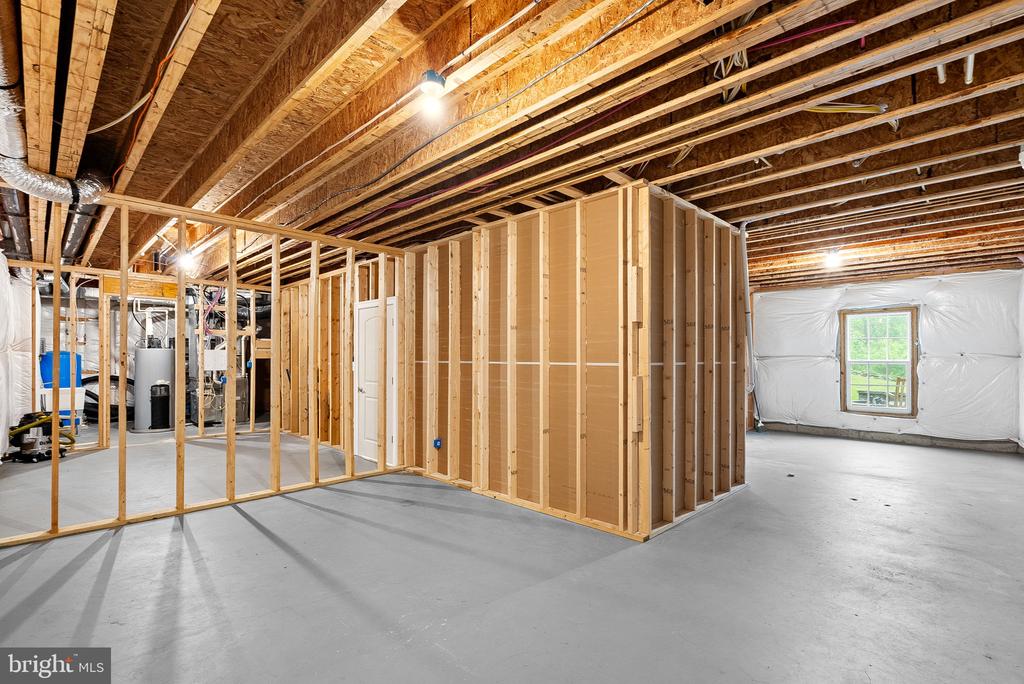
Unfinished basement with exposed wooden framing, concrete floor, and a window.
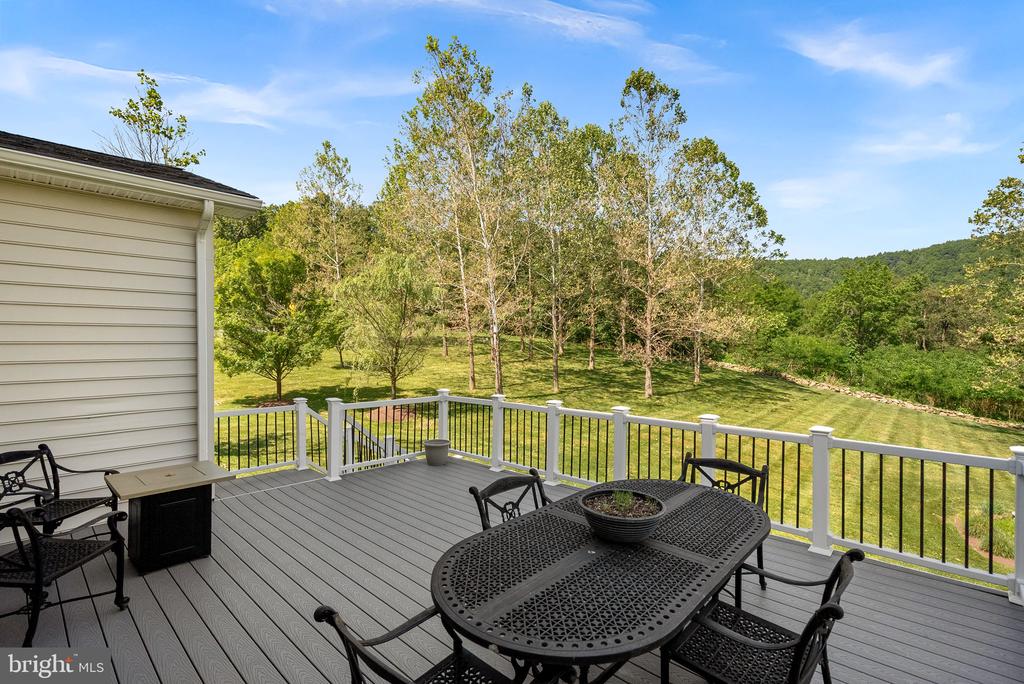
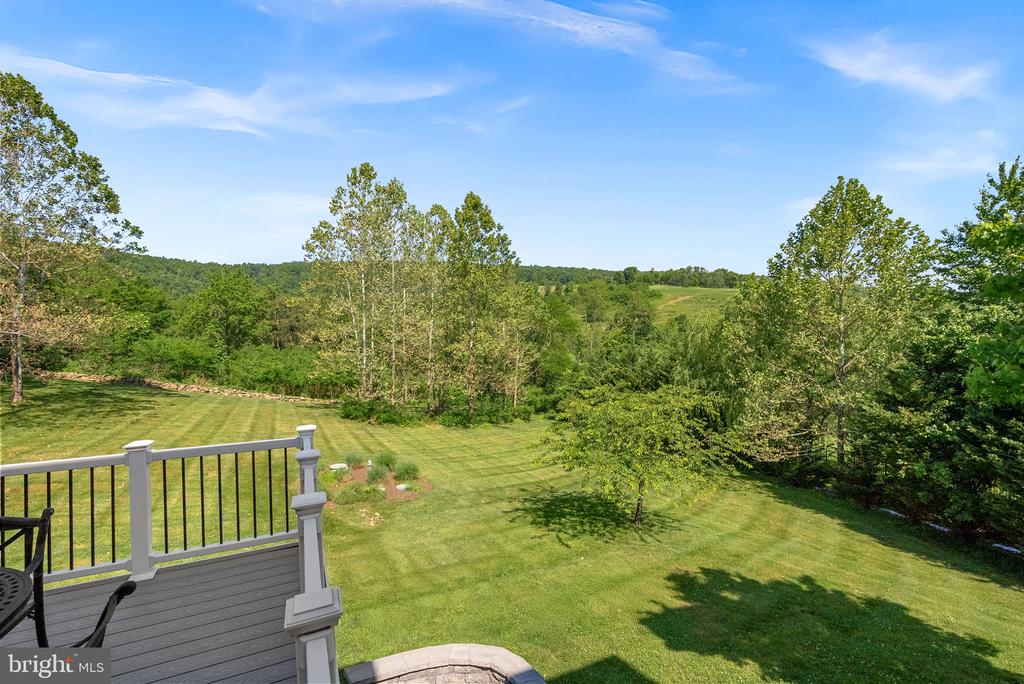
Deck with outdoor dining furniture overlooking a lawn, trees, and wooded hills.
Backyard lawn and wooded hills viewed from a deck.
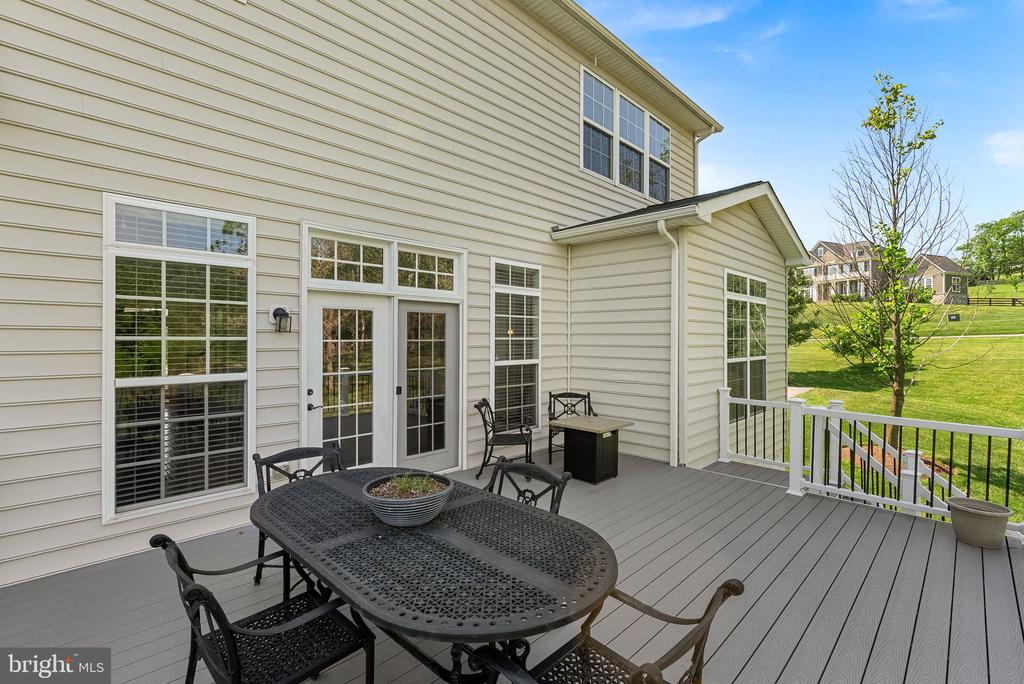
Spacious gray deck with black patio dining furniture, French doors, and a grassy yard beyond.
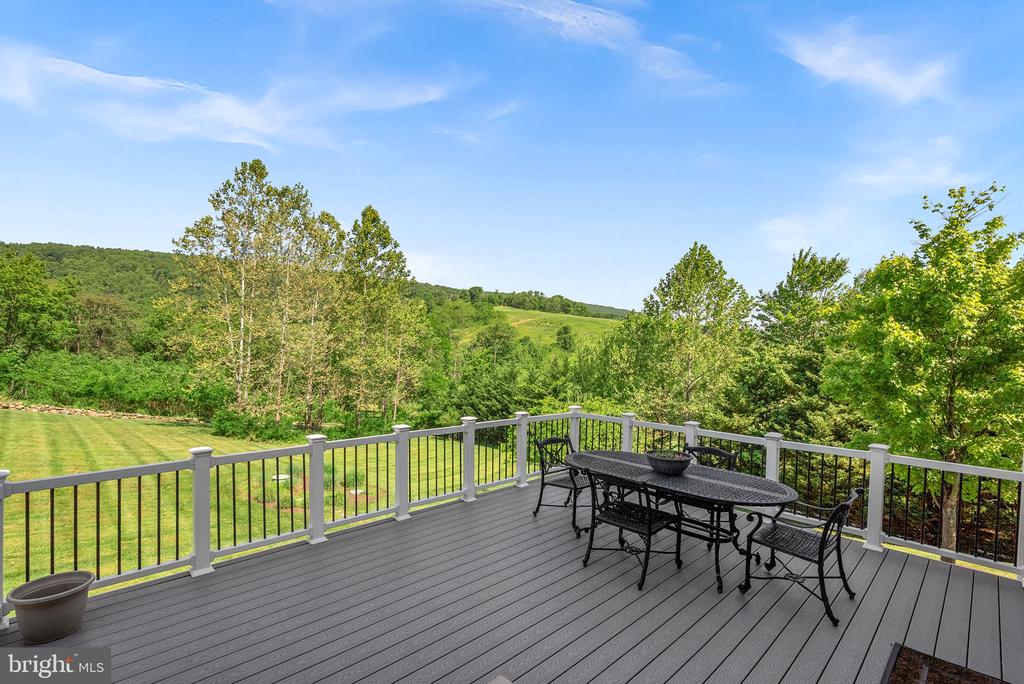
Gray deck with outdoor dining set overlooking a lawn, wooded hills, and rolling countryside.
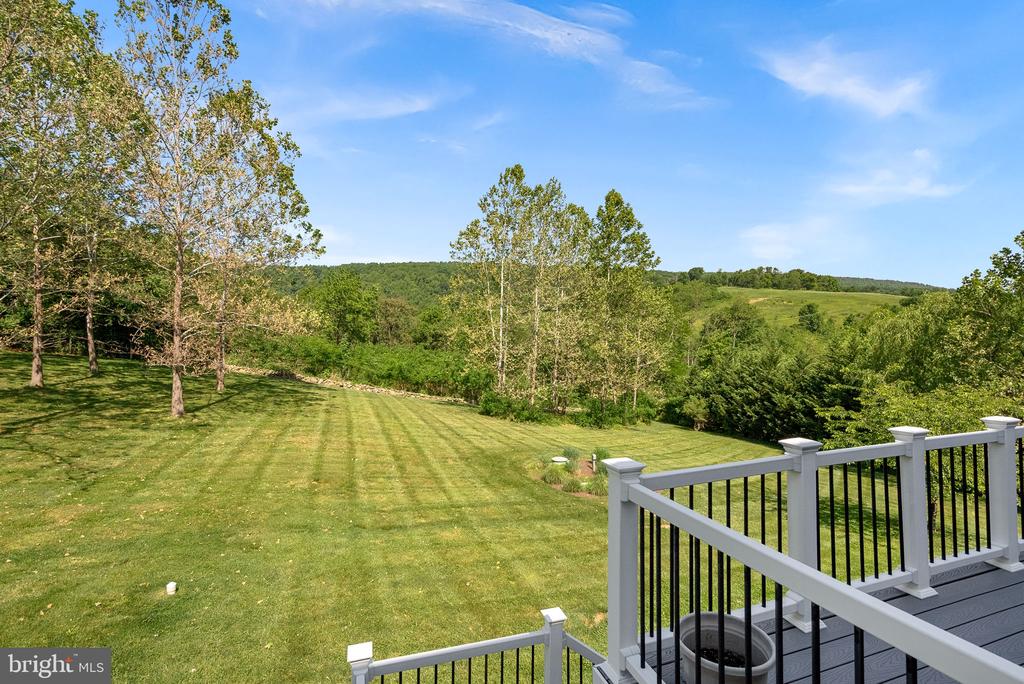
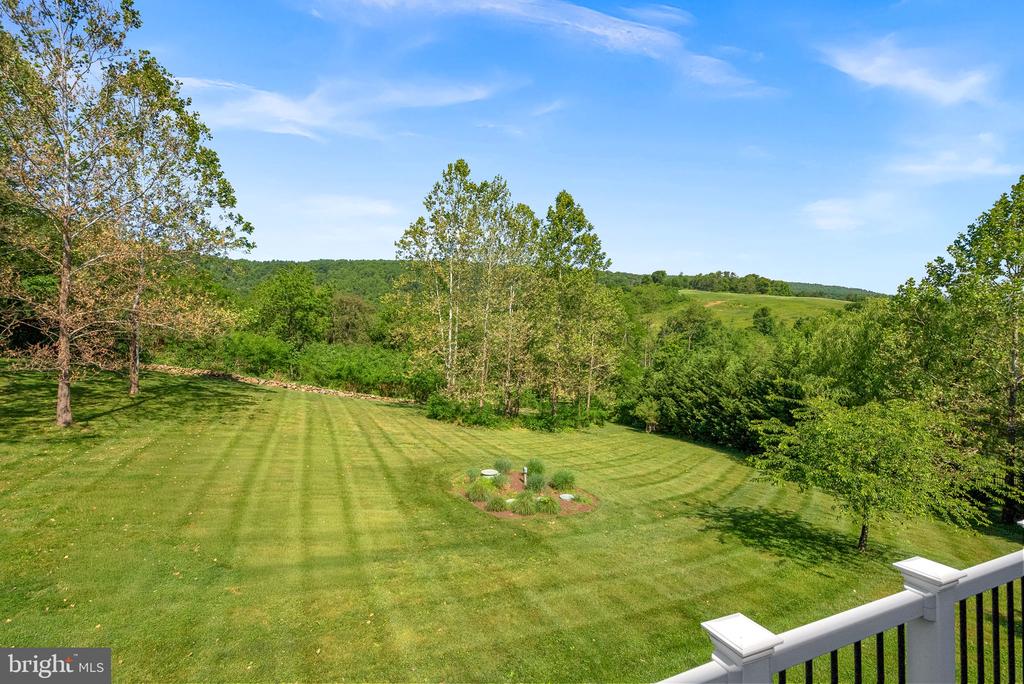
Expansive backyard and rolling hills viewed over a deck railing.
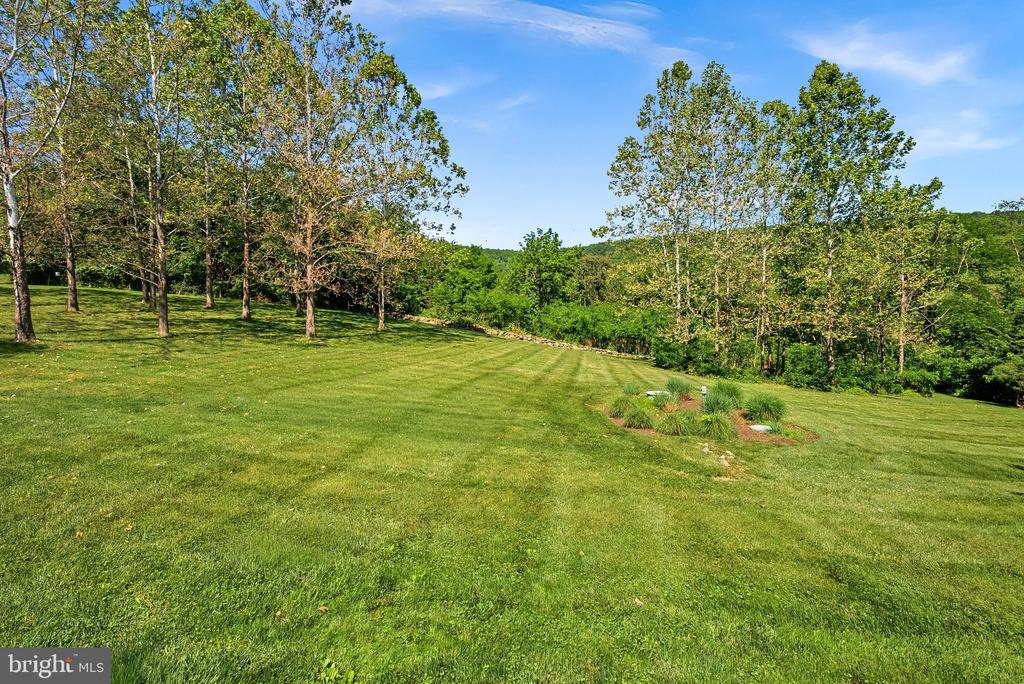
Broad mowed backyard with landscaped beds, mature trees, and rolling green hills beyond.
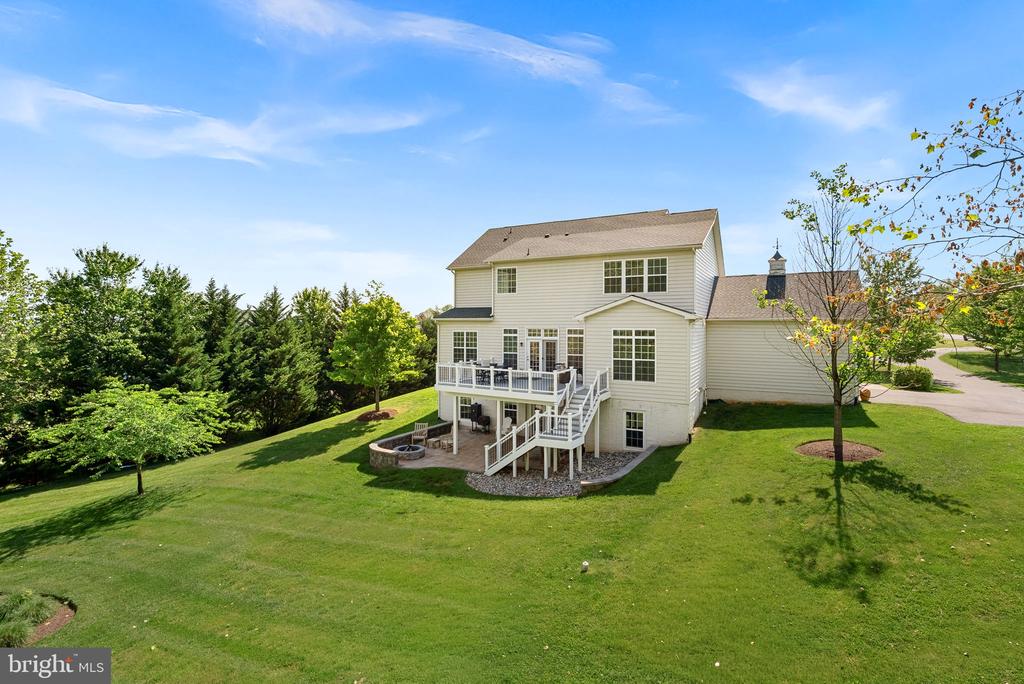
Rear of a two-story home with a raised deck, patio fire pit, and expansive lawn.
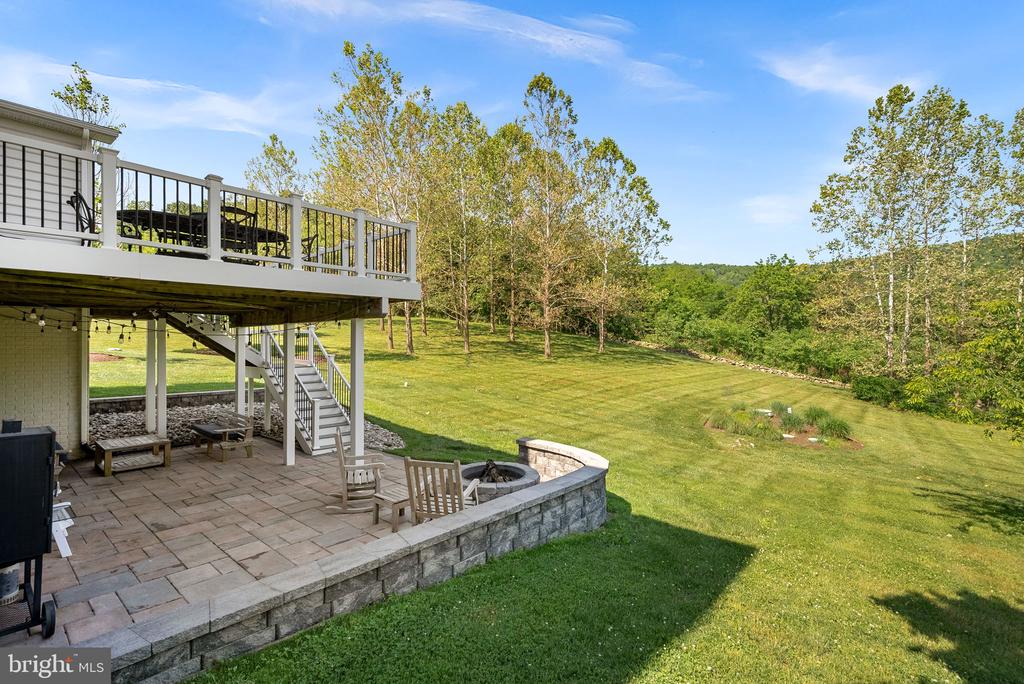
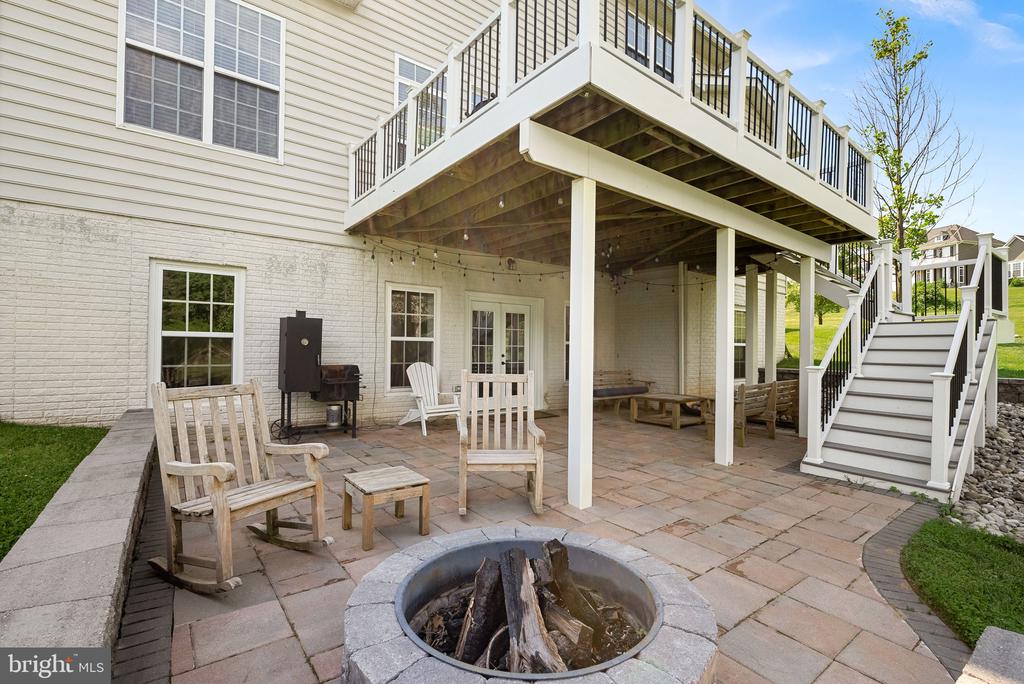
Backyard with raised deck, stone patio, and fire pit overlooking a broad lawn.
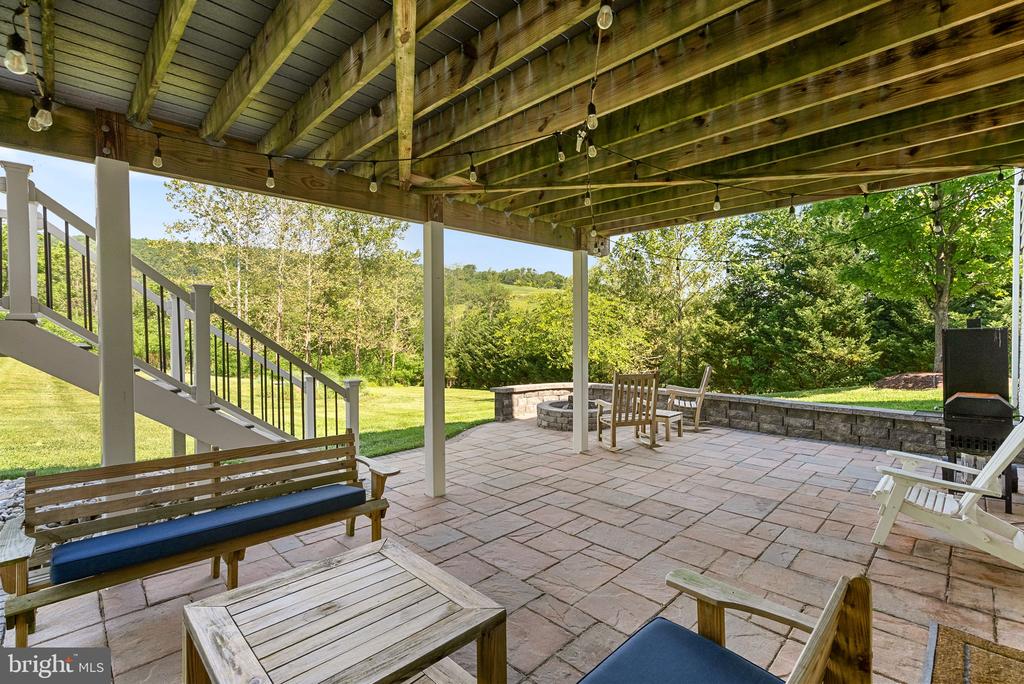
Covered stone patio with string lights, outdoor seating, a grill, and a tree-lined lawn.
Back patio with a stone fire pit beneath an elevated deck with white railings and stairs.
Gently sloping lawn with mature trees, wooded edges, and a small landscaped planting bed.
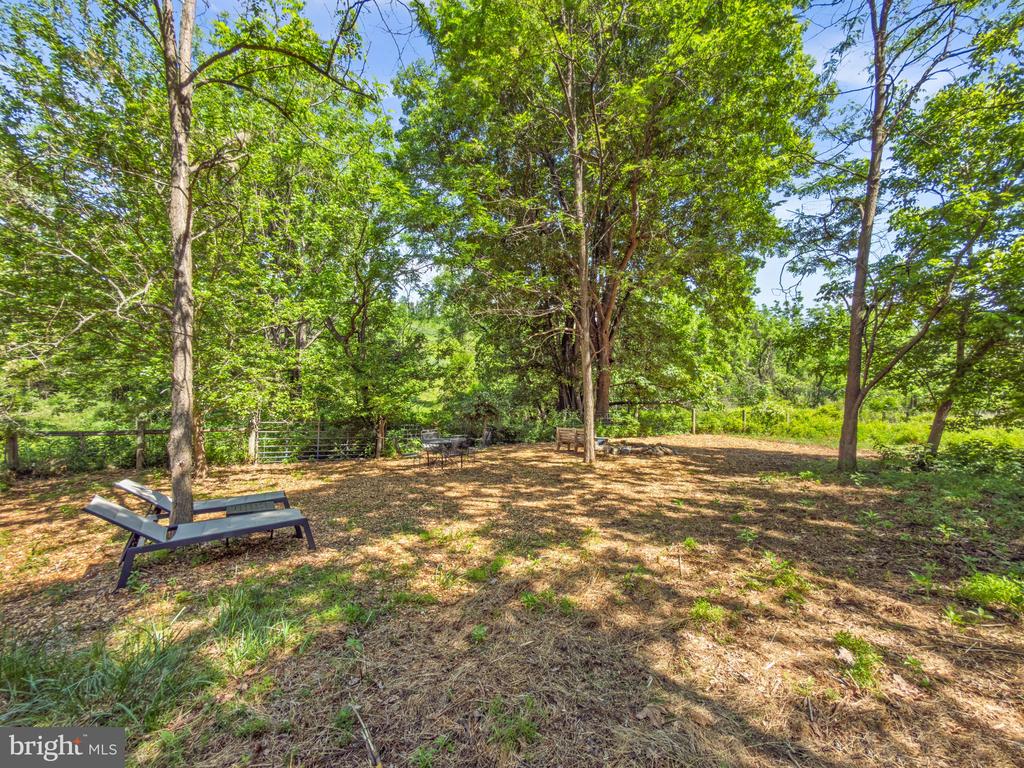
Wooded backyard with mature trees, a metal gate, and outdoor lounge chairs.
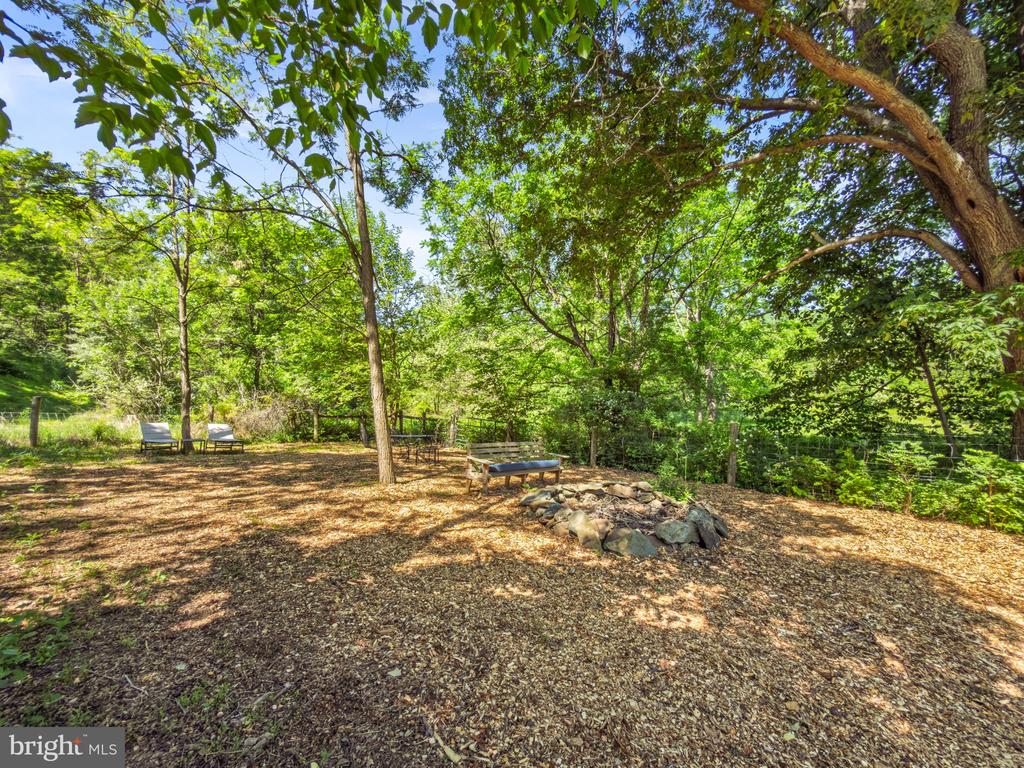
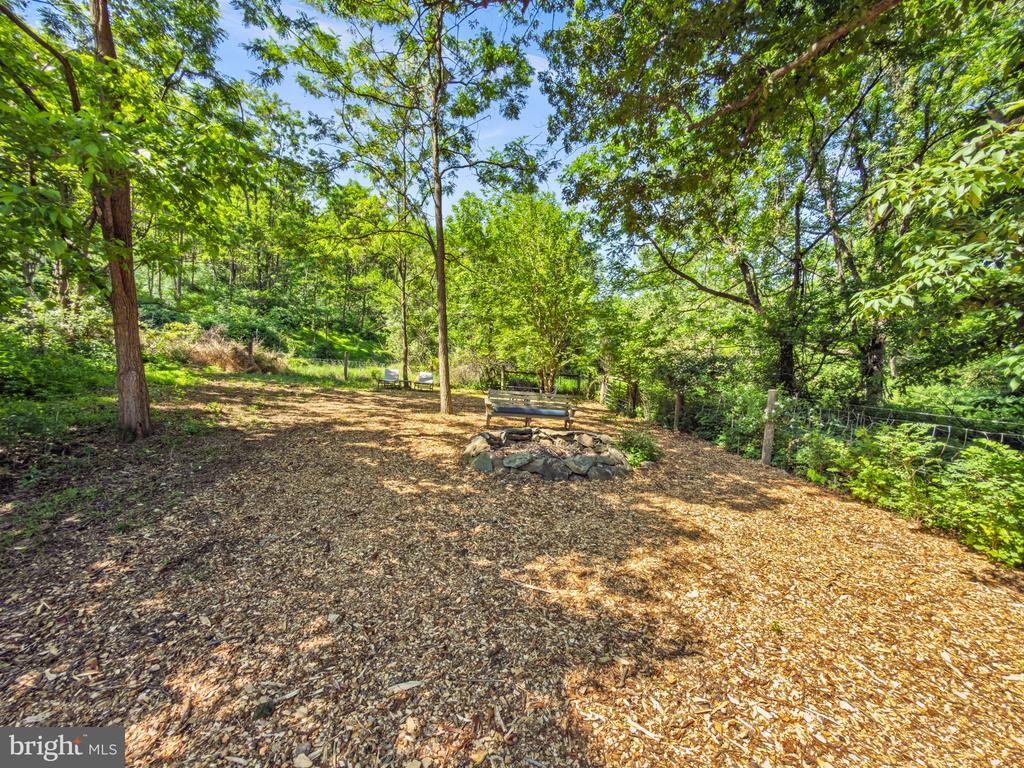
Shaded wooded backyard with outdoor seating and a circular stone fire pit.
Wooded backyard with a stone fire pit and benches beneath mature trees.
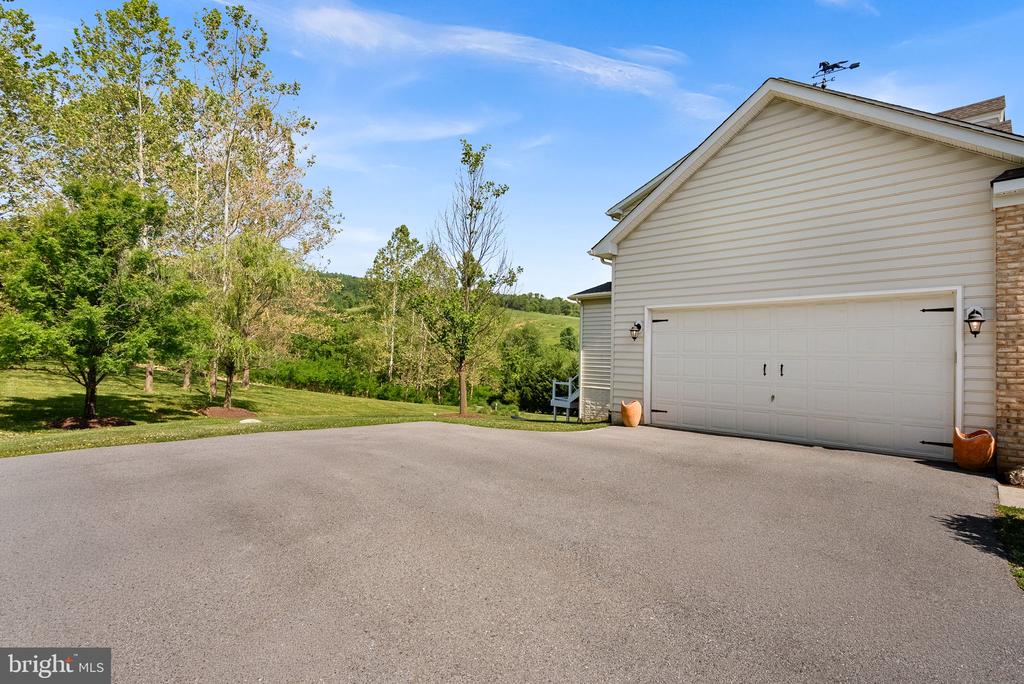
House with a two-car garage and wide paved driveway, with trees and rolling hills behind it.
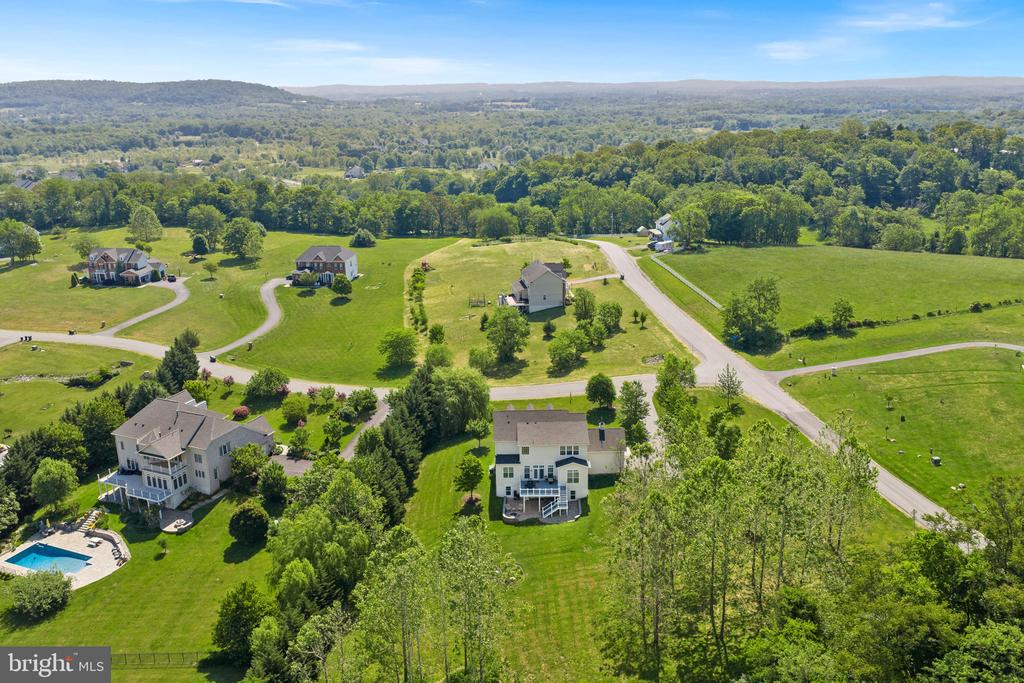
Aerial view of homes on spacious green lots, with winding roads, wooded hills, and a backyard pool.
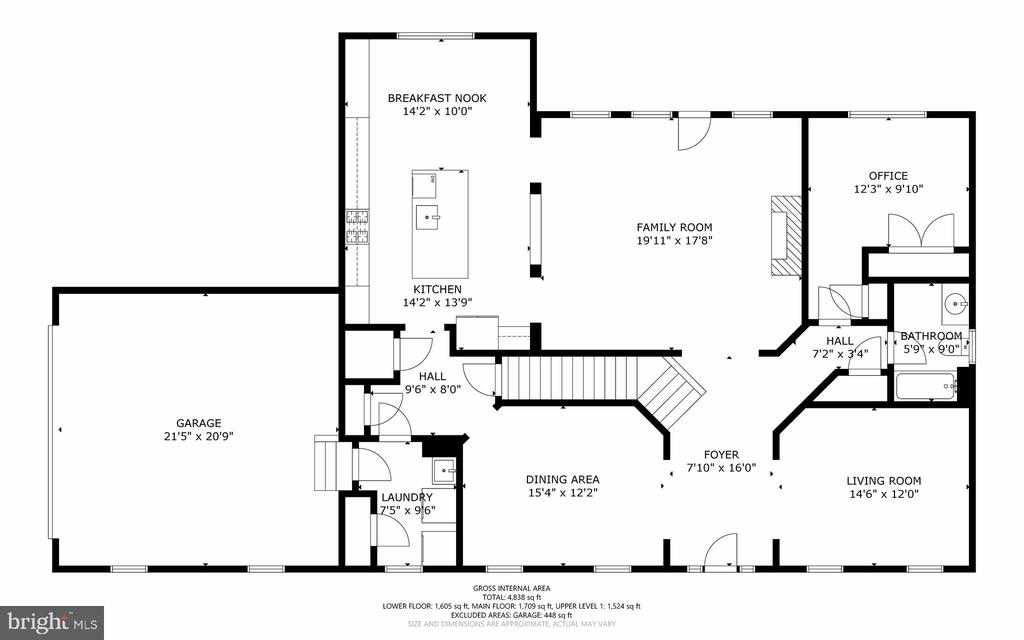
Home floor plan with labeled rooms, dimensions, and a large garage.
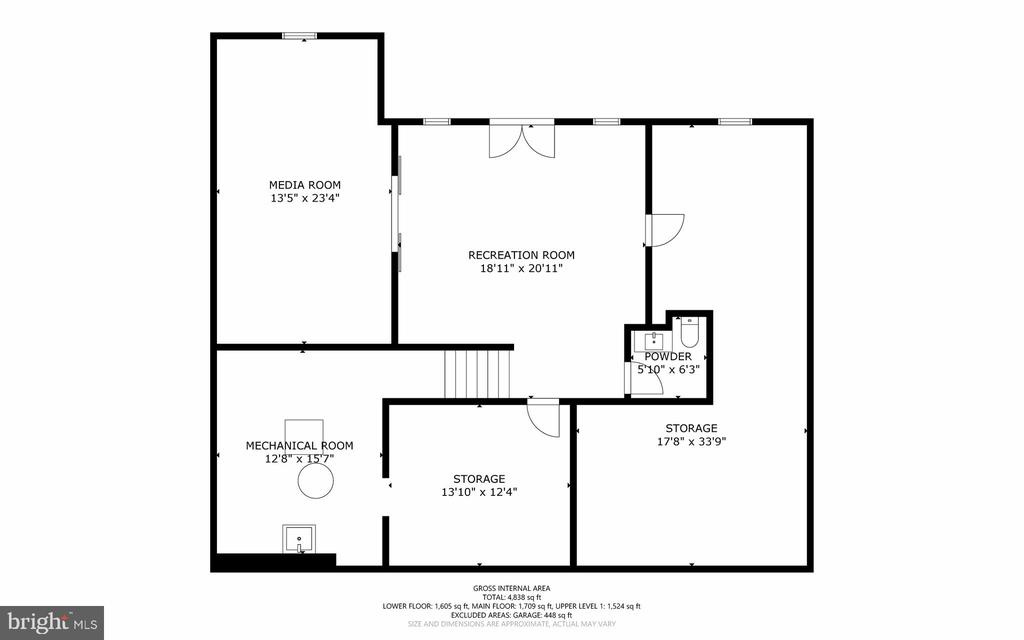
Lower-floor plan with media and recreation rooms, a powder room, mechanical room, storage areas, and stairs.
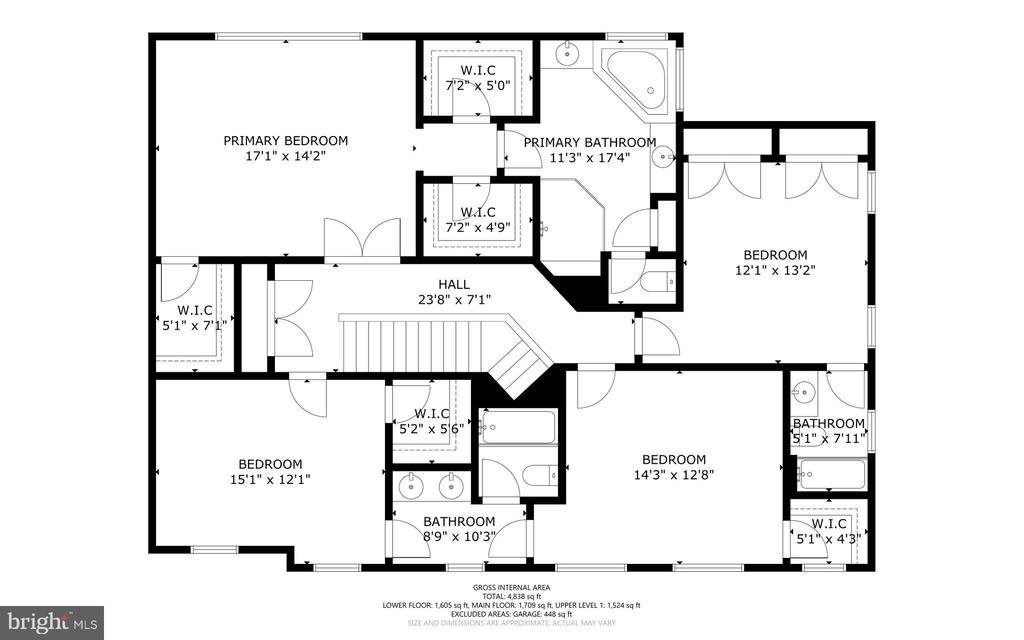
Upper-floor home floor plan with four bedrooms, bathrooms, closets, room dimensions, and area totals.
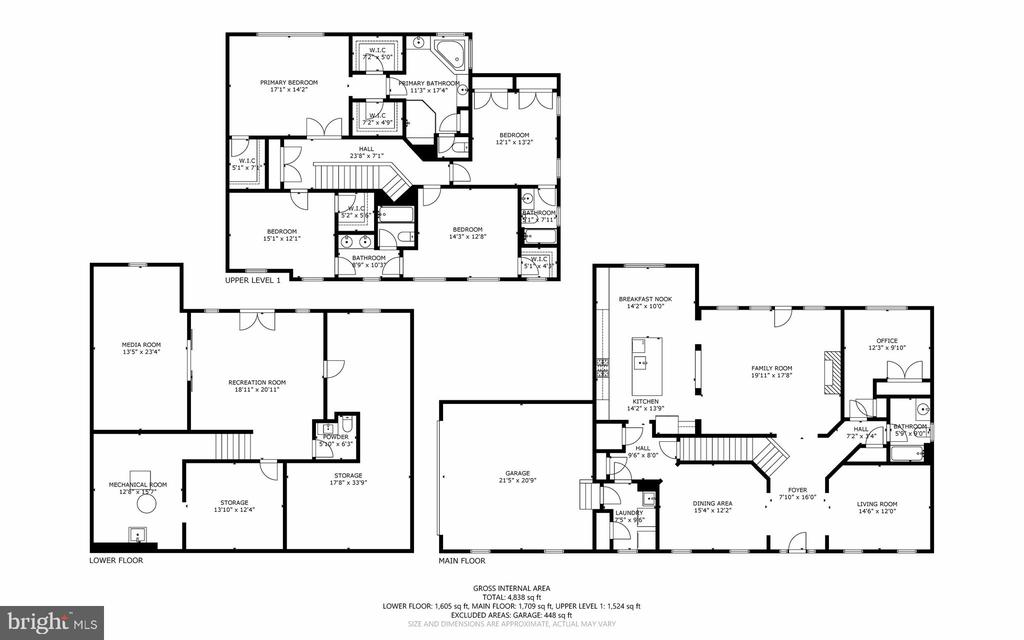
Three-level floor plan with labeled rooms and dimensions for 35124 Greyfriar Drive.
SEE ALL PHOTOS
Brick Colonial home with three dormers, a red front door, and a broad green lawn.
Brick house surrounded by mature trees and a broad lawn, with rolling green hills behind it.
Aerial view of a wooded property outlined in green, with a house, open lawn, and road frontage.
Dining room and foyer with hardwood floors, a wooden staircase, and an arched opening to the living area.
Dining room with a wooden table and chairs, hardwood floors, paneled walls, and a chandelier.
Dining room with a wooden table, hardwood floors, and white plantation shutters.
Living room with leather sofas, hardwood floors, and French doors opening to a deck.
Living room with brown leather sofas, hardwood floors, and arched openings to the foyer and kitchen.
Living room with leather sofas, a fireplace, hardwood floors, and an arched doorway.
Furnished living room with brown leather sofas, a fireplace, and glass doors to a deck.
Living room with brown leather sofas, hardwood floors, and a fireplace beneath a wall-mounted television.
Dining room with a round wooden table, a midcentury-style hutch, and a large window overlooking trees.
Kitchen with cherry cabinets, granite island, stainless double ovens, and a breakfast dining area.
Kitchen dining area with wood cabinetry, granite counters, round table, and large windows overlooking a green lawn.
Laundry room with a washer, dryer, utility sink, and large window overlooking a green lawn.
Home office with hardwood floors, a large curtained window, and a wooden desk with computer monitors.
Home office with a wooden desk, black chair, hardwood floors, and double closet doors.
Bathroom with a wood vanity, granite countertop, and window overlooking greenery.
Bathroom with a beige tiled tub and shower beside a window with white blinds.
Staged bedroom with a king bed, wood nightstands, and large windows overlooking greenery.
Bathroom with a corner soaking tub, wood vanity, and windows overlooking green hills.
Corner soaking tub beneath large windows overlooking leafy trees and distant hills.
Bathroom with a tiled corner soaking tub, granite-topped wood vanities, and large windows overlooking trees.
Bathroom with a brown-tiled walk-in shower and wooden vanity topped with granite.
Carpeted bedroom with two window views, white walls, and a small floor lamp.
Carpeted room with a small writing desk, chair, and two windows with blinds.
Staged home office with a wooden desk, armchair, bookcase, and large windows.
Bedroom with beige carpet, white walls, and an open doorway to a wood-floored hall.
Bathroom with a double-sink vanity and large mirror beside an adjoining bedroom.
Bathroom with a white tiled tub and shower behind sliding glass doors.
Bedroom with a white bed, dark upholstered headboard, beige carpet, and ceiling fan.
Bedroom with a white bed, beige carpet, and a dark-wood ceiling fan.
Staged bedroom with a gray upholstered bed, white bedding, ceiling fan, and two curtained windows.
Bedroom with a large white bed, beige carpet, two curtained windows, and a ceiling fan.
Bedroom with a large upholstered bed, ceiling fan, beige carpet, and white double closet doors.
Staged bedroom with a king-size bed, upholstered headboard, and ceiling fan.
Bathroom with a sliding glass shower, wood vanity, large mirror, and window with blinds.
Furnished recreation room with a long game table and sports memorabilia covering the walls.
Dining area with a wooden table, barn-door opening to a living room, and glass doors to the yard.
Furnished recreation room with wood-look flooring, a large table, and French doors opening to the yard.
Finished room with a wood table and stools, glass doors to a deck, and a large window.
Furnished media room with a large sectional, movie posters, and a blue-lit ceiling feature.
Living room with a dark sectional, ottoman, and blue-lit recessed ceiling.
Home theater with a gray sectional, large screen, surround speakers, and blue-lit tray ceiling.
Bathroom with a gray vanity, large wood-framed mirror, and toilet.
Unfinished basement with exposed framing, concrete floor, and an open doorway to a finished room.
Unfinished basement with exposed wooden framing, concrete floor, and a window.
Deck with outdoor dining furniture overlooking a lawn, trees, and wooded hills.
Backyard lawn and wooded hills viewed from a deck.
Spacious gray deck with black patio dining furniture, French doors, and a grassy yard beyond.
Gray deck with outdoor dining set overlooking a lawn, wooded hills, and rolling countryside.
Expansive backyard and rolling hills viewed over a deck railing.
Broad mowed backyard with landscaped beds, mature trees, and rolling green hills beyond.
Rear of a two-story home with a raised deck, patio fire pit, and expansive lawn.
Backyard with raised deck, stone patio, and fire pit overlooking a broad lawn.
Covered stone patio with string lights, outdoor seating, a grill, and a tree-lined lawn.
Back patio with a stone fire pit beneath an elevated deck with white railings and stairs.
Gently sloping lawn with mature trees, wooded edges, and a small landscaped planting bed.
Wooded backyard with mature trees, a metal gate, and outdoor lounge chairs.
Shaded wooded backyard with outdoor seating and a circular stone fire pit.
Wooded backyard with a stone fire pit and benches beneath mature trees.
House with a two-car garage and wide paved driveway, with trees and rolling hills behind it.
Aerial view of homes on spacious green lots, with winding roads, wooded hills, and a backyard pool.
Home floor plan with labeled rooms, dimensions, and a large garage.
Lower-floor plan with media and recreation rooms, a powder room, mechanical room, storage areas, and stairs.
Upper-floor home floor plan with four bedrooms, bathrooms, closets, room dimensions, and area totals.
Three-level floor plan with labeled rooms and dimensions for 35124 Greyfriar Drive.
For Sale

35124 GREYFRIAR DRIVE

35124 GREYFRIAR DRIVE, ROUND HILL, VA 20141

$1,295,000
Welcome to 35124 Greyfriar Drive -- Where Luxury Meets Nature in Round Hill, VA! This is a home you truly MUST experience in person to appreciate the breathtaking views, exceptional privacy, and meticulous care throughout. Impeccably maintained and presented in pristine condition, this stunning Carrington-built residence is nestled on more than 3 acres in the heart of Western Loudoun County. With the majority of the acreage extending behind the home, you'll enjoy your own private walking trail winding through the property, all backing directly to a 213-acre conservancy parcel. The result is a spectacular natural setting with protected views that will remain untouched for years to come. Offering more than 5,000 finished square feet, this thoughtfully designed home features 5 bedrooms, 4 full bathrooms, and 1 half bath, providing plenty of space for both everyday living and entertaining. The main level includes a versatile bedroom currently used as a home office, along with a full bath--ideal for guests, multigenerational living, or a dedicated workspace. Fresh interior paint throughout creates a bright, clean, and truly move-in-ready atmosphere. Step outside to the expansive low-maintenance Trex(r) composite deck, complete with stairs leading to the backyard below. Whether you're enjoying your morning coffee, hosting friends and family, or simply taking in the peaceful surroundings, this outdoor space is designed to be enjoyed year-round. Adding even more value and functionality, the property includes two on-site wells, providing exceptional utility and flexibility. This is a rare opportunity to own a truly special property where privacy, protected natural beauty, and quality craftsmanship come together in one remarkable package--all just minutes from the charming shops, restaurants, wineries, and conveniences of Round Hill and Western Loudoun County. Don't miss your chance to experience this extraordinary home. Schedule your private showing today!

5
beds

5
baths

5,324 Sq.Ft. LIVING AREA

3.07 Acres lot

Daniel Gwak

Daniel Gwak

  • title Strategic Real Estate Advisor
  • EMAIL [email protected]
  • DRE # 0225216044

Features & Amenities

Interior

  • total bedrooms5
  • Total bathrooms5
  • full bathrooms4
  • half bathroom1
  • Flooring Hardwood, Tile/Brick, Wood, Carpet

Area & Lot

  • Status For Sale
  • Living Area5,324 Sq.Ft.
  • Total Area5,324 Sq.Ft.
  • Lot Area3.07 Acres
  • MLS® IDVALO2121682
  • TypeResidential
  • YEAR BUILT2015
  • Architecture StylesColonial
  • School DistrictLOUDOUN COUNTY PUBLIC SCHOOLS

Exterior

  • STORIES3
  • Garage Space2.0
  • water SourceNone
  • PoolNo Pool
  • roofArchitectural Shingle
  • parkingAttached Garage, Driveway
  • HEAT TYPEHot Water
  • AIR CONDITIONINGCentral A/C, Ceiling Fan(s)
  • sewerNo Sewer System
  • SubstructureSlab, Concrete Perimeter
  • Disability FeaturesNone

Financial

  • Sales Price$1,295,000
  • Real Estate Tax $10,265/yr
  • HOA $320/3 mos
  • Zoning AR1
View Virtual Tour
Brick house surrounded by mature trees and a broad lawn, with rolling green hills behind it.

Schedule a Showing

I would love to show you this beautiful property. Please select your preferred date and time below. I will be in touch shortly to confirm your appointment.

Schedule a Showing

I would love to show you this beautiful property. Please select your preferred date and time below. I will be in touch shortly to confirm your appointment.

Thank you for your interest in 35124 GREYFRIAR DRIVE, ROUND HILL, VA 20141. We are reviewing your request and will be in touch shortly!

Mortgage Calculator

Estimate your monthly mortgage payment, including the principal and interest, property taxes, and HOA. Adjust the values to generate a more accurate rate.

All estimates are provided for informational purposes only. Actual amounts may vary.
$0,000 Your Payment 20 15 65
$0,000 Your Payment

Work With Daniel

Get assistance in determining current property value, crafting a competitive offer, writing and negotiating a contract, and much more. Contact me today.

Follow Me on Instagram