17509 PINEHURST COURT
SEE ALL PHOTOS
17509 PINEHURST COURT
Courtesy of Pearson Smith Realty, LLC
Sold

17509 PINEHURST COURT

17509 PINEHURST COURT, PURCELLVILLE, VA 20132

$1,425,000
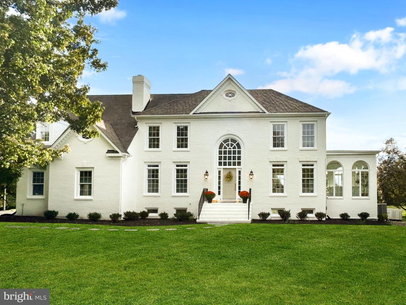
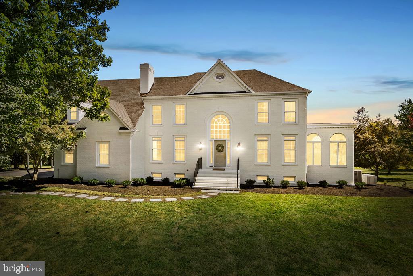
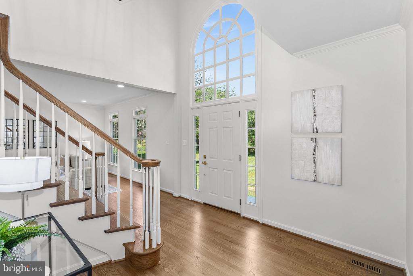
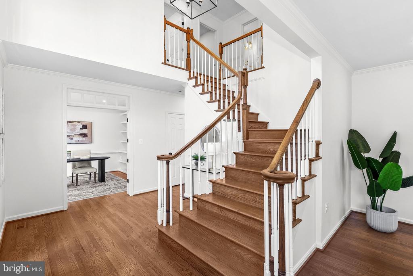
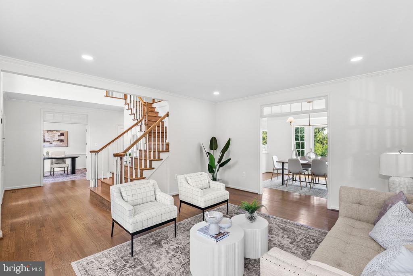
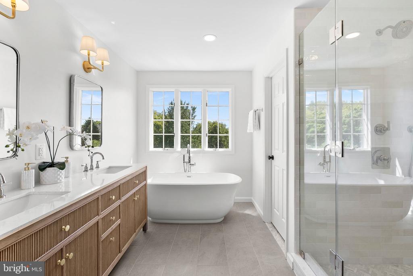
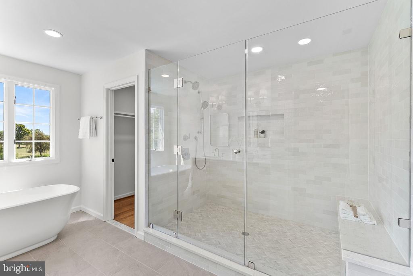
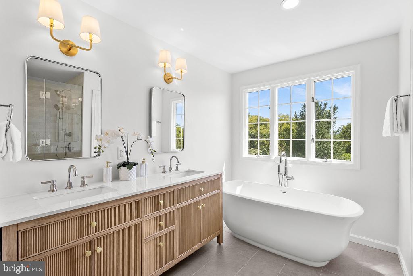
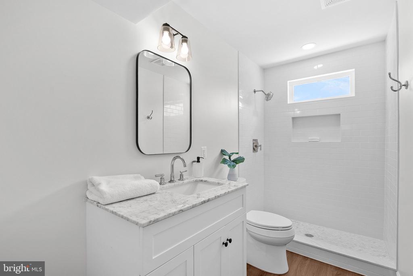
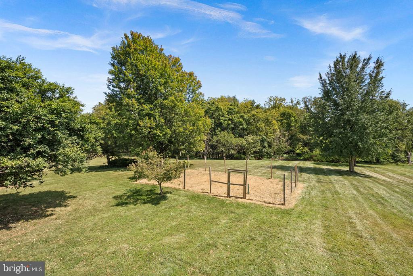
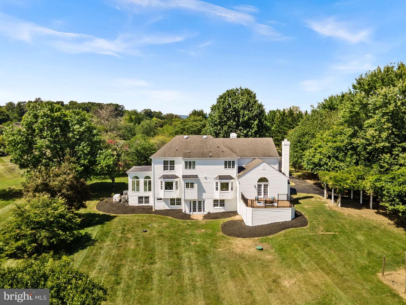
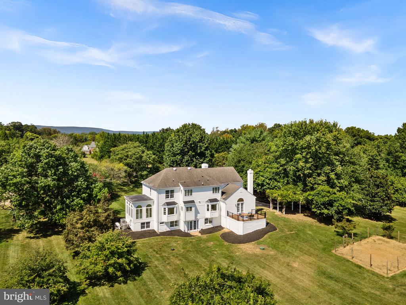
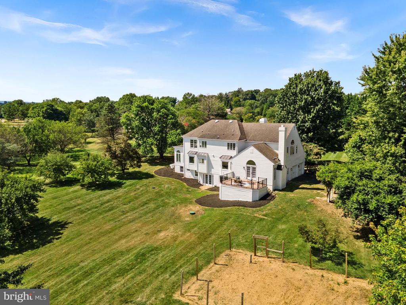
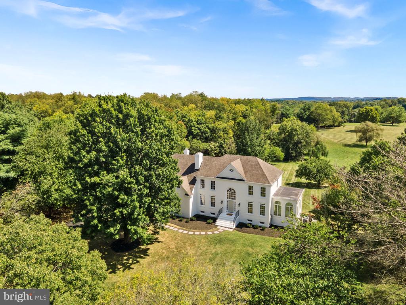
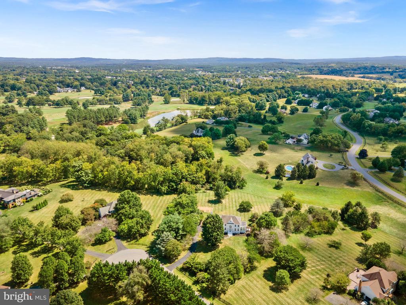
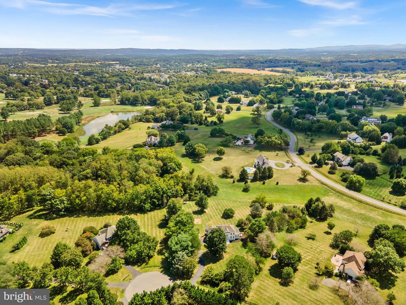
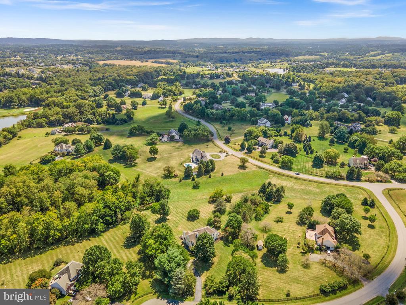
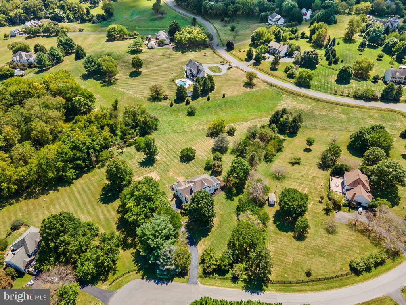
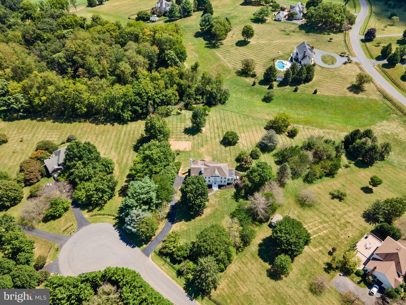
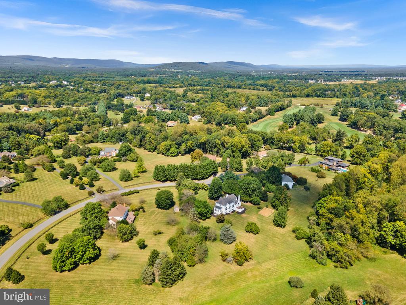
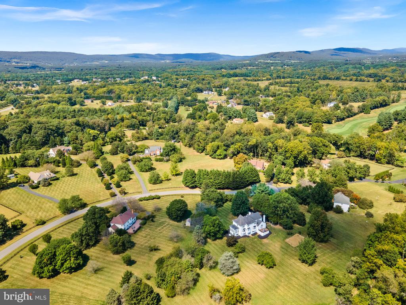
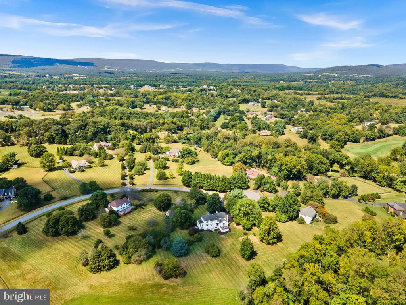
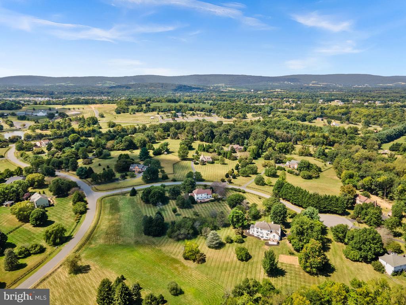
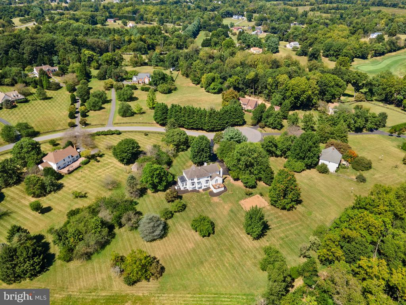
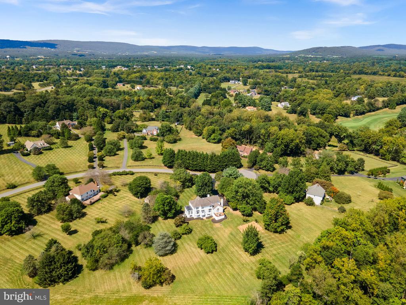
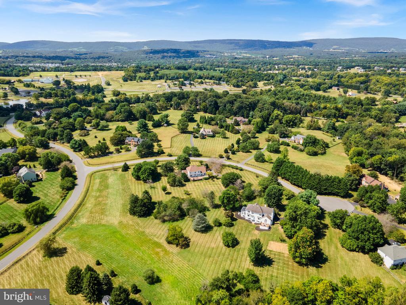
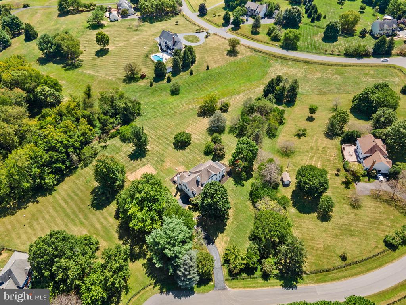
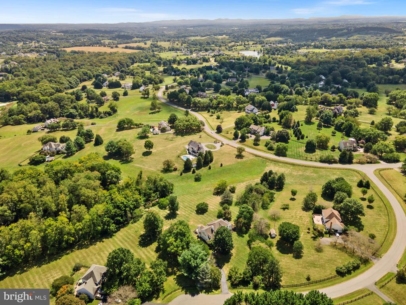
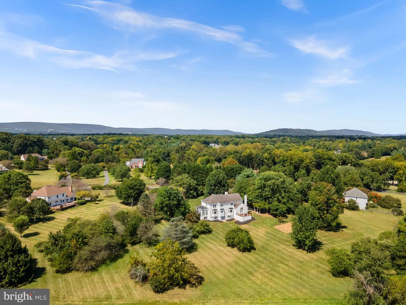
Tucked away on a quiet private cul-de-sac in sought-after Farmington on the Green, this stately brick front colonial has been completely remodeled with over $450k in recent renovations in 2025 and reimagined for modern living. Sited on nearly 2.5 acres, the property offers the perfect blend of privacy, elegance, and functionality.

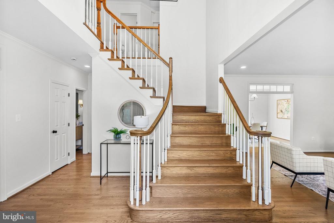
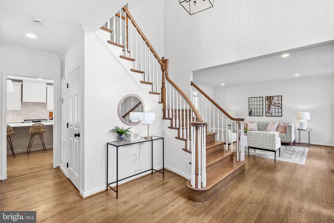
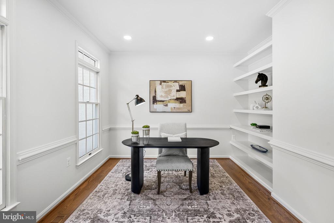
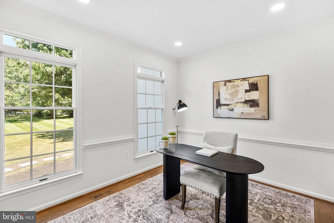
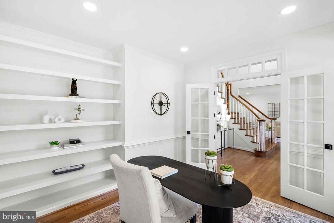
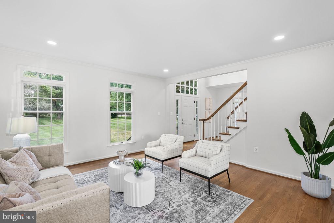
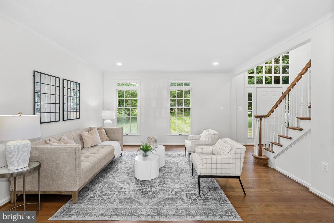
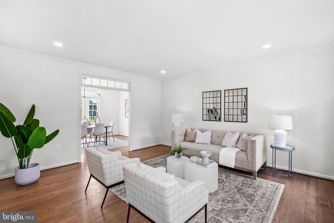
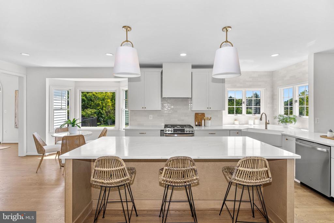
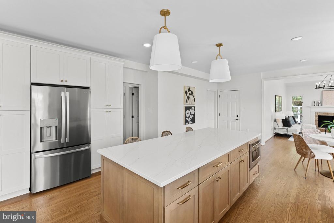
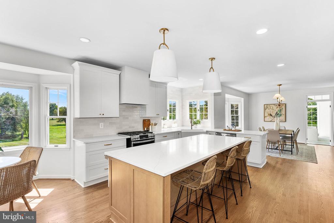
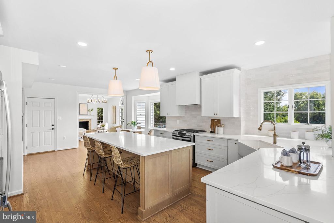
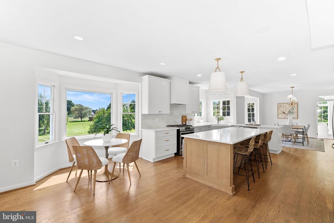
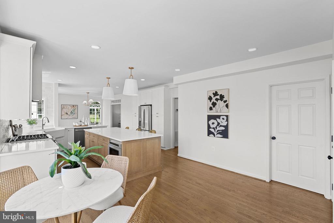
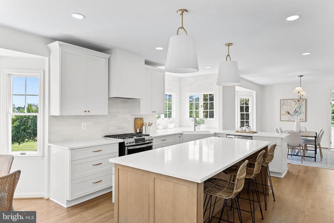
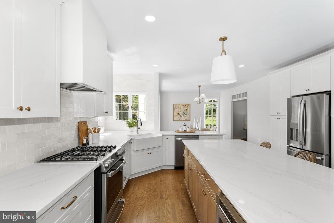
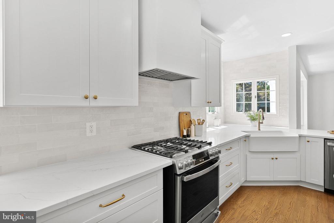
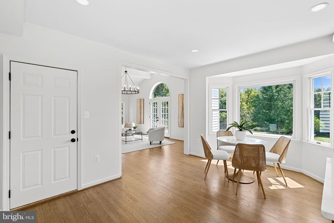
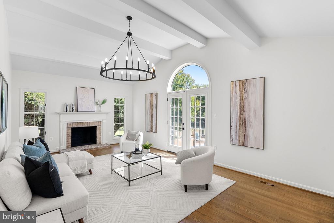
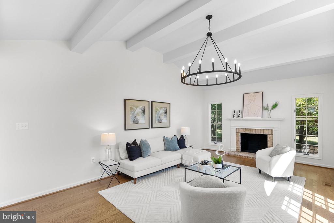
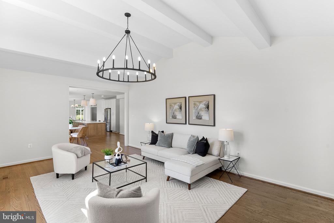
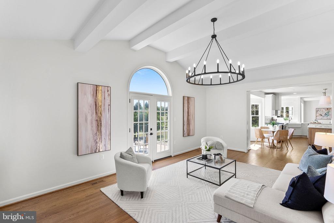
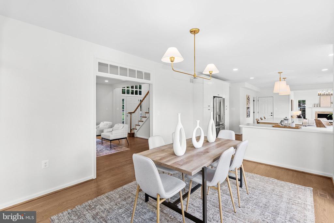
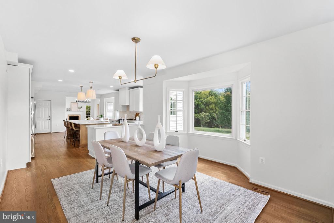
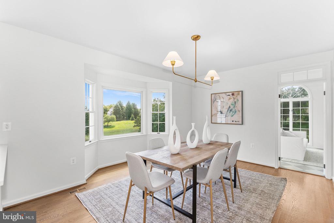
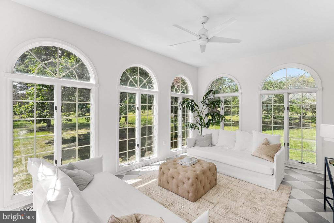
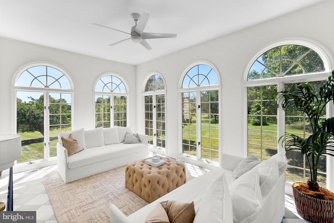
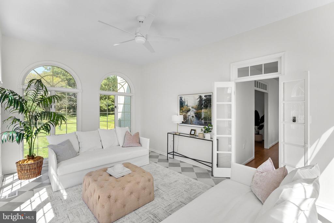
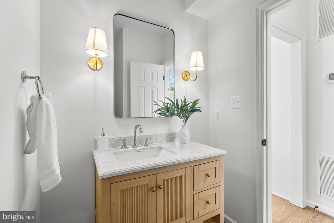
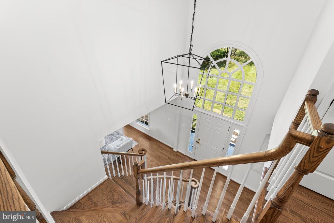
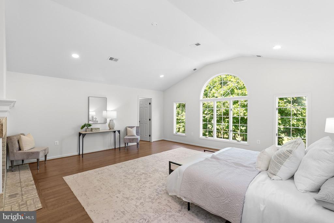
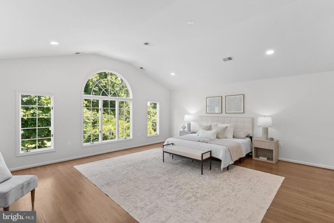
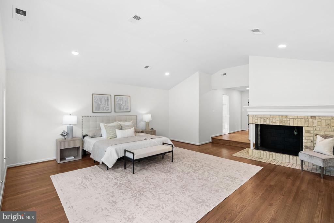
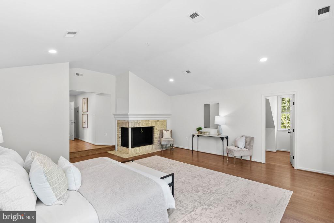
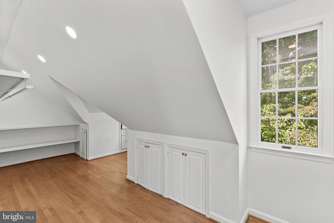
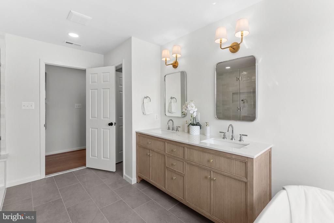
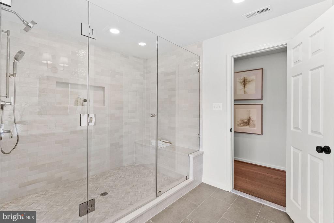
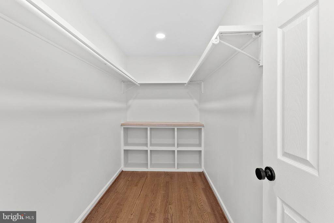
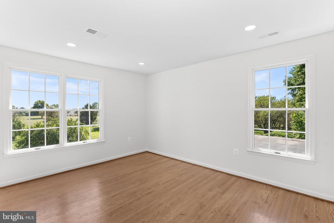
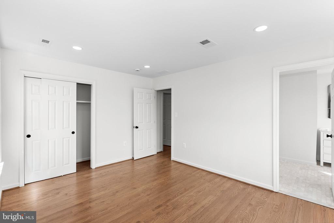
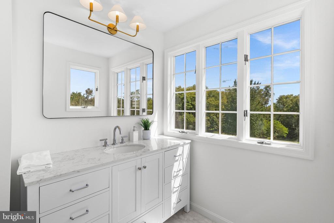
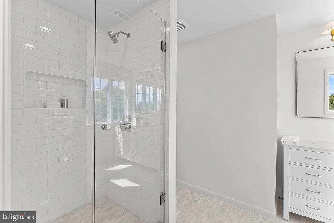
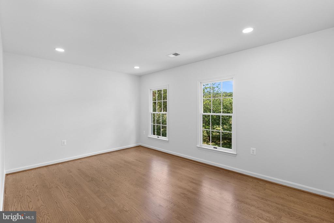
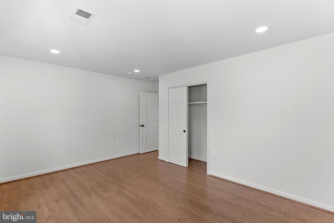
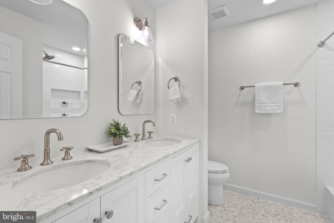
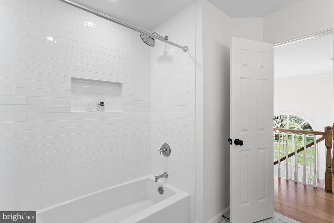
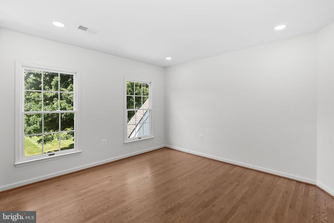
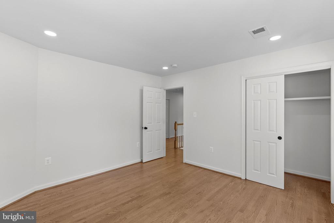
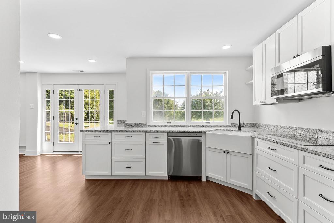
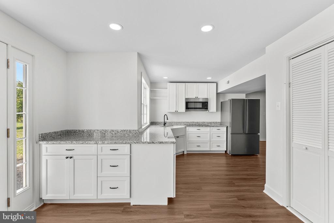
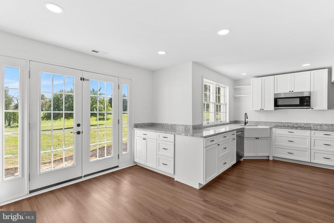
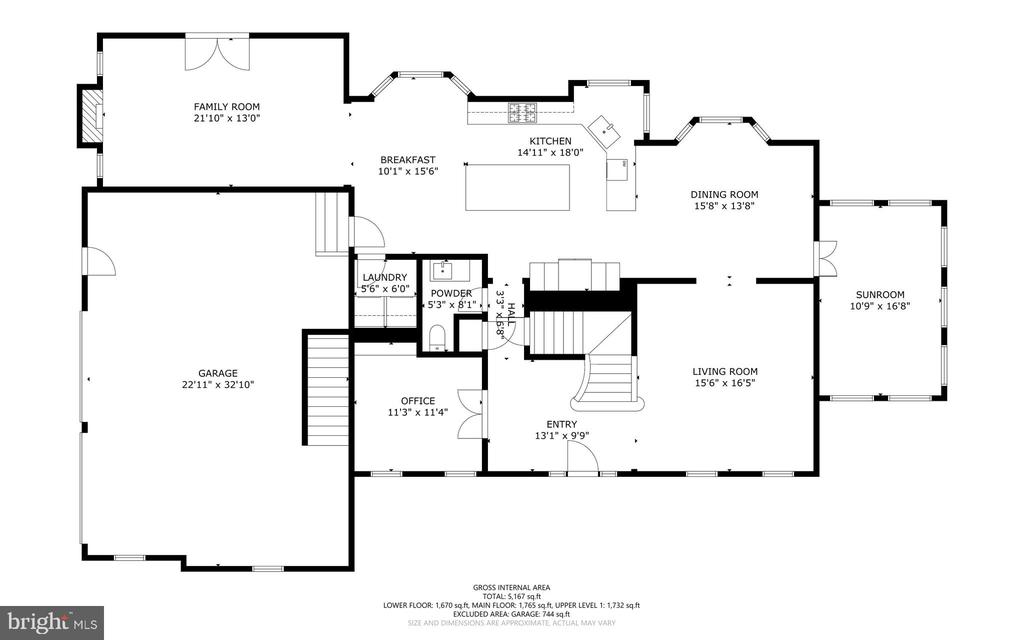
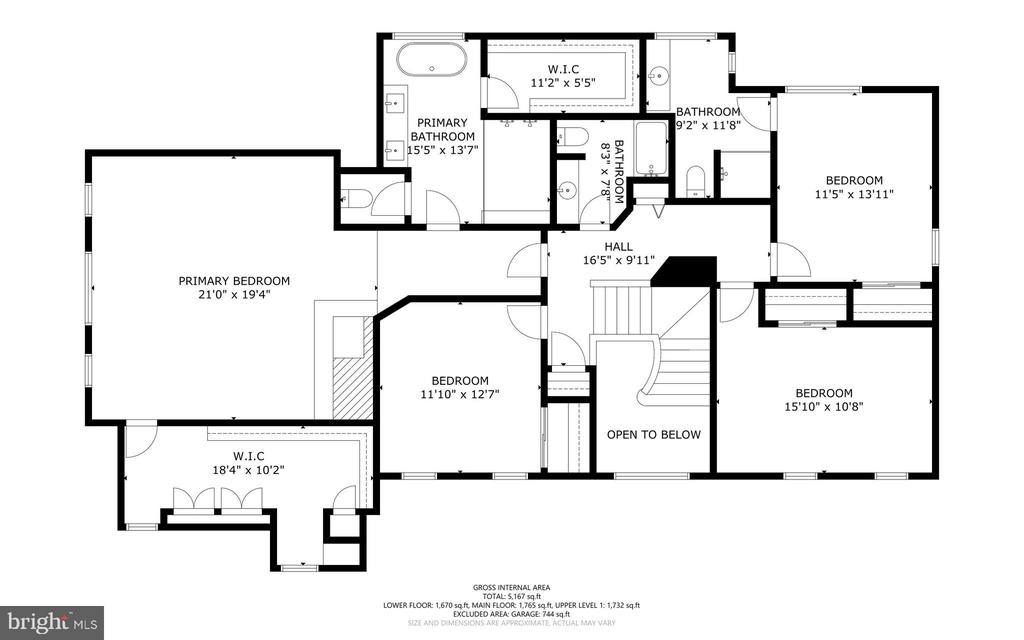
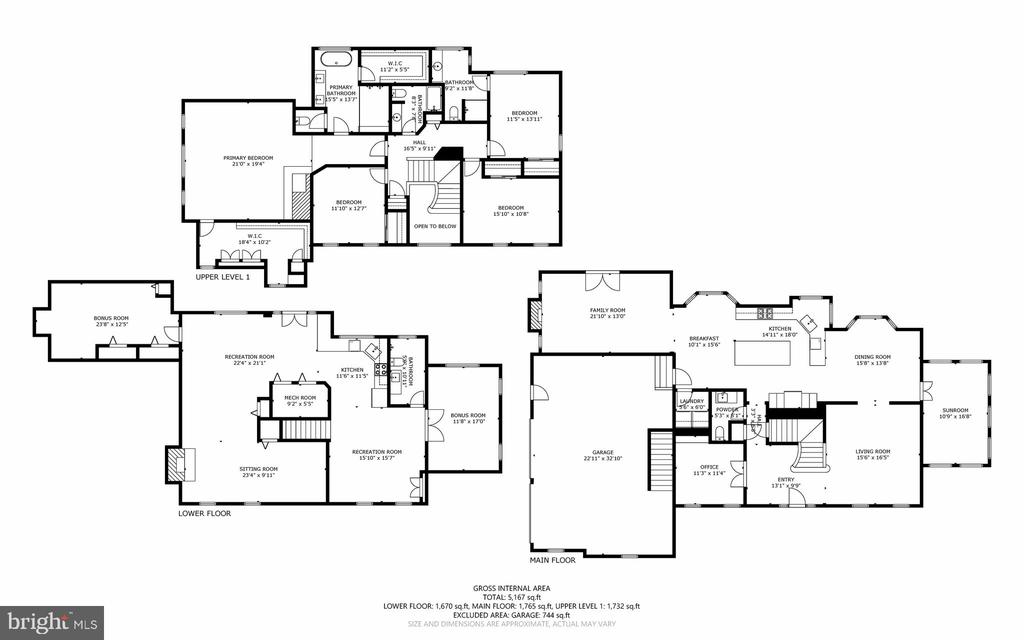
Inside, the home boasts five spacious bedrooms and 4.5 luxuriously remodeled baths. The brand-new chef's kitchen is a true showstopper, featuring custom cabinetry, premium countertops, a large center island, and designer finishes. It flows seamlessly into a light-filled sunroom that frames tranquil views of the property. A beautiful main-level office with custom shelving provides the perfect space for working from home or study. Gleaming NEW hardwood floors throughout, three fireplaces--including a grand fireplace in the primary bedroom--and refined details create a warm yet sophisticated atmosphere.

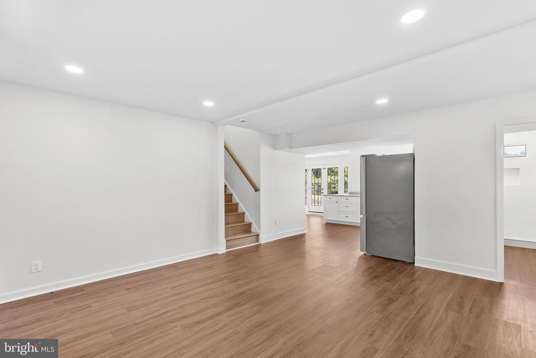
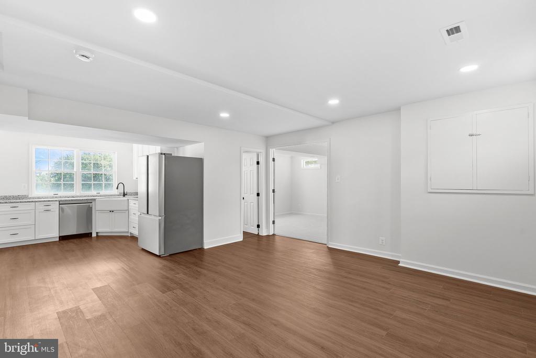
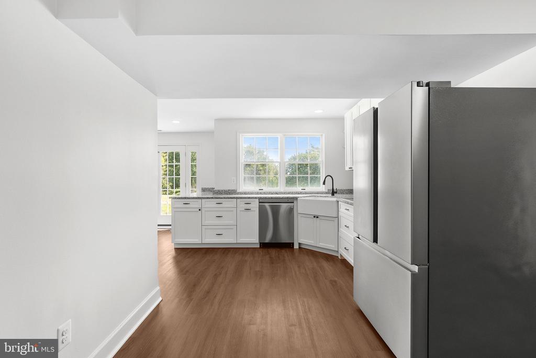
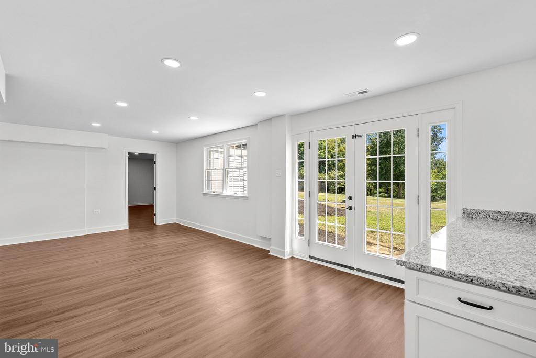
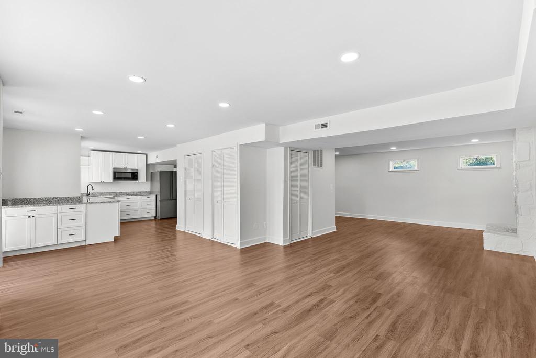
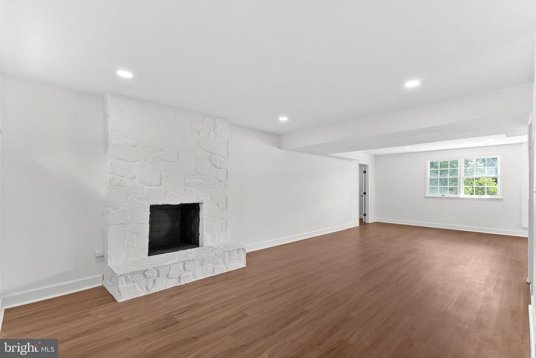
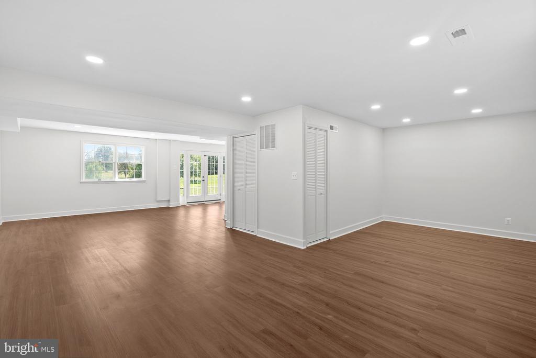
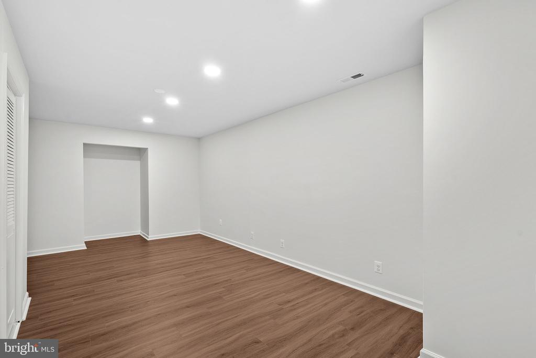
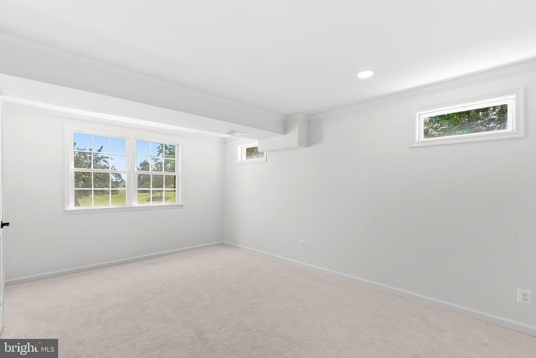
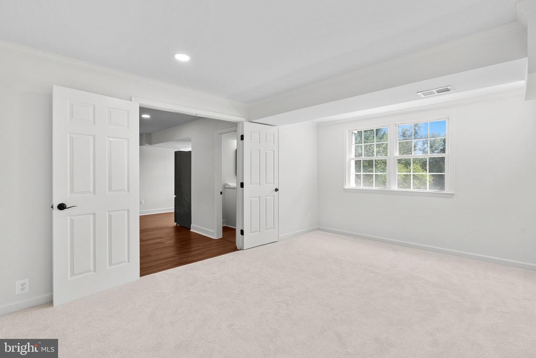
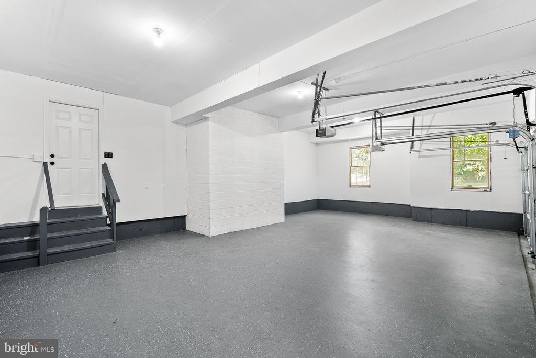
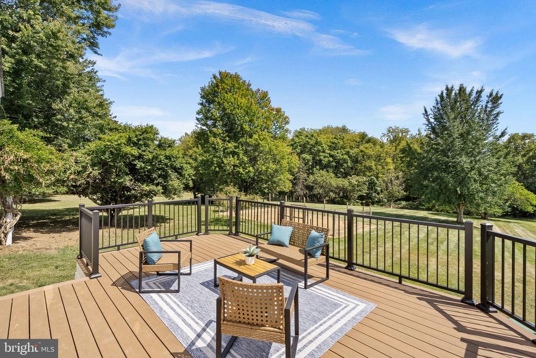
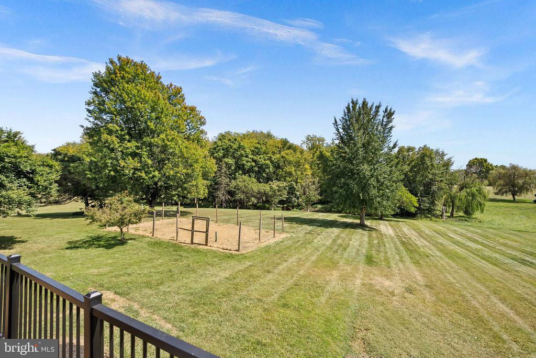
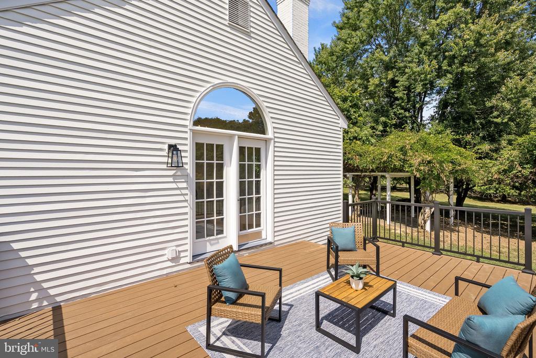
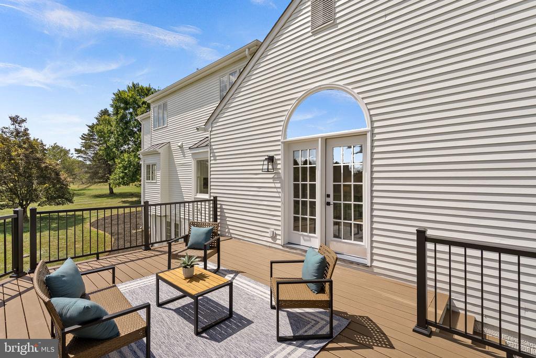
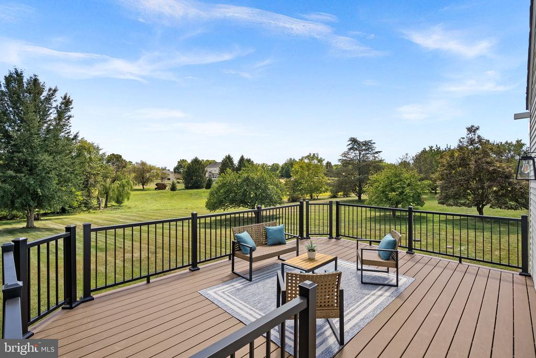
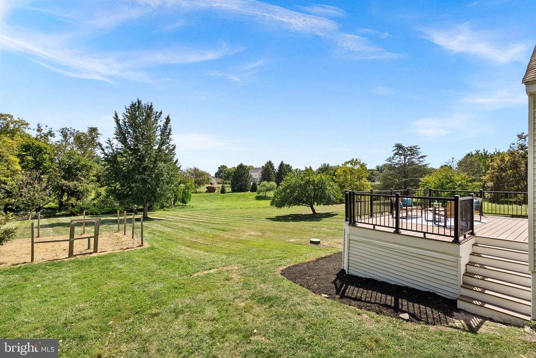
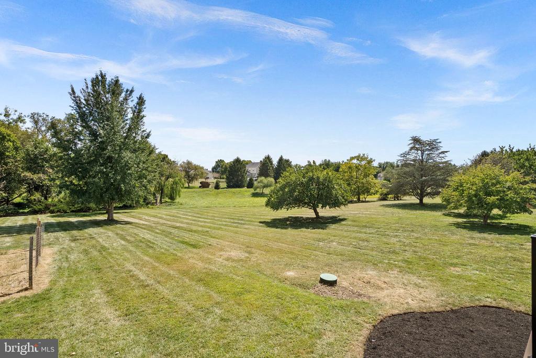
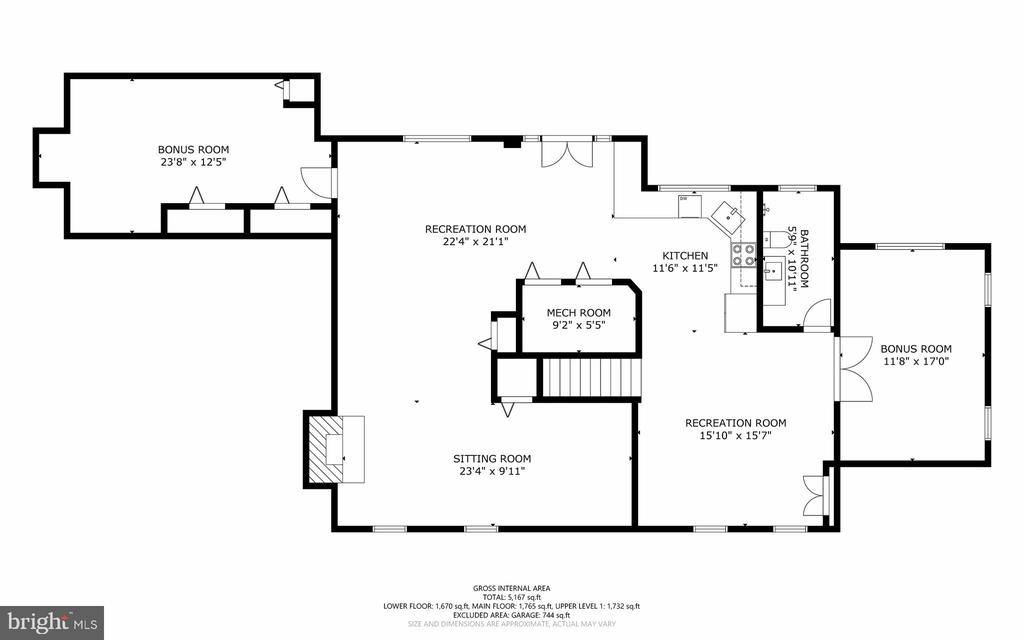
The lower level is a retreat of its own, complete with new LVP flooring, a full kitchenette, expansive recreation area, and dedicated space for a gym or media room--perfect for entertaining or multi-generational living. Step outside to the brand-new Trex deck, overlooking an expansive backyard with ample space for a future pool or outdoor oasis. A new septic tank installed in 2023 with a conventional gravity design ensures peace of mind and minimal maintenance. Additional highlights include a home generator, three-bay garage, all-new bathrooms, and a thoughtfully designed floorplan that balances everyday comfort with high-end luxury.

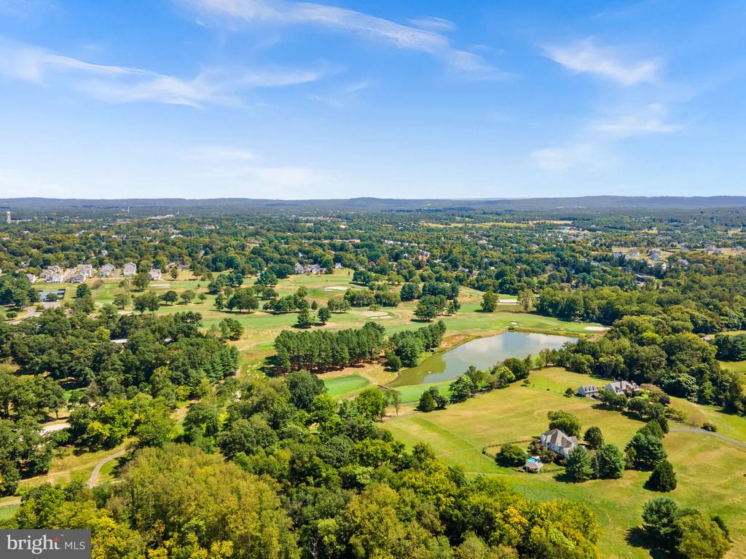
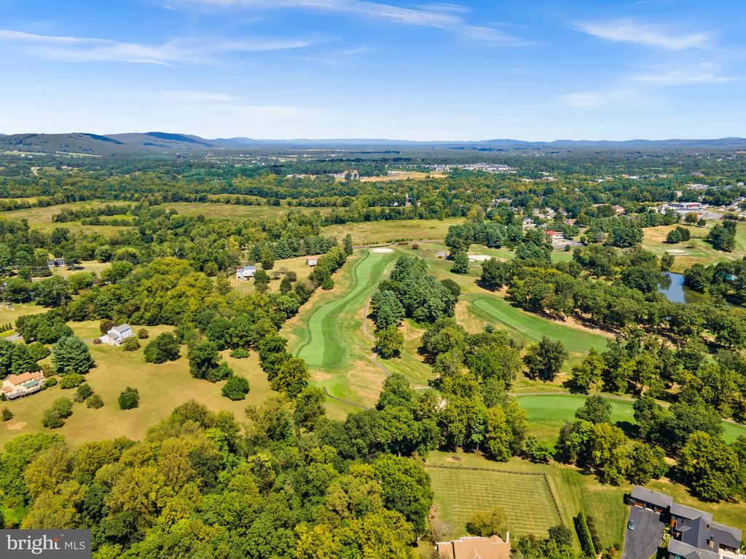
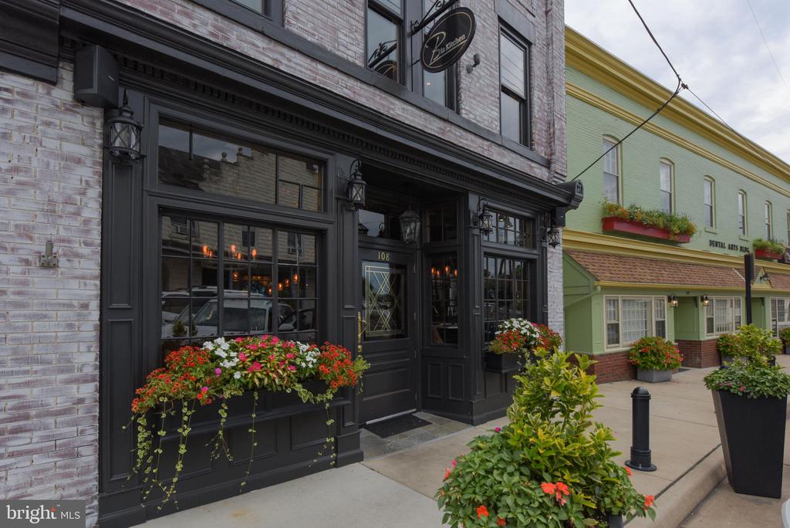
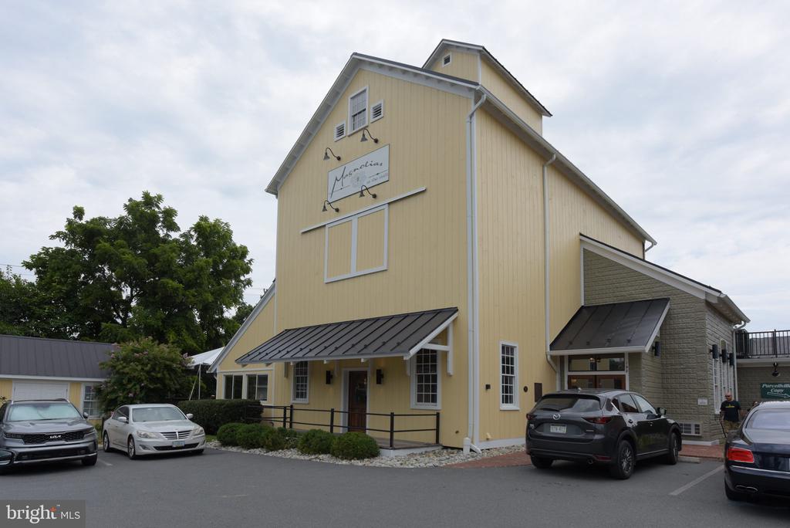
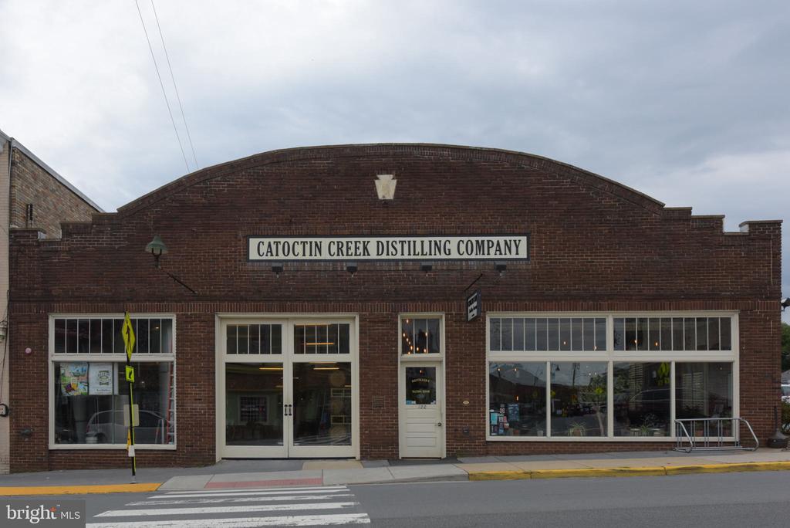
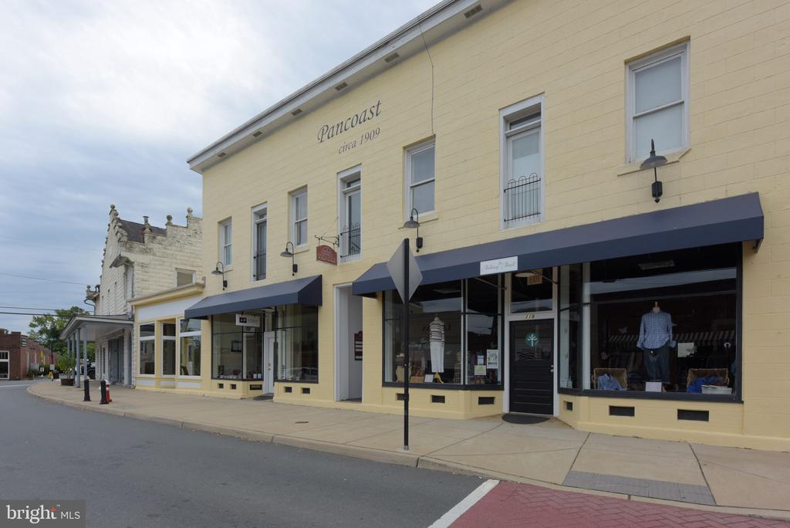
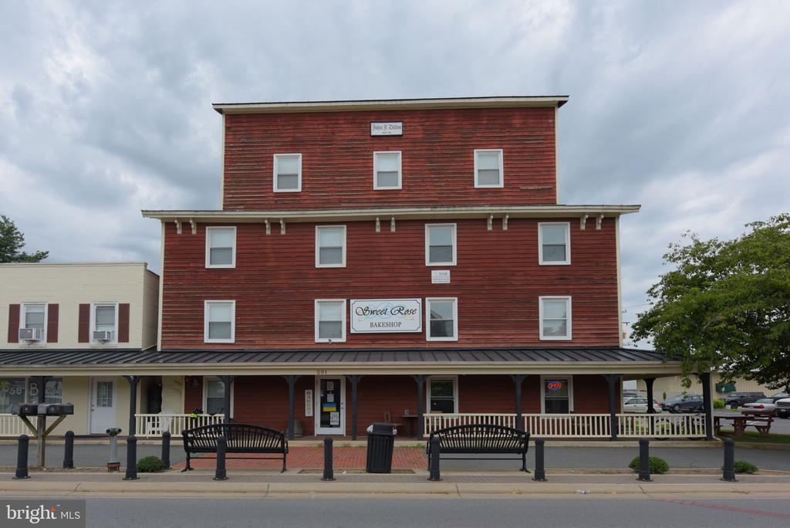
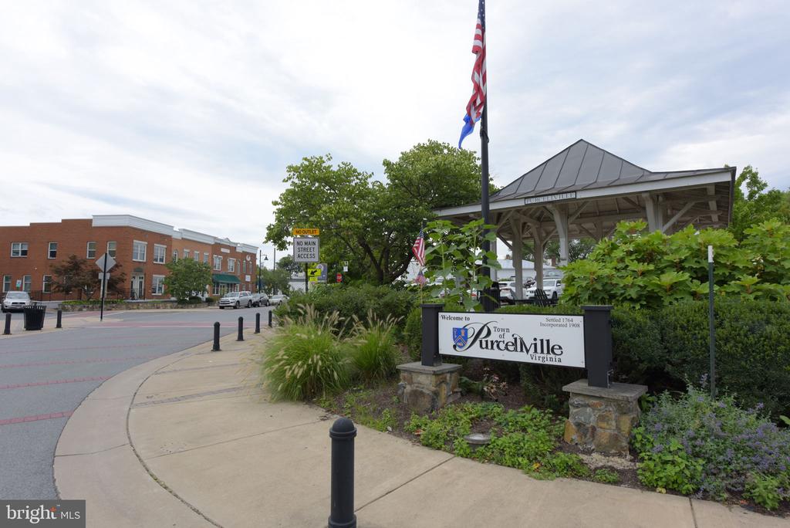
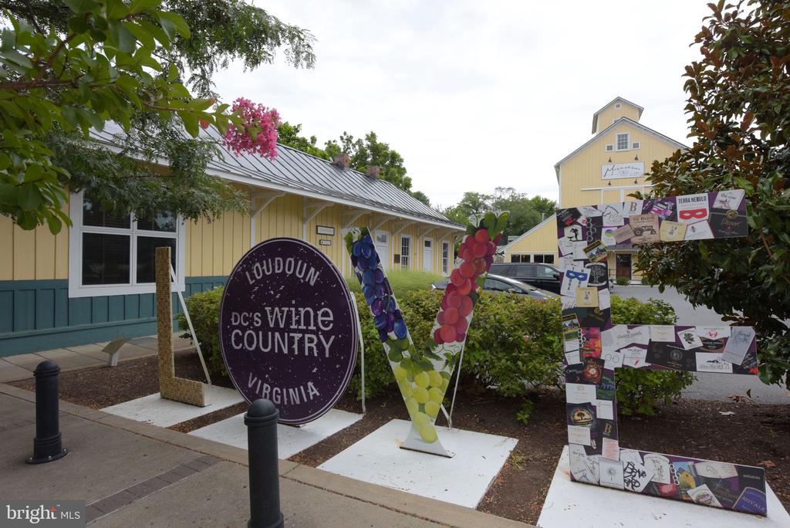
Beyond the property itself, the location is second to none. Just five minutes from charming downtown Purcellville and commuter access to route 7, Loudoun Golf & Country Club, and Franklin Park's 200 acres of hiking trails, tennis courts, water park, and year-round activities, this home also offers a front-row seat to Purcellville's beloved July 4th fireworks--visible right from your backyard.

Don't miss this rare opportunity--schedule your private showing today!

5
beds

5
baths

4,856 Sq.Ft. LIVING AREA

2.39 Acres lot

Daniel Gwak

Daniel Gwak

  • title Strategic Real Estate Advisor
  • EMAIL [email protected]
  • DRE # 0225216044

Features & Amenities

Interior

  • total bedrooms5
  • Total bathrooms5
  • full bathrooms4
  • half bathroom1
  • Flooring Hardwood
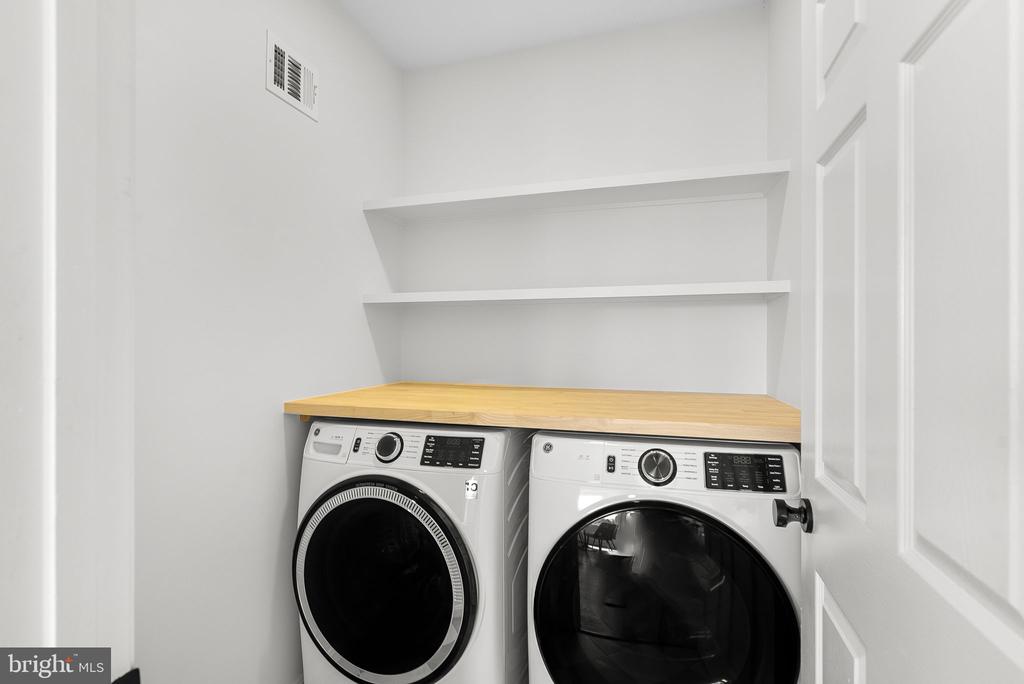
  • APPLIANCES Built-In Microwave, Built-In Range, Central Vacuum, Dishwasher, Disposal, Dryer, Exhaust Fan, Microwave, Oven/Range - Gas, Range Hood, Refrigerator, Stainless Steel Appliances, Washer
  • other interior Features Attic, Bathroom - Walk-In Shower, Breakfast Area, Built-Ins, Ceiling Fan(s), Central Vacuum, Combination Dining/Living, Combination Kitchen/Dining, Combination Kitchen/Living, Crown Moldings, Dining Area, Exposed Beams, Kitchen - Island, Recessed Lighting, Upgraded Countertops, Water Treat System

Area & Lot

  • Status Sold
  • Date Sold November 17, 2025
  • Living Area4,856 Sq.Ft.
  • Lot Area2.39 Acres
  • MLS® IDVALO2105726
  • TypeResidential
  • YEAR BUILT1990
  • Architecture StylesColonial
  • View DescriptionGarden/Lawn

Exterior

  • STORIES3
  • Garage Space3.0
  • water SourceWell
  • utilitiesPropane
  • roofArchitectural Shingle
  • parkingAttached Garage, Driveway
  • HEAT TYPECentral, Zoned, Heat Pump - Gas Back Up, Energy Star Heating System
  • AIR CONDITIONINGCentral A/C, Ceiling Fan(s), Heat Pump(s)
  • sewerPrivate Septic Tank
  • SubstructureConcrete Perimeter
  • Disability FeaturesNone

Financial

  • Sales Price$1,425,000
  • Real Estate Tax $7,743/yr
  • HOA $480/yr
  • Zoning AR1
View Virtual Tour

Work With Daniel

Get assistance in determining current property value, crafting a competitive offer, writing and negotiating a contract, and much more. Contact me today.

Follow Me on Instagram