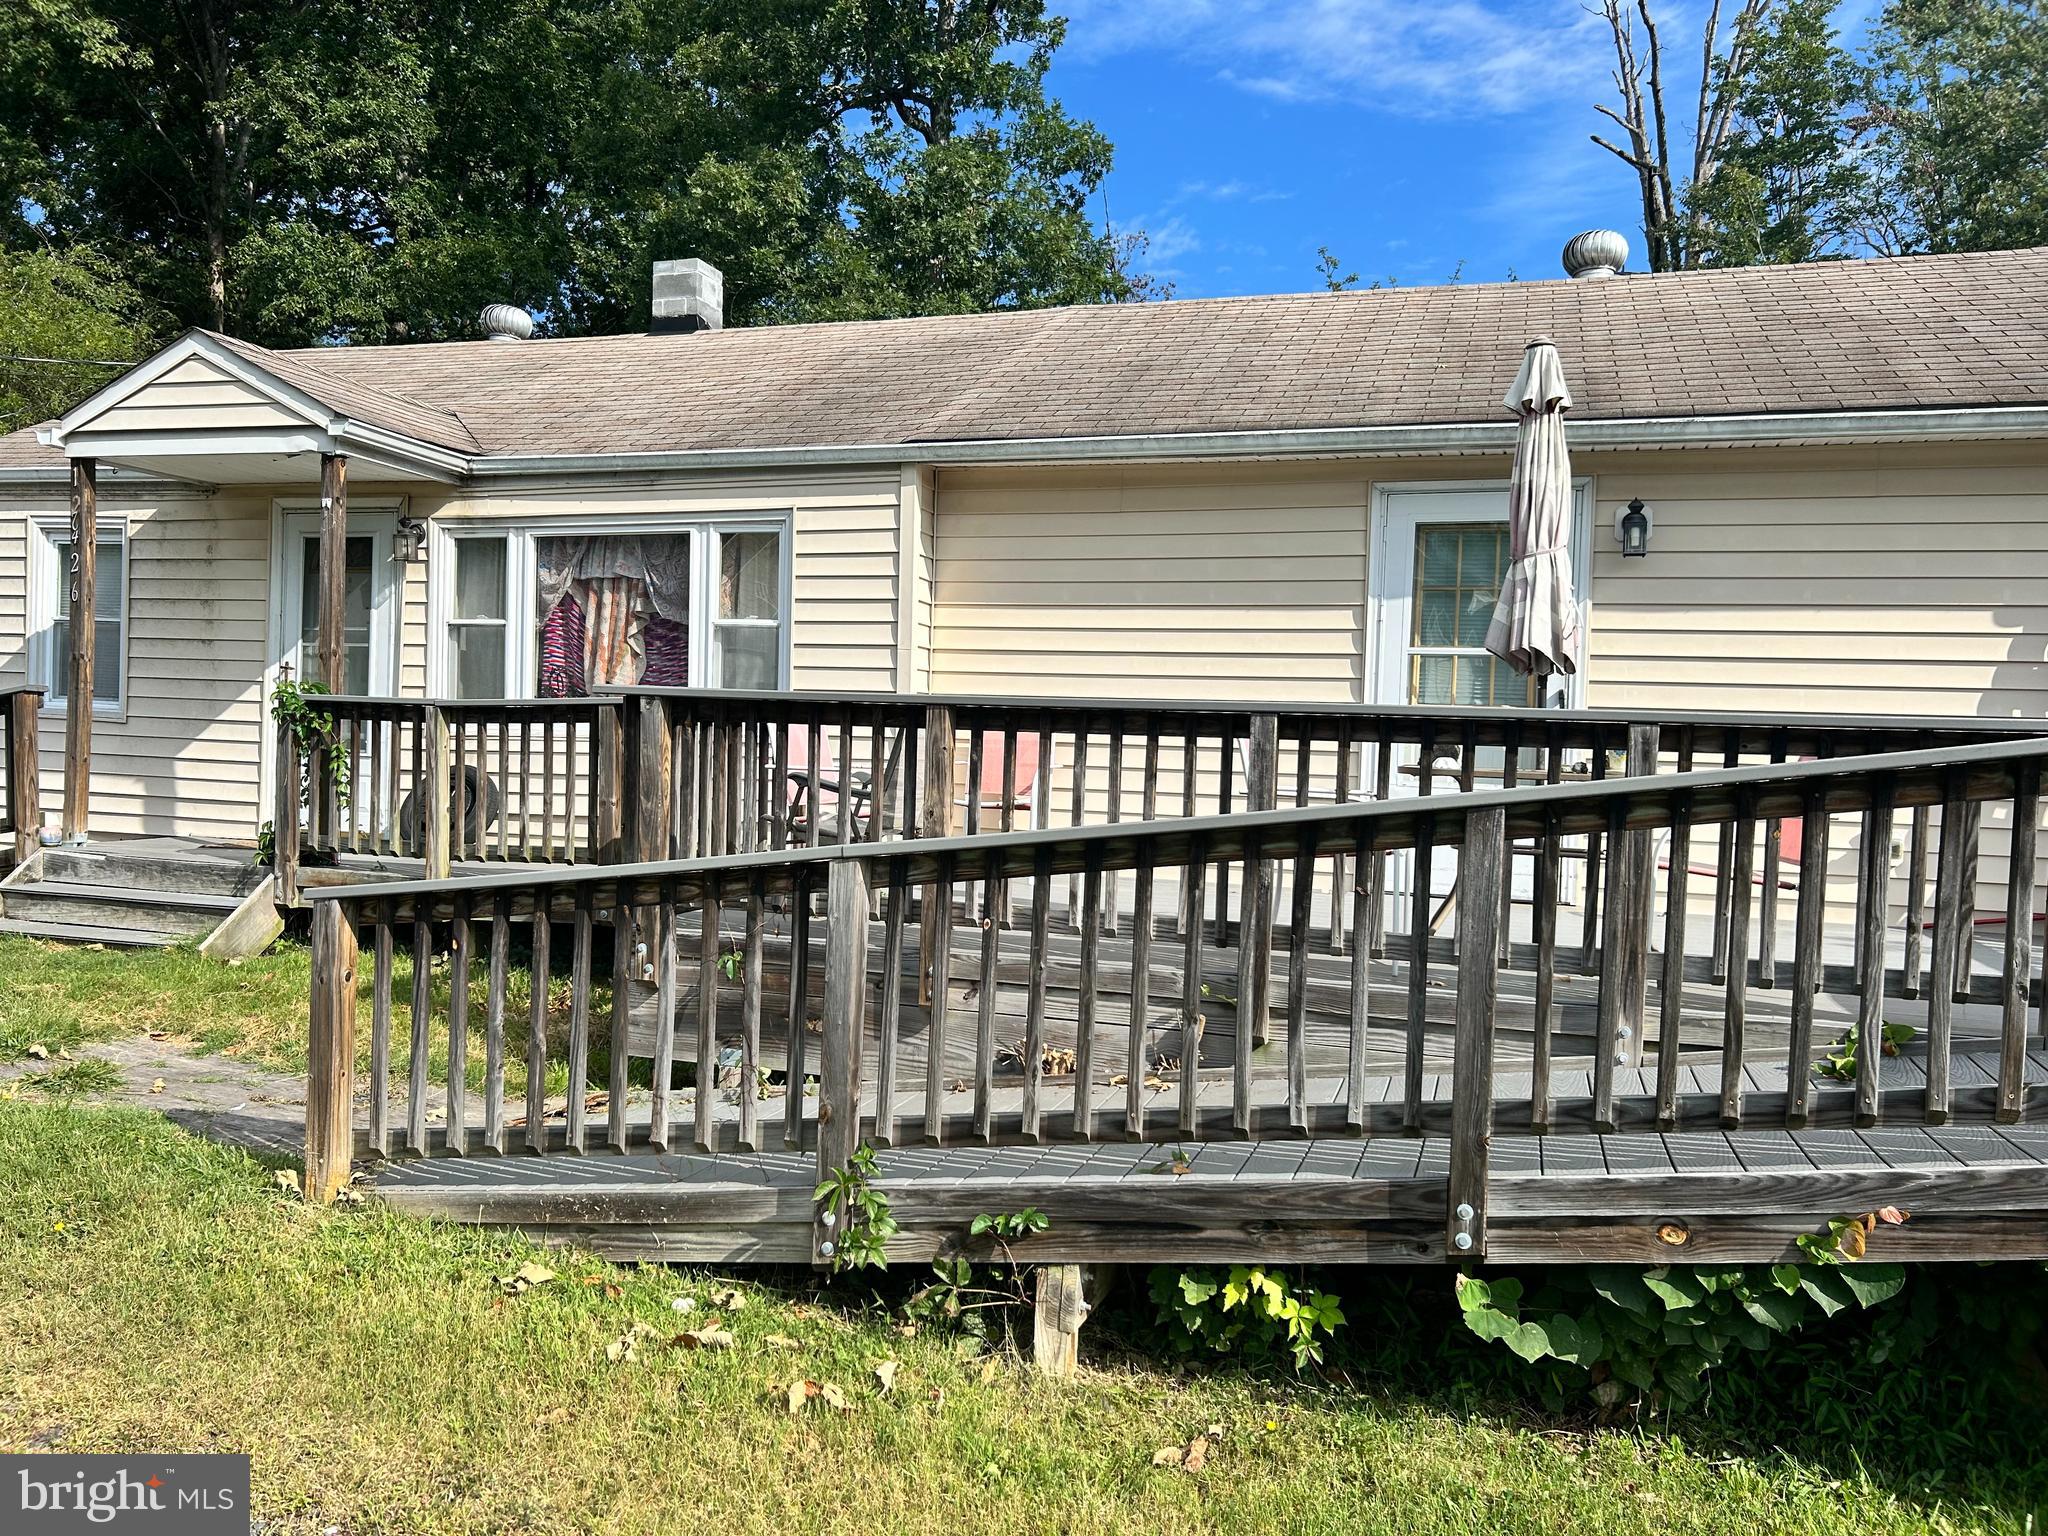
Beige single-story house with a raised wooden deck and accessibility ramp.
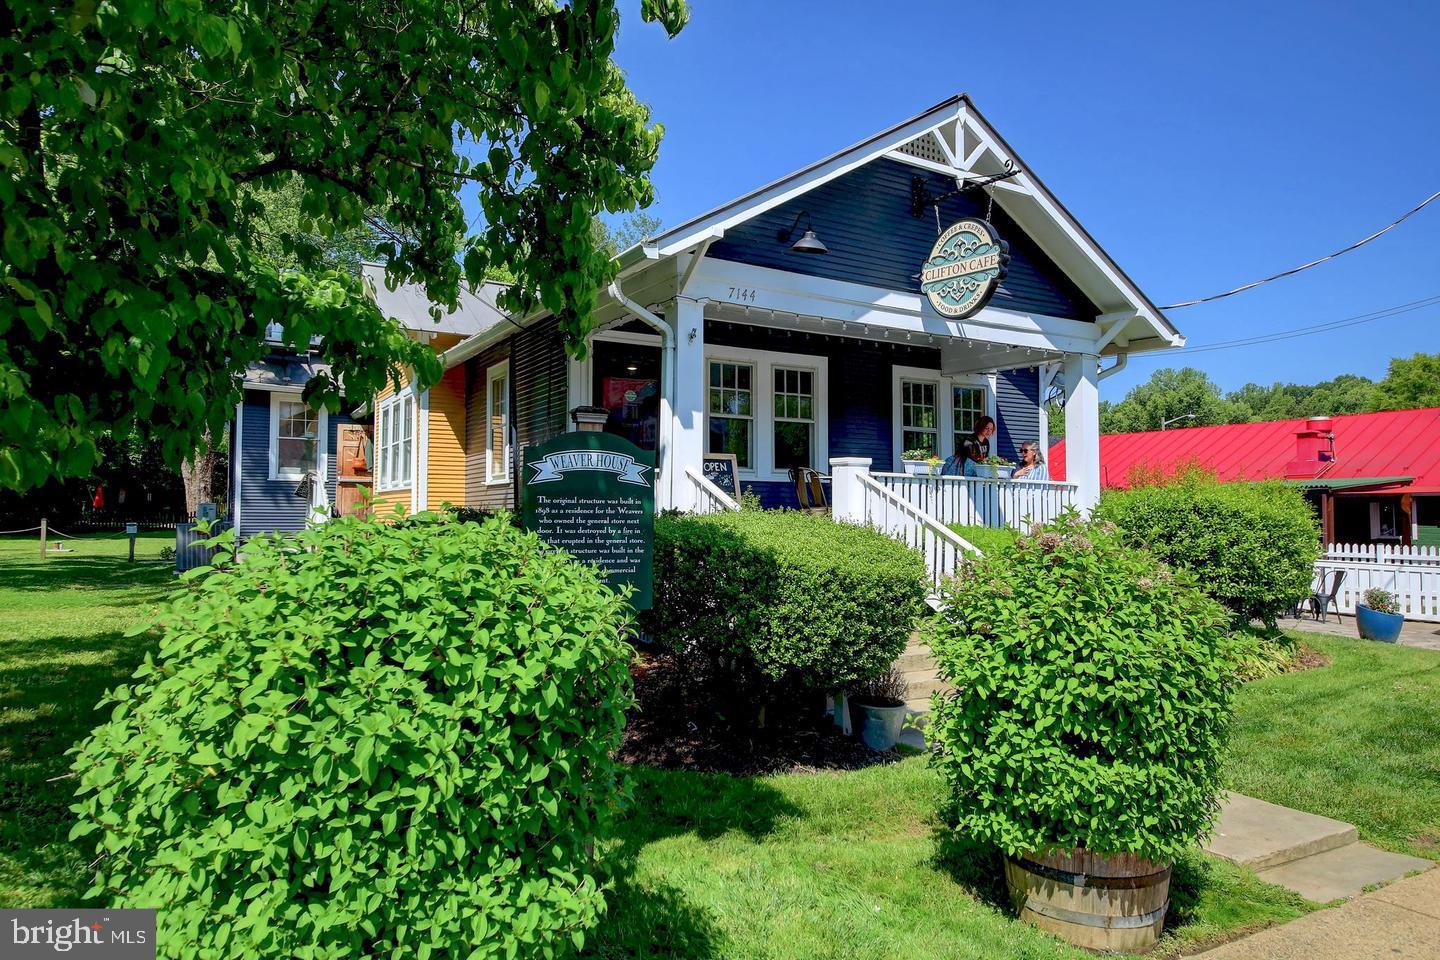
Clifton Cafe’s blue-and-yellow building with a white porch and leafy garden.
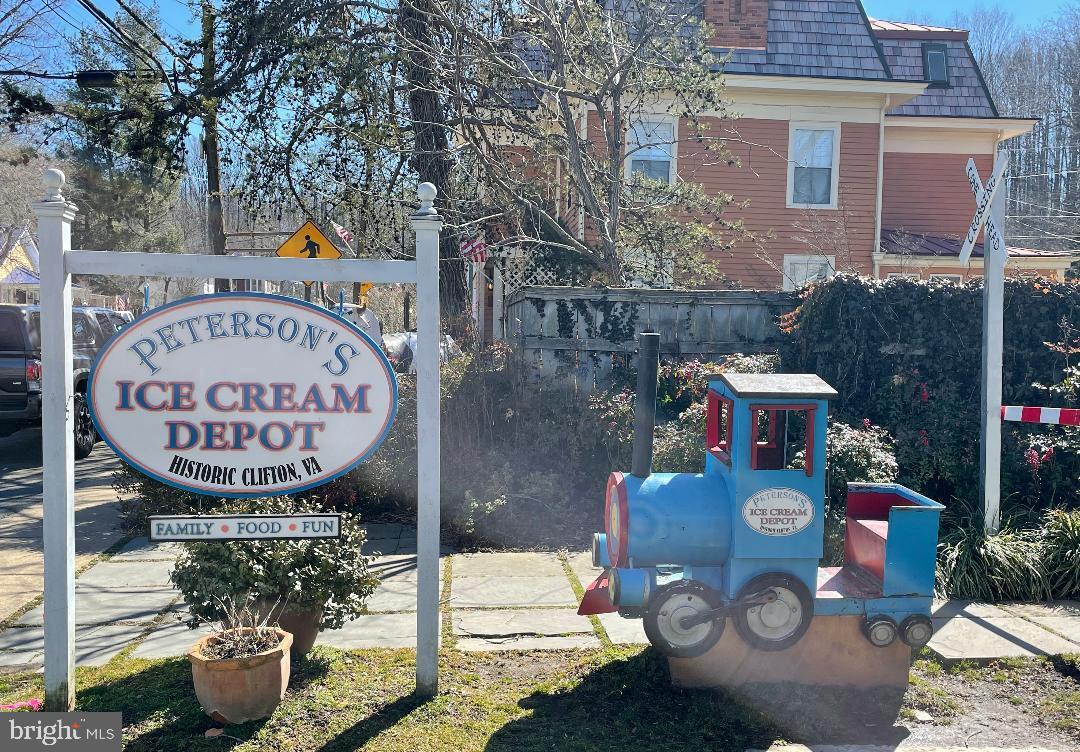
Peterson's Ice Cream Depot exterior with a large sign and blue train display.
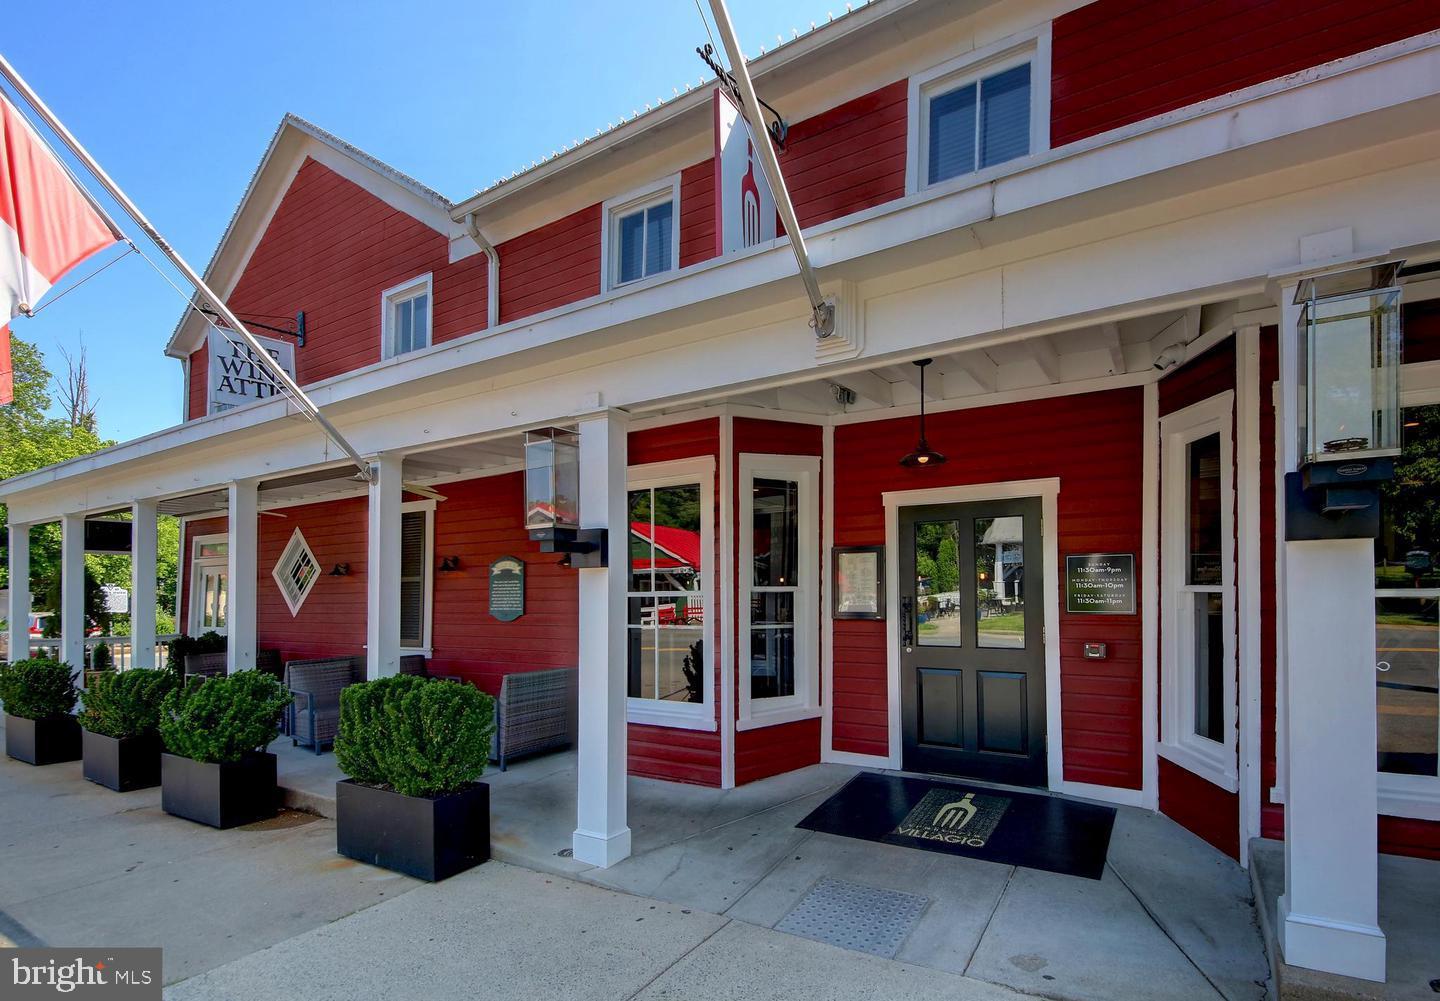
Red commercial building entrance with white porch columns, glass double doors, and potted shrubs.
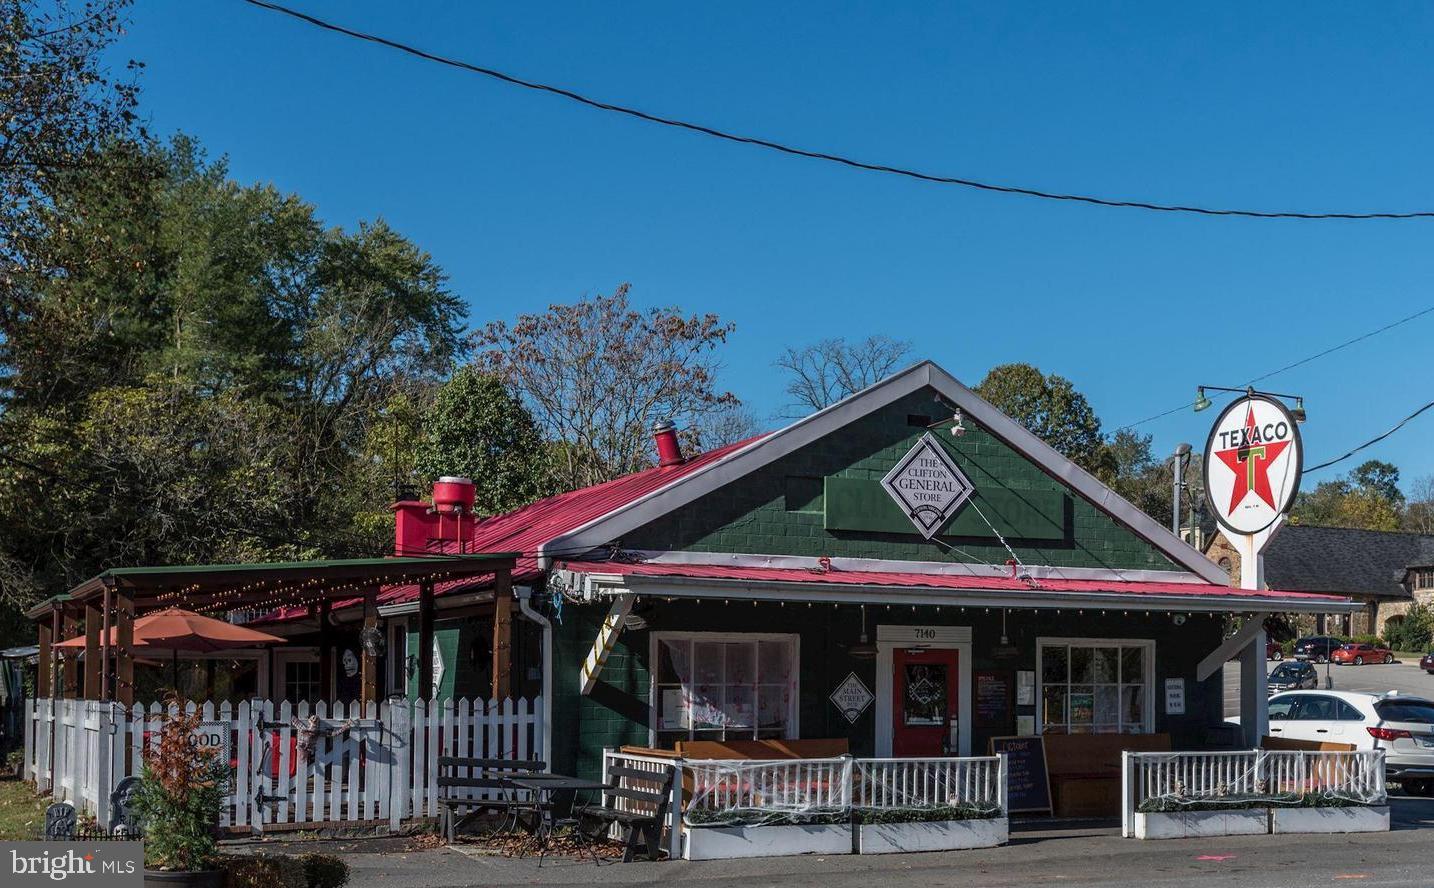
Green general store with a red roof, white picket fence, outdoor seating, and a Texaco sign.
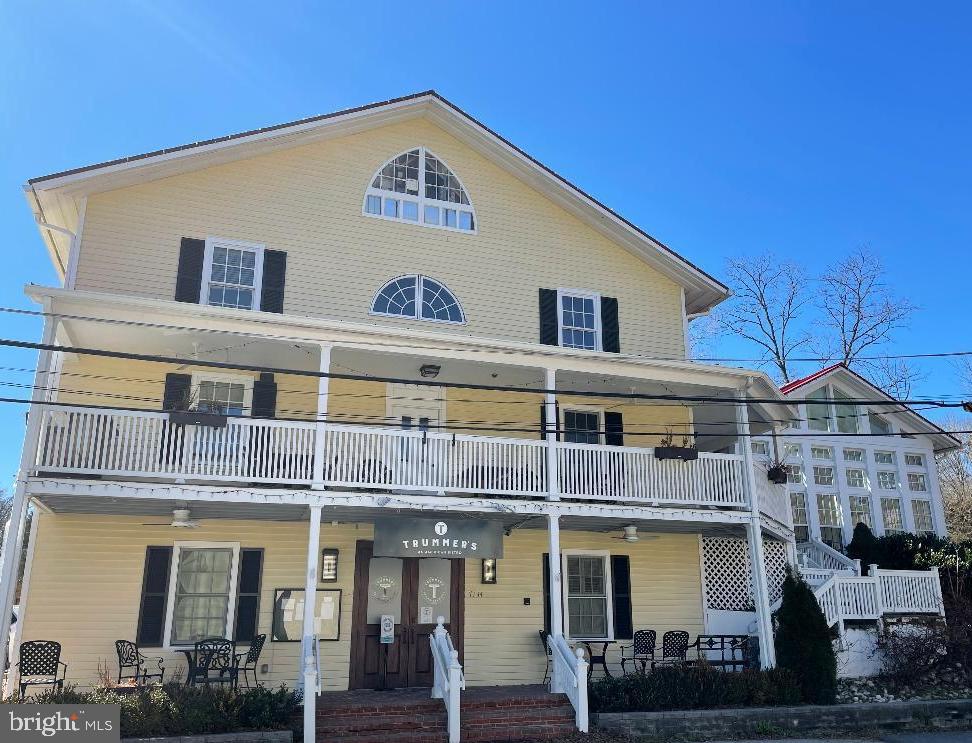
Pale-yellow building with white wraparound porches, arched windows, and outdoor seating.
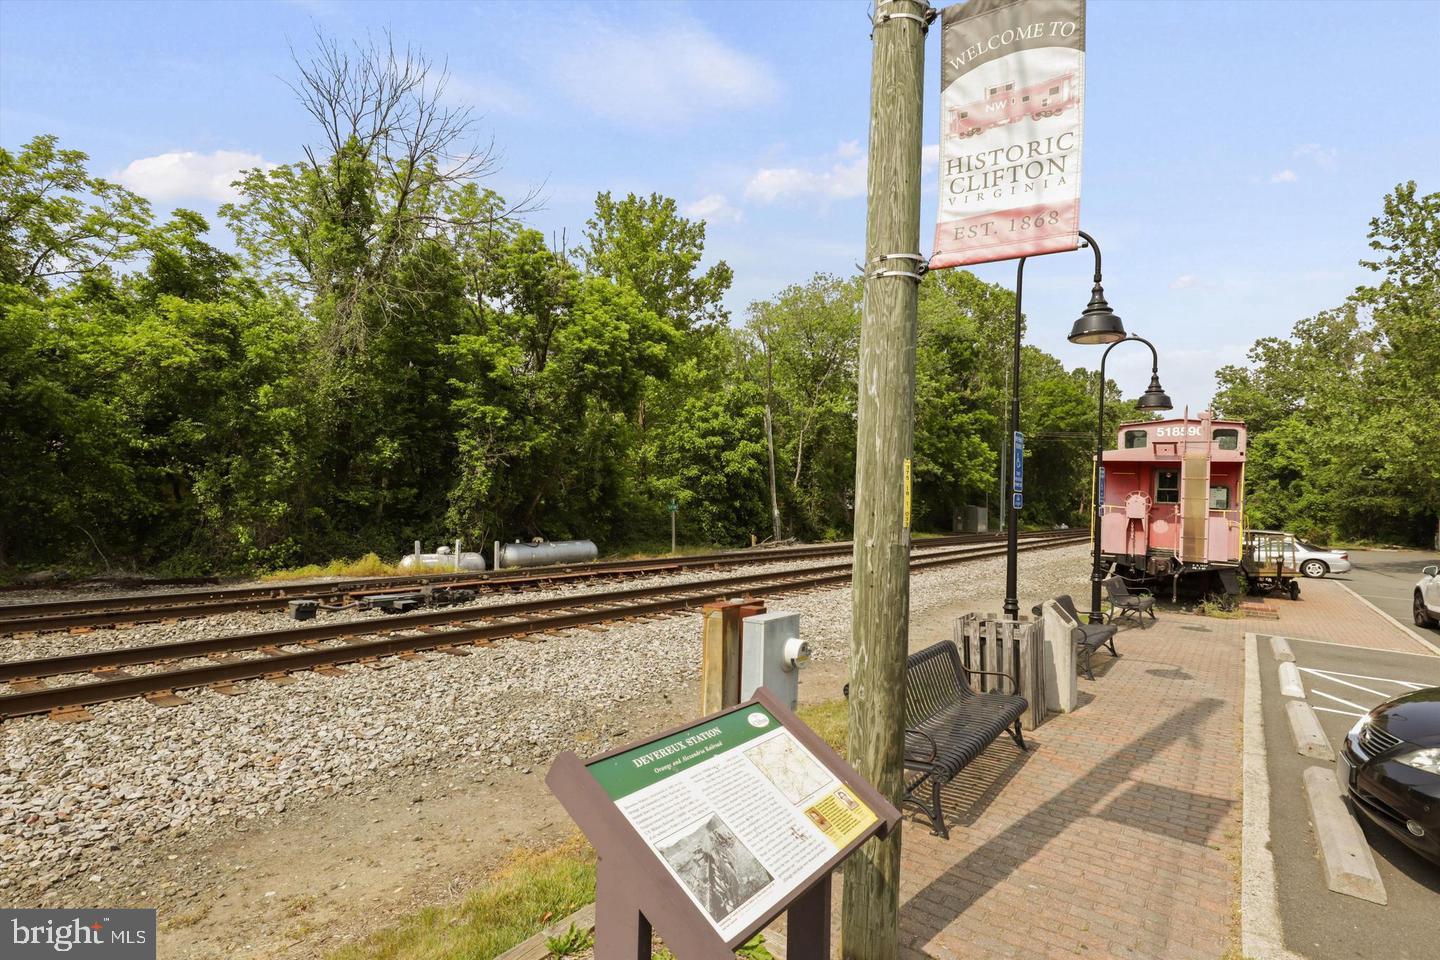
Railroad tracks and a red caboose at historic Devereux Station in Clifton, Virginia.
SEE ALL PHOTOS
Beige single-story house with a raised wooden deck and accessibility ramp.
Clifton Cafe’s blue-and-yellow building with a white porch and leafy garden.
Peterson's Ice Cream Depot exterior with a large sign and blue train display.
Red commercial building entrance with white porch columns, glass double doors, and potted shrubs.
Green general store with a red roof, white picket fence, outdoor seating, and a Texaco sign.
Pale-yellow building with white wraparound porches, arched windows, and outdoor seating.
Railroad tracks and a red caboose at historic Devereux Station in Clifton, Virginia.
Sold

12426 Popes Head ROAD

12426 POPES HEAD ROAD, CLIFTON, VA 20124

$460,000
AMAZING OPPORTUNITY for investors or primary homeowners looking to build a custom home in the highly desired Clifton area! A rare half acre lot with tremendous potential and ALREADY hooked up to public utilities. Property is surrounded by custom homes and is conveniently located within minutes to charming downtown Clifton. HOME AND PROPERTY TO BE SOLD STRICTLY AS-IS. HOME IS OCCUPIED BY HANDICAPPED OWNER. APPOINTMENT MUST BE CONFIRMED BY THE LISTING AGENT.

2
beds

1
bath

840 Sq.Ft. LIVING AREA

0.5 Acres lot

Daniel Gwak

Daniel Gwak

  • title Strategic Real Estate Advisor
  • EMAIL [email protected]
  • DRE # 0225216044

Features & Amenities

Interior

  • total bedrooms2
  • Total bathroom1
  • full bathroom1
  • APPLIANCES Gas Water Heater

Area & Lot

  • Status Sold
  • Date Sold October 19, 2023
  • Living Area840 Sq.Ft.
  • Lot Area0.5 Acres
  • MLS® IDVAFX2149978
  • TypeResidential
  • YEAR BUILT1953
  • Architecture StylesRanch/Rambler
  • School DistrictFAIRFAX COUNTY PUBLIC SCHOOLS

Exterior

  • water SourcePublic
  • HEAT TYPENatural Gas, Forced Air
  • AIR CONDITIONINGCentral Air
  • sewerPublic Sewer
  • SubstructureBlock

Financial

  • Sales Price$460,000
  • Real Estate Tax $4,829/yr
  • Zoning 030

Work With Daniel

Get assistance in determining current property value, crafting a competitive offer, writing and negotiating a contract, and much more. Contact me today.

Follow Me on Instagram